

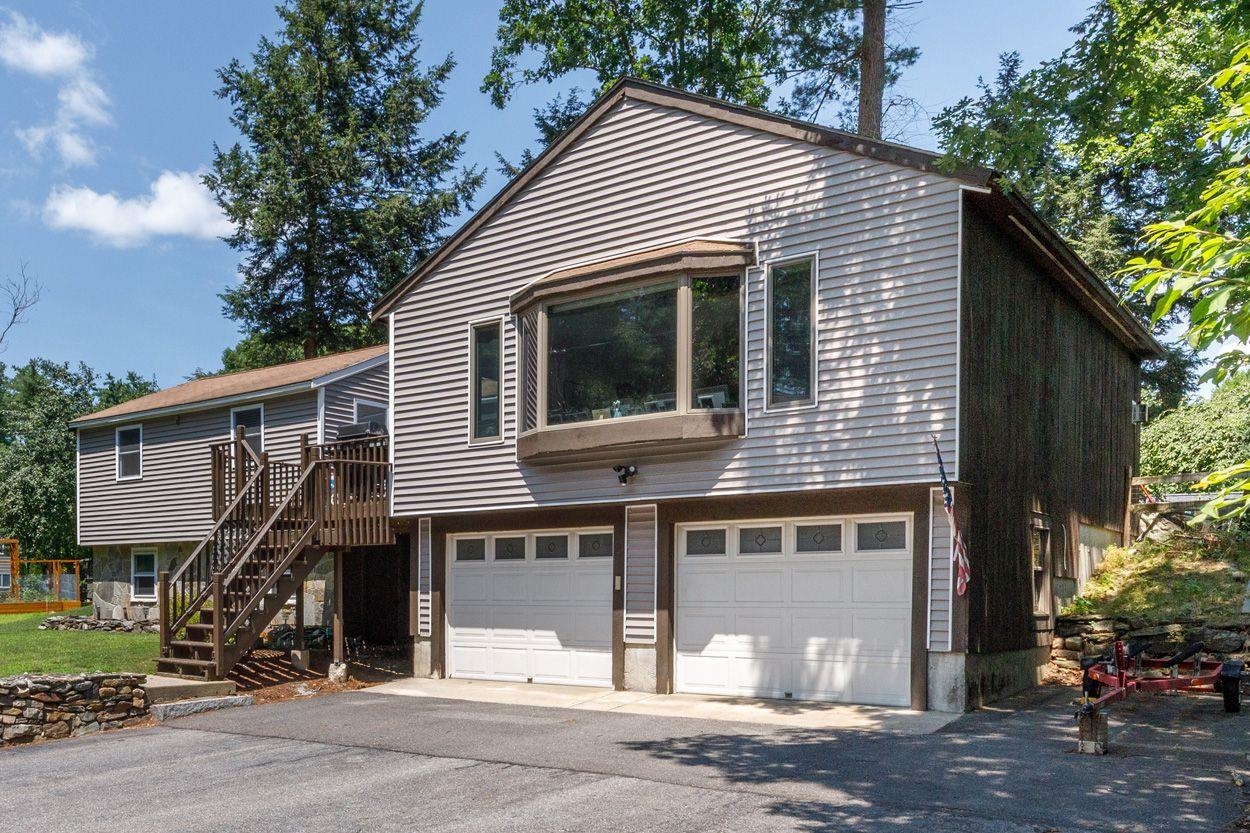
6 John Lane, Merrimack, NH 03054
Hillsborough County
Key Facts
Presented by: Steven J. Mayo
Description
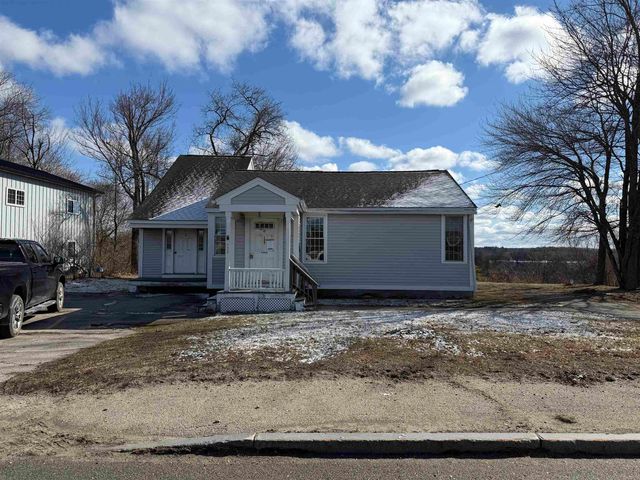
Amazing Merrimack ranch home in desirable location that is convenient to Exit 11 for commuters. Lovely lot that is close to shopping, schools, and recreation. The home features a HUGE Great room with a gas fireplace, double doors to the deck and also leads to the updated kitchen. Newer appliances, backsplash and gorgeous granite counter tops. The bath is updated with tile surrounding the tub/shower. Primary Bedroom has cathedral ceilings! The yard is fully fenced. This gem is within walking distance to Wildcat falls, Atherton Park and Ball fields and the Wild Cat recreational area which features hiking, canoeing, and kayaking. New 24x12' deck with Trex decking. New laminate floor in the Great Room. Kitchen and Bath renovations in 2023. New 50" window in the kitchen! Fast closing possible. This home is move in ready so come see it ASAP!
Property Information
Property Type
Residential
Sub-Type
Single Family Residence
Style
Raised Ranch
Year Built
1962
Stories
1
Living Area
3,264 sq ft
Lot Size
0.17 acres
Garage Spaces
2
Parking Spaces
2
Zoning
RESIDE
MLS® Listing#
5100853
Property Features
Appliances
Cooling
Heating
Flooring
Basement
Parking
Patio
Lot Features
Construction
Roof
Utilities
Sewer
Water Source
Schools
- Elementary:
- Thorntons Ferry School
- Middle:
- Merrimack Middle School
- High:
- Merrimack High School
- District:
- Merrimack Sch Dst SAU #26
Financial Details
Annual Taxes
$6,403
Tax year 2025
Directions
Turkey Hill Rd. in Merrimack, to W. Chamberlain Rd., left on Atherton Rd. then right on John Lane. Home is on the left.
Affordability Calculator
$108,980
Estimated monthly payment
$2,900/mo
Principal $435,920 · Est. interest $608,147 over 30 yrs
Location

Points of Interest in Merrimack, NH
Showing the Merrimack area map.
Nearby Schools
Merrimack High School
Secondary · 0.6 mi away
Merrimack School District
School · 0.6 mi away
The Brentwood School
School · 0.6 mi away
The Children's Greenhouse
School · 0.8 mi away
James Mastricola Upper Elementary School
Elementary · 0.9 mi away
Merrimack Middle School
Secondary · 1.8 mi away
Griffin Memorial School
Elementary · 1.9 mi away
Litchfield Middle School
Secondary · 2.1 mi away
Reeds Ferry School
Elementary · 2.5 mi away
Apple Blossoms Child Center
Elementary · 2.7 mi away
Thorntons Ferry School
Elementary · 2.9 mi away
St Francis of Assisi School
School · 3.3 mi away
Gate City Charter School for the Arts
Elementary · 3.8 mi away
Litchfield School District
School · 3.8 mi away
Campbell High School
Secondary · 3.8 mi away
Amherst Middle School
Secondary · 4.2 mi away
Souhegan High School
Secondary · 4.2 mi away
South Merrimack Christian Academy
School · 4.3 mi away
Regional Services & Education Center
Secondary · 4.6 mi away
Sunrise Childrens Center
Elementary · 4.7 mi away
Commute Calculator
Nearby Homes
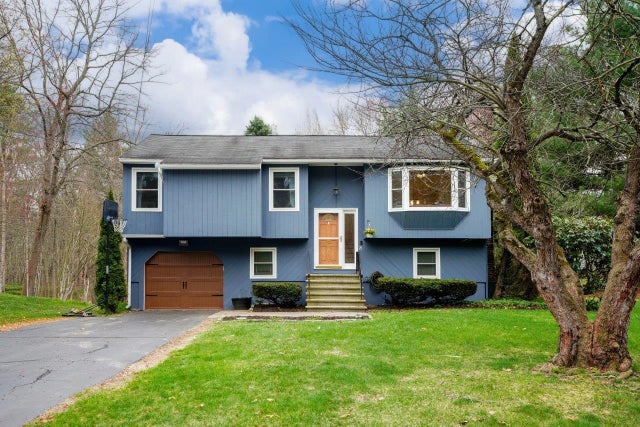
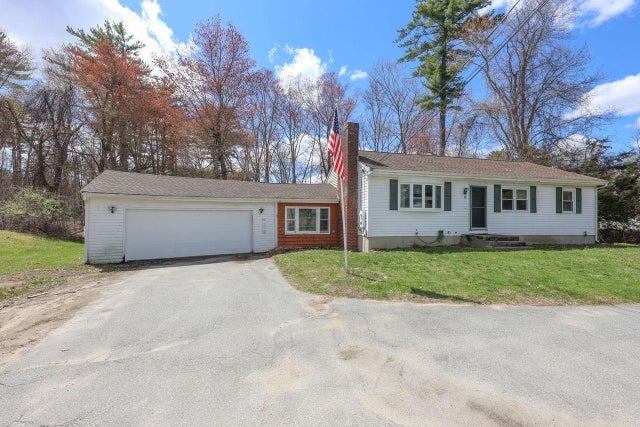
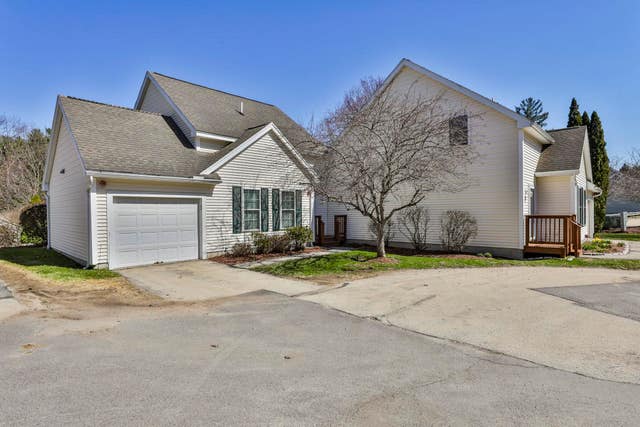
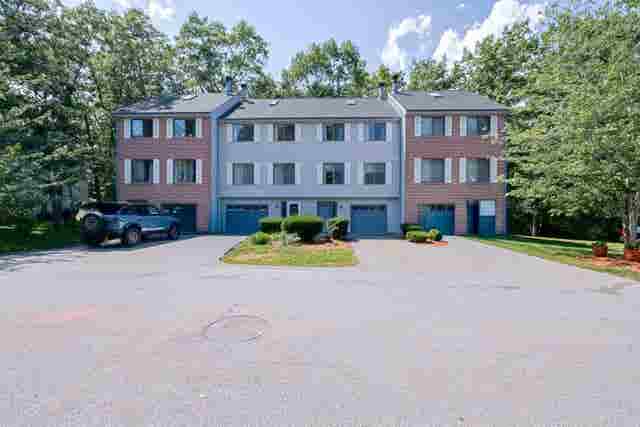

Similar Homes Nearby
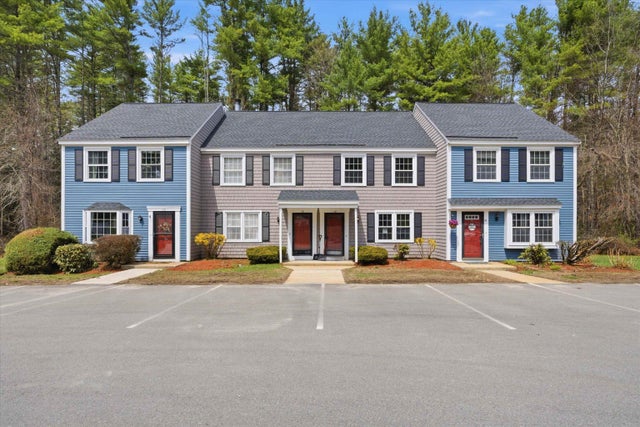
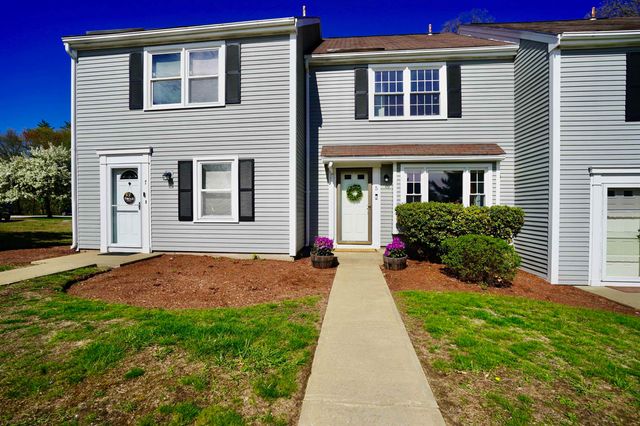

Similar Home Values
Comparable nearby listings and their asking prices.
| Address | Price | Beds | Baths | Sq Ft |
|---|---|---|---|---|
| 16 Kearns Drive, Merrimack, NH | $385,000 | 2 | 2 | 1,334 |
| 22 Vanden Road, Merrimack, NH | $389,000 | 2 | 2 | 1,420 |
| 5 Boulder Way, Merrimack, NH | $390,000 | 2 | 3 | 1,485 |
| 127 Daniel Webster Highway, Merrimack, NH | $390,000 | 2 | 1 | 1,479 |
| 127 Daniel Webster Highway, Merrimack, NH | $390,000 | 2 | 1 | 1,479 |
| 7 Chestnut Circle, Merrimack, NH | $390,000 | 2 | 3 | 1,546 |
Moving Cost Estimate
EXIT Agents in Merrimack


