

430 Eldon Road, Kawartha Lakes, ON K0M 2C0
Kawartha Lakes County
Key Facts
Description
Tucked into the welcoming community of Little Britain, this beautifully updated century farmhouse offers the kind of peaceful, small-town living that's getting harder to find. Set on a private, picturesque lot with a gentle creek flowing nearby, this home invites you to slow down, breathe deeply, and enjoy life's quieter moments. With just over 1,600 square feet above grade, it's a place where timeless charm and thoughtful updates come together in the most comforting way. Step in through the enclosed side porch - perfect for muddy boots or snowy mornings- and you're greeted by a warm, inviting kitchen at the heart of the home. Featuring quartz and butcher-block countertops, a central island, stainless steel appliances, and a walk-in pantry, it's a space designed for both everyday living and for gathering with loved ones. The main floor flows effortlessly, offering a bright living room, a separate dining space for shared meals, an updated washroom with double sinks, convenient main-floor laundry, and a versatile bedroom currently used as a cozy home office. A separate side entrance leads through a sunroom and into the kitchen, while the front porch sunroom offers a peaceful retreat- an ideal spot to sip your morning coffee, listen to the birds, and take in the stillness that defines small-town life. Perfectly situated within walking distance to local favorites - including the beloved butter tart shop and the newly opened Brit Town Barrel restaurant and pub (2025) - you'll enjoy the simple pleasure of strolling through town and feeling part of a close-knit community. The basement features an original stone foundation with an unused cistern.
Property Information
Property Type
Residential
Sub-Type
Single Family Residence
Style
1 1/2 Storey
Stories
1
Lot Dimensions
67.0x165.0
Parking Spaces
3
MLS® Listing#
X13448420
Property Features
Appliances
Cooling
Heating
Basement
Pool
Lot Features
Construction
Foundation
Roof
Other Structures
Utilities
Sewer
Financial Details
Annual Taxes
CA$2,422
Tax year 2025
Parcel Number
631910141
Directions
Eldon Road and Little Britain Road
Affordability Calculator
$112,000
Estimated monthly payment
$2,981/mo
Principal $448,000 · Est. interest $625,000 over 30 yrs
Neighborhood Market Statistics
How this home compares to active listings in Kawartha Lakes, ON
- CA$722,634
- Median Listing Price
- 46
- Median Days on Market
- 1,300
- Median Sq Ft
- CA$525
- Median Price / Sq Ft
- 2,803
- Active Listings
- This home’s price is 23% below the area median.
Market statistics compiled from active EXIT Realty® and MLS listings in Kawartha Lakes, ON.
Location
- 430 Eldon Road, Kawartha Lakes, ON K0M 2C0
Points of Interest in Kawartha Lakes, ON
Showing the Kawartha Lakes area map.
Nearby Schools
Dr George Hall Public School
School · 0.7 km away
Mariposa Elementary School
Elementary · 3.3 km away
St. Dominic Catholic Elementary School
Elementary · 10.3 km away
Sesco
School · 10.5 km away
Sta Lindsay
School · 10.8 km away
St Thomas Aquinas Secondary School
Secondary · 10.8 km away
Lindsay Adult Education training Ctr
Secondary · 10.9 km away
Leslie Frost Public School
Elementary · 11.1 km away
Heritage Christian School
School · 11.4 km away
Lindsay Collegiate Vocational Institute
Secondary · 11.7 km away
Parkview Public School
School · 12.0 km away
King Albert Public School
Elementary · 12.2 km away
Alexandra Public School
Elementary · 12.2 km away
Pope John Paul II Elementary School
Elementary · 12.7 km away
St Mary's Elementary School
Elementary · 12.8 km away
Queen Victoria Public School
Elementary · 13.0 km away
I E Weldon Secondary School
Secondary · 14.2 km away
Jack Callaghan Elementary School
Elementary · 14.5 km away
United Neselton Church
School · 15.7 km away
Sunderland Public School
School · 16.6 km away
Commute Calculator
Nearby Homes

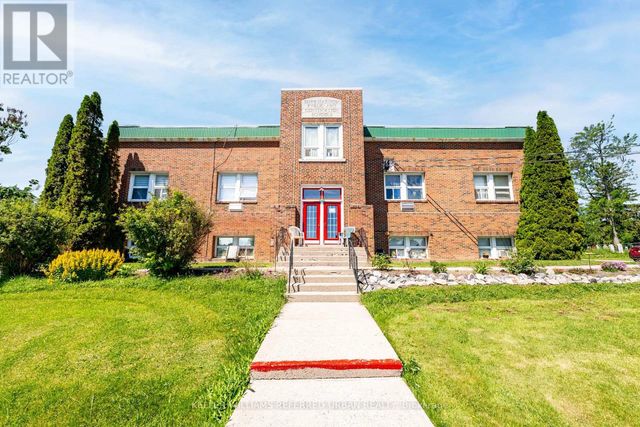
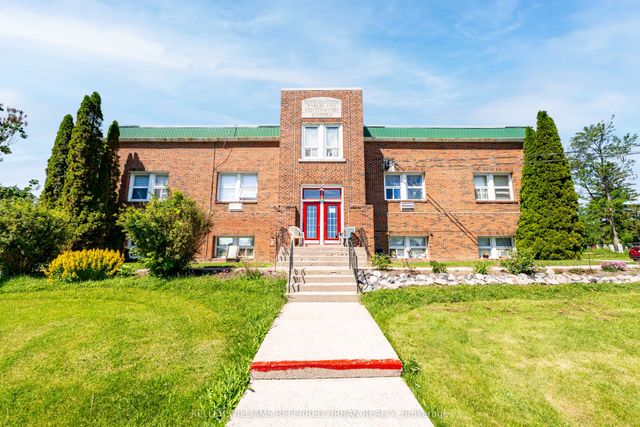

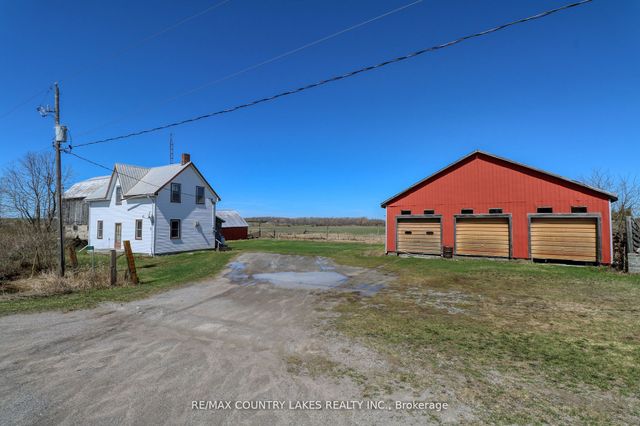
Similar Homes Nearby
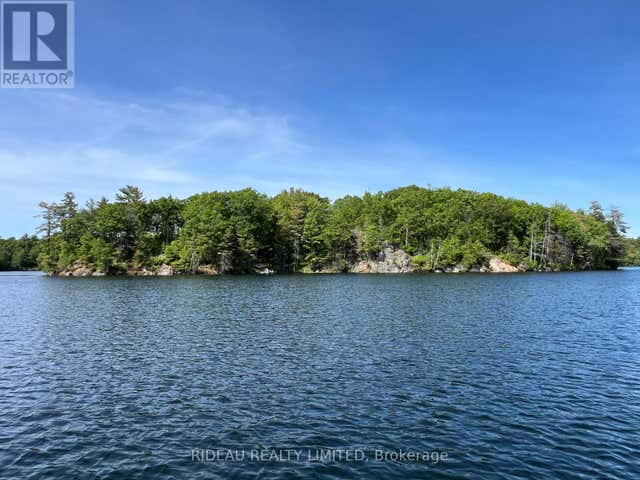

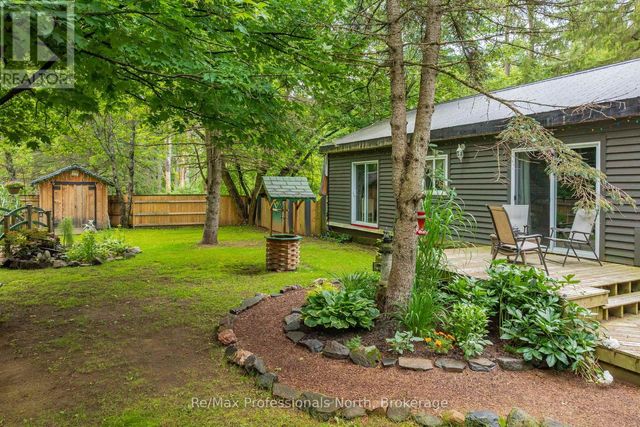
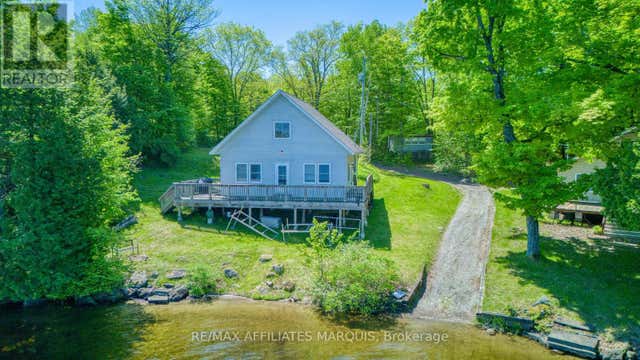
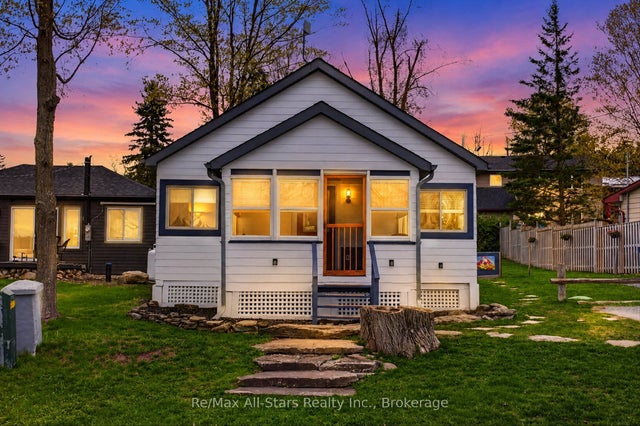
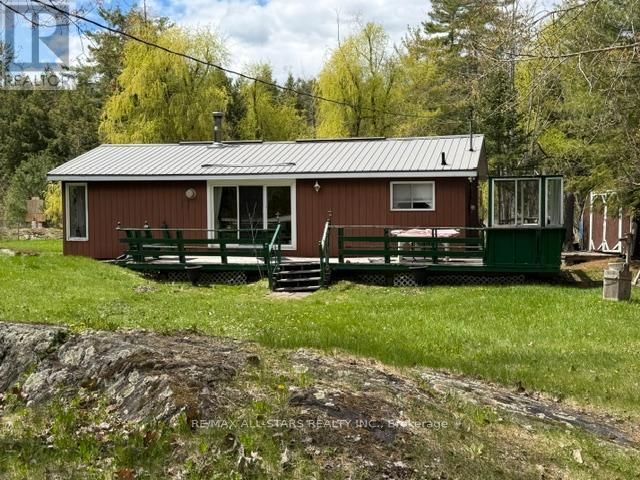
Similar Home Values
Comparable nearby listings and their asking prices.
| Address | Price | Beds | Baths | Sq Ft |
|---|---|---|---|---|
| 252 DEANS ISLAND ROAD, Rideau Lakes, ON | CA$399,000 | 2 | 1 | — |
| 1465 Falkenburg Road, Muskoka Lakes, ON | CA$399,000 | 3 | 1 | — |
| 1465 FALKENBURG ROAD, Muskoka Lakes (Monck (Muskoka Lakes)), ON | CA$399,000 | 3 | 1 | — |
| 4 WARNER LANE, Rideau Lakes, ON | CA$399,000 | 2 | 1 | — |
| 2 Elder Street, Kawartha Lakes, ON | CA$399,900 | 2 | 1 | — |
| 480 KENNEDY DRIVE, Trent Lakes, ON | CA$399,900 | 2 | 1 | — |


