

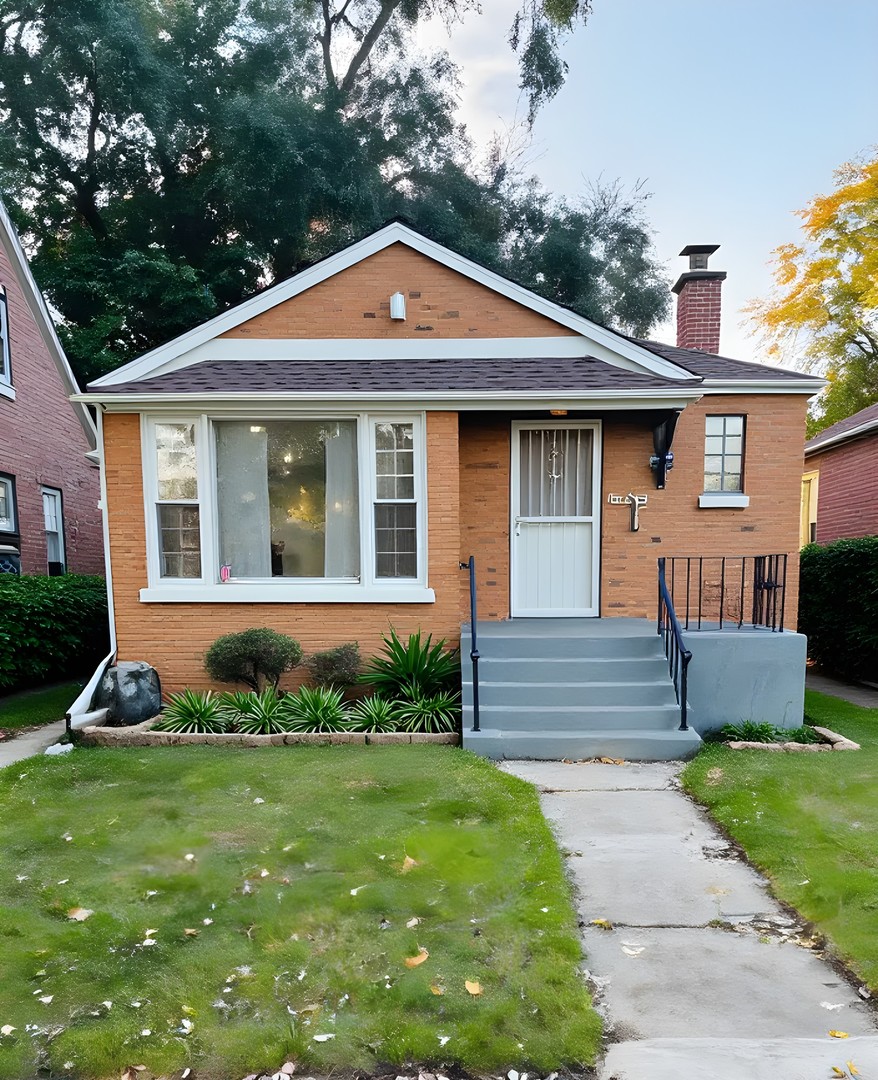
14224 S Wallace Avenue, Riverdale, IL 60827
Cook County
Key Facts
Description
Beautifully updated 2-bedroom, 1-bath home with a versatile bonus room in the finished basement that can serve as a home office, hobby space, or potential third sleeping area. Located in the Ivanhoe neighborhood of Riverdale on a quiet residential street, this home offers modern updates and generous living space throughout. The recently renovated kitchen features crisp white shaker cabinets, stylish hardware, a new faucet, and a stainless steel appliance package. The updated bathroom showcases a ceramic tile tub surround, ceramic flooring, and a contemporary vanity. Freshly painted in a light neutral gray, the interior also includes all new doors and hardware, updated lighting fixtures, LED recessed lighting in the living and dining areas, and new ceiling fans in the bedrooms. Durable luxury vinyl plank flooring extends throughout the home, providing a cohesive and low-maintenance finish. The finished basement adds exceptional flexibility with a spacious family room, an additional area ideal for recreation or entertainment, and the bonus room for a variety of uses. Outside, enjoy a mostly new wood privacy fence that fully encloses the backyard, creating a comfortable outdoor space for relaxation or activities. Conveniently located near shopping, parks, and the Metra train line, this move-in-ready property combines thoughtful updates with an excellent location. Schedule a tour to experience everything this inviting home has to offer.
Property Information
Property Type
Residential
Sub-Type
Single Family Residence
Year Built
1952
Living Area
890 sq ft
Lot Dimensions
3750
Ownership
Fee Simple
Days on Market
24
MLS® Listing#
12676702
Property Features
- Appliances:
- Range, Microwave, Refrigerator
- Cooling:
- Ceiling Fan(s), Central Air
- Heating:
- Natural Gas, Forced Air
- Basement:
- Finished, Full
- Parking:
- Garage
- Patio:
- Porch
- Fencing:
- Fenced
- Construction:
- Brick
- Foundation:
- Concrete Perimeter
- Roof:
- Asphalt
- Community:
- Sidewalks
- Sewer:
- Public Sewer
Rooms
- Bedroom 210X10Main
- Bedroom 3
- Bedroom 4
- Dining RoomCOMBOMain
- Family Room25X12Basement
- Game Room12X8Basement
- Kitchen11X10Main
- Laundry9X10Basement
- Living Room25X11Main
- Master Bedroom11X11Main
- Office11X10Basement
Schools
- Elementary:
- Riverdale School
- Middle:
- Washington Elementary School
- High:
- Thornton Township High School
- District:
- Thornton Township High School
HOA & Tax
- Annual Tax:
- $7,706 (2023)
- Parcel #:
- 29054040310000
Directions
Halsted to 144th, East to Wallace, Home is 2 blocks north
Affordability Calculator
$26,800
Estimated monthly payment
$713/mo
Principal $107,200 · Est. interest $149,554 over 30 yrs
Neighborhood Market Statistics
How this home compares to active listings in Riverdale, IL
- 38
- Median Days on Market
- 1,202
- Median Sq Ft
- $127
- Median Price / Sq Ft
- 36
- Active Listings
- Its price per sq ft is 19% above the area median.
Market statistics compiled from active EXIT Realty® and MLS listings in Riverdale, IL.
Location
- 14224 S Wallace Avenue, Riverdale, IL 60827
Nearby Schools
Early Childhood Center
School · 0.2 mi away
Riverdale School
Elementary · 0.3 mi away
Park Elementary School
Elementary · 0.5 mi away
Washington Junior High
Secondary · 0.5 mi away
School District
School · 0.6 mi away
George Patton School
Elementary · 0.8 mi away
Roosevelt Junior High School
Secondary · 0.8 mi away
Bryant Elementary School
Elementary · 1.0 mi away
Field School
School · 1.0 mi away
Sandburg Elementary School
Elementary · 1.1 mi away
Brooks Middle School
Secondary · 1.1 mi away
Academy for Learning
School · 1.2 mi away
Standberry Christian Academy
School · 1.2 mi away
Harriet Tubman School
School · 1.2 mi away
St Paul Lutheran
School · 1.2 mi away
Lincoln Elementary School
Elementary · 1.3 mi away
Thornton Twp High School Dist
Secondary · 1.5 mi away
Echo School
School · 1.5 mi away
Lincoln Elementary School
Elementary · 1.7 mi away
Franklin Elementary School
Elementary · 1.7 mi away
Commute Calculator
Nearby Homes


Similar Homes Nearby


Moving Cost Estimate
EXIT Agents in Riverdale


Listing Courtesy: Prello Realty - 7738055325
Last Updated: 2026-06-19