

189 Carpe Street, Casselman, ON K0A 2M0
Prescott and Russell County
Key Facts
Description
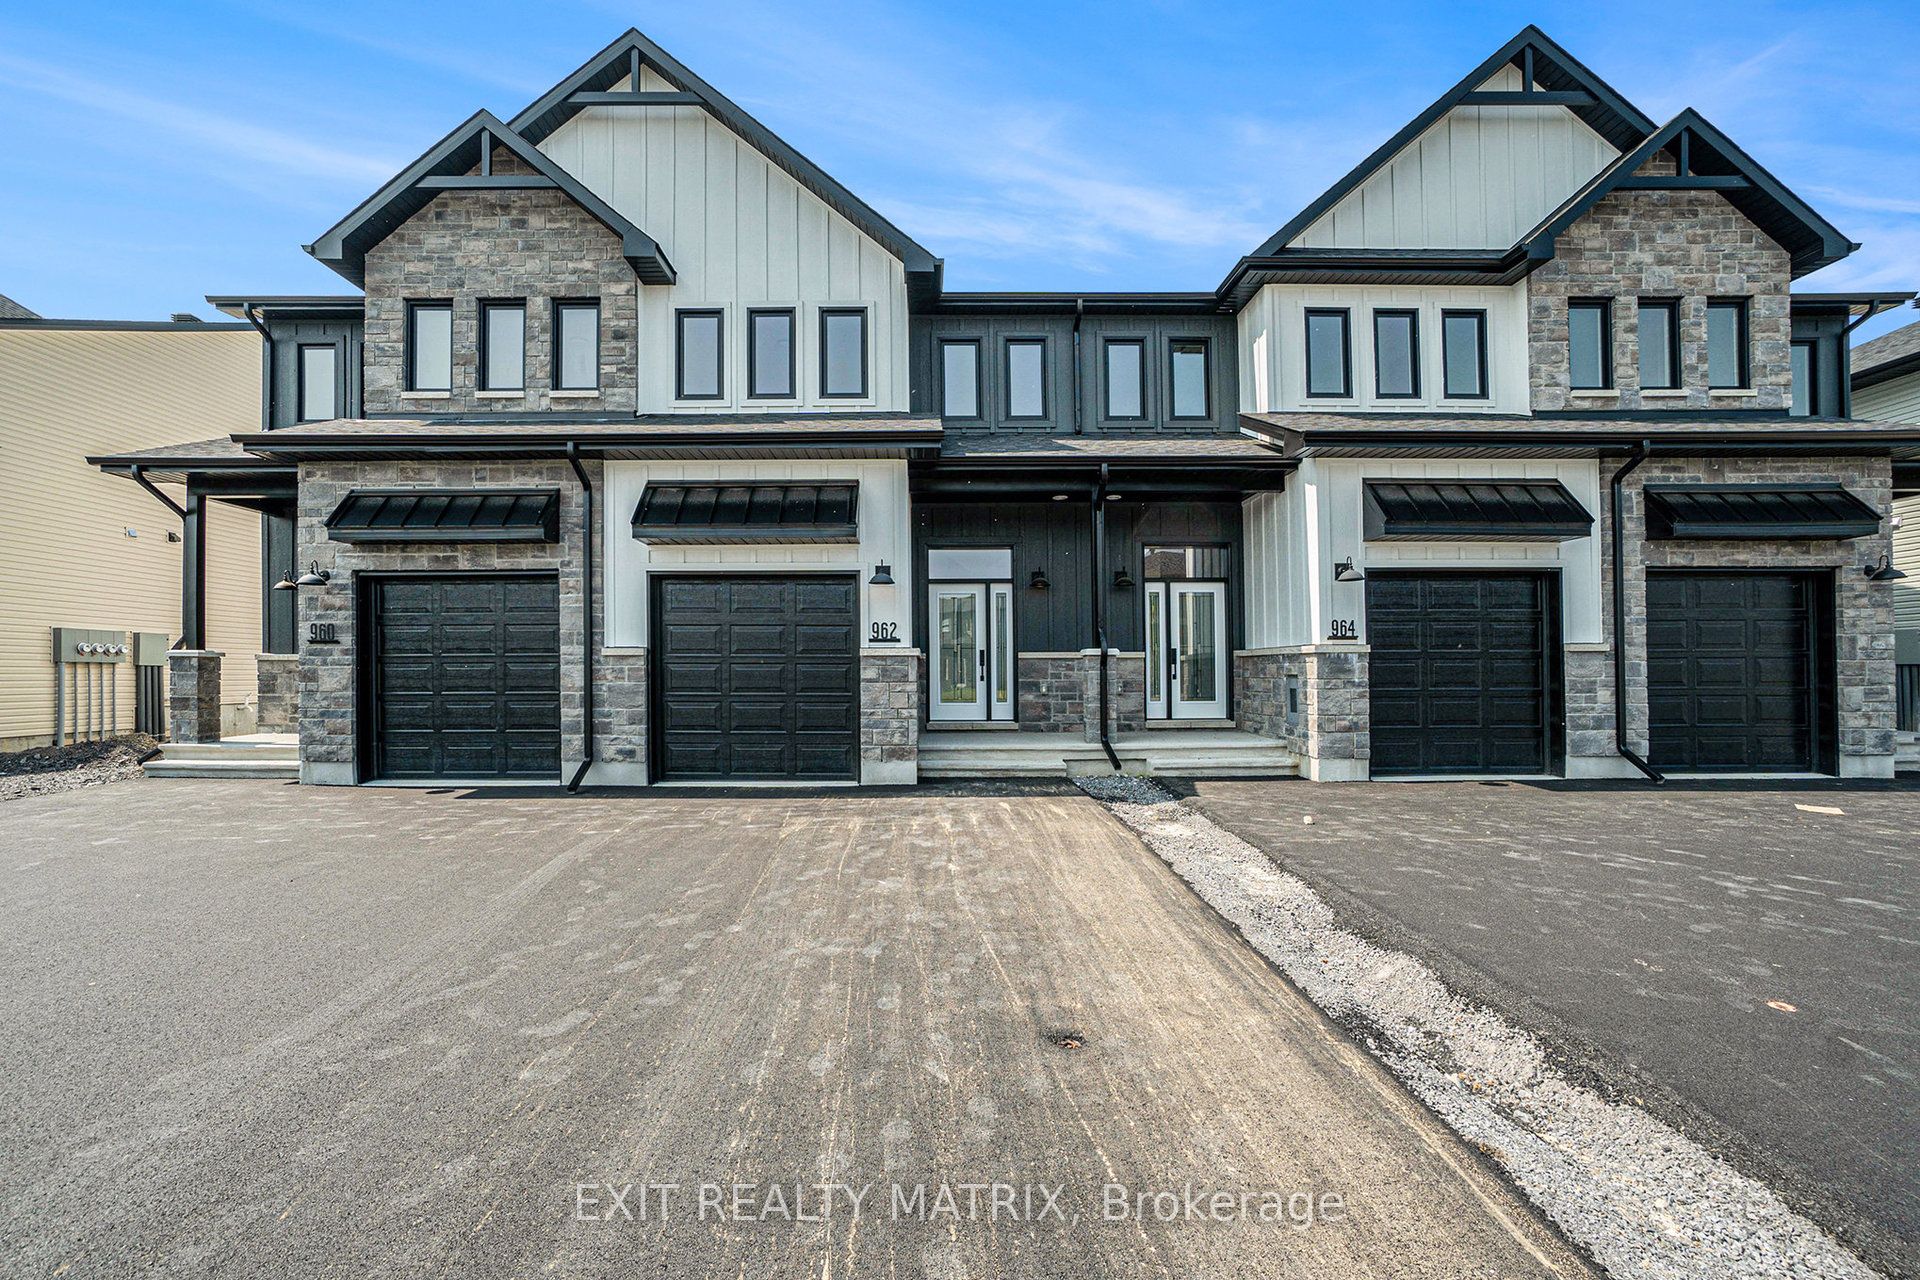
SAVE THE HST! This exceptional farmhouse-style 3-bedroom townhome is perfectly positioned. Nestled within a highly sought-after, family-friendly community, this residence blends timeless charm with modern sophistication. Step inside to a sun-filled, open-concept layout designed for both comfort and connection. At the heart of the home, the chef-inspired kitchen boasts abundant cabinetry, a spacious walk-in pantry, and a functional eat-at island, ideal for quick weekday mornings or hosting unforgettable gatherings. The adjacent dining area, framed by expansive patio doors, creating a seamless flow between indoor elegance and outdoor tranquility. Upstairs, discover three generously sized bedrooms, a full family bathroom, and the convenience of an upper-level laundry room. The serene primary suite is a true retreat, featuring a walk-in closet and a private 3-piece ensuite. The unfinished lower level invites endless possibilities, whether its a home gym, office, or entertainment haven, its ready to become your dream space. Impeccably designed and brimming with charm, this home delivers style, space, and serenity all in one perfect package.*Please note, some photos have been virtually staged pictures are not of actual home.* Home to be built.
Property Information
Property Type
Residential
Sub-Type
Townhouse
Style
2-Storey
Stories
2
Lot Dimensions
19.78x117.8
Parking Spaces
5
MLS® Listing#
X12997306
Property Features
- Cooling:
- None
- Heating:
- Natural Gas, Forced Air
- Basement:
- Full, Unfinished
- Pool:
- None
- Parking:
- Attached
- Construction:
- Vinyl Siding, Stone
- Roof:
- Asphalt
Rooms
- Bathroom2.51 x 1.81Upper
- Bathroom2.55 x 1.74Upper
- Bathroom2.43 x 1.0Main
- Bedroom4.15 x 2.55Upper
- Bedroom5.19 x 2.98Upper
- Dining Room3.9 x 3.15Main
- Kitchen3.9 x 2.36Main
- Living Room4.4 x 4.82Main
- Master Bedroom4.52 x 3.6Upper
HOA & Tax
- Parcel #:
- 0
Directions
Turn on Lafontaine, Left on Carpe
Affordability Calculator
$99,664
Estimated monthly payment
$2,652/mo
Principal $398,656 · Est. interest $556,161 over 30 yrs
Neighborhood Market Statistics
How this home compares to active listings in Casselman, ON
- CA$537,879
- Median Listing Price
- 63
- Median Days on Market
- 1,300
- Median Sq Ft
- CA$388
- Median Price / Sq Ft
- 109
- Active Listings
- This home’s price is 7% below the area median.
Market statistics compiled from active EXIT Realty® and MLS listings in Casselman, ON.
Similar Homes Nearby



Moving Cost Estimate
Listing Courtesy: EXIT REALTY MATRIX - 6134434300
Presented by: Maggie Tessier