

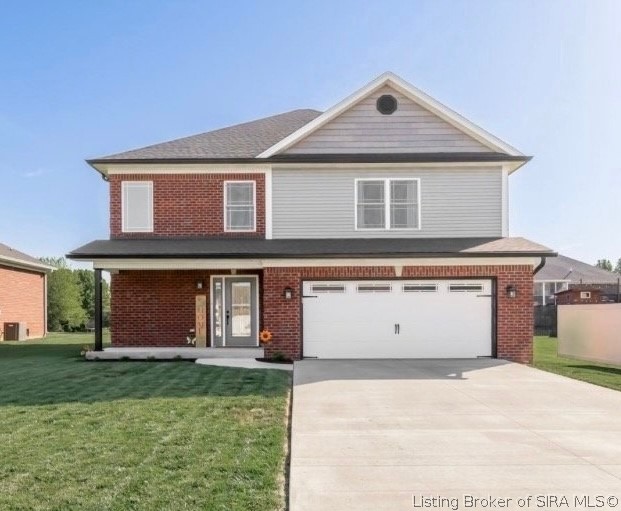
6407 Sunset Loop, Charlestown, IN 47111
Ashley Springs · Clark County
Key Facts
Description
WELCOME to this BEAUTIFUL 2 story home in the desirable ASHLEY SPRINGS SUBDIVISION! This 4 bedroom 2 1/2 bath brick home w/2-car attached garage built by TLC Best Homes is in immaculate LIKE-NEW condition. Home features a large main level open living floor plan w/custom electric fireplace. Dining room w/sliding rear door that leads to a 12' X 12' concrete rear patio. Kitchen w/all white shaker style cabinets, custom island, granite countertops, food pantry, & stainless-steel appliances. There's a nice covered front porch w/entry to the foyer that leads to the main living area & 1/2 bath. Upstairs you'll find 4 large bedrooms, 2 full baths, & laundry room. The Main bedroom has a tray ceiling, walk-in closet, large bathroom w/tile floors, tile walk-in shower & granite double vanity! Other great features of this home include wonderful curb appeal, concrete double driveway, LVP Flooring, ceiling fans in all bedrooms & dining room, bathtub for the little ones, double hung windows for easy cleaning, fully cased windows, closet space for additional storage, 9' ceilings, beautifully maintained yard, & NO HOA fees. This FRIENDLY NEIGHBORHOOD has two entrances, sidewalks, pickleball court, basketball court, swings, play area, & covered picnic area w/grill. Centrally located between Charlestown, Sellersburg, & Jeffersonville for all amenities, PLUS a traffic circle for safe entry/exit to/from Hwy 403. Seller offering 1 year home warranty, Call/text today to schedule a showing.
Property Information
Property Type
Residential
Sub-Type
Single Family Residence
Style
TwoStory
Year Built
2024
Living Area
2,268 sq ft
Lot Size
0.22 acres
Lot Dimensions
73x134x73x134
Garage Spaces
2
Zoning
Residential
Days on Market
62
MLS® Listing#
202608385
Property Features
Interior
Appliances
Cooling
Heating
Fireplace
Parking
Patio
Construction
Roof
Community
Utilities
Sewer
Water Source
Financial Details
HOA
None
Annual Taxes
$3,472
Parcel Number
101811400289000004
Directions
Take I-65 N to Exit 9 drive .8 miles to Hwy 403. Take Hwy 403 2.3 miles and turn right at the traffic circle onto Stacy Rd. In .2 miles urn left onto Goldrush Blvd. At the stop sign turn right on Sunset Loop and home will be the 4th on the left.
Affordability Calculator
$72,000
Estimated monthly payment
$1,916/mo
Principal $288,000 · Est. interest $401,786 over 30 yrs
Neighborhood Market Statistics
How this home compares to active listings in Charlestown, IN
- $377,273
- Median Listing Price
- 43
- Median Days on Market
- 2,142
- Median Sq Ft
- $177
- Median Price / Sq Ft
- 127
- Active Listings
- This home’s price is 5% below the area median.
- Its price per sq ft is 10% below the area median.
Market statistics compiled from active EXIT Realty® and MLS listings in Charlestown, IN.
Location
Map is currently unavailable for this location.
Points of Interest in Charlestown, IN
Showing the Charlestown area map.
Commute Calculator
Nearby Homes
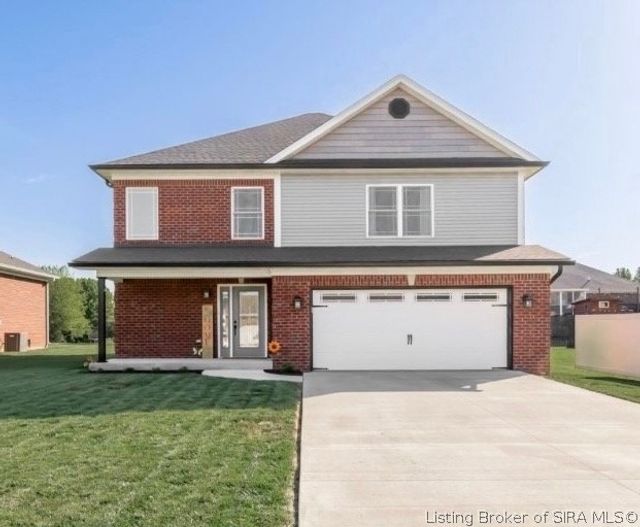


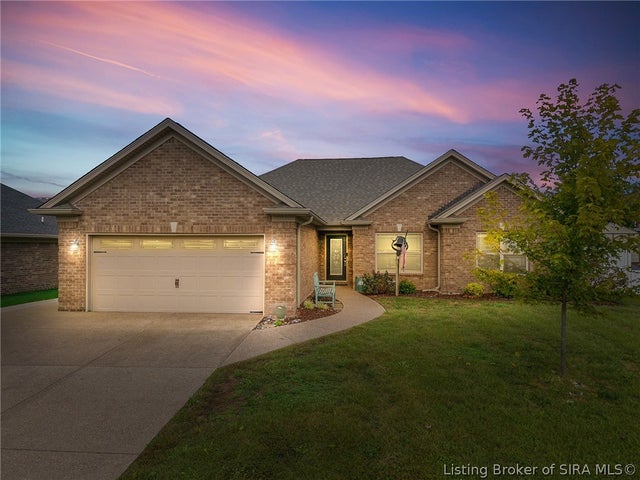

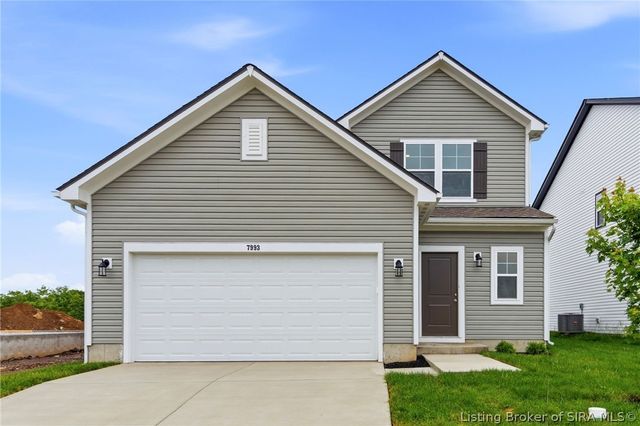
Similar Homes Nearby

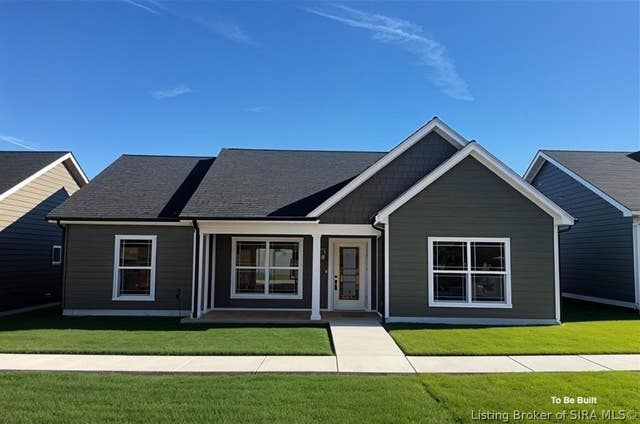

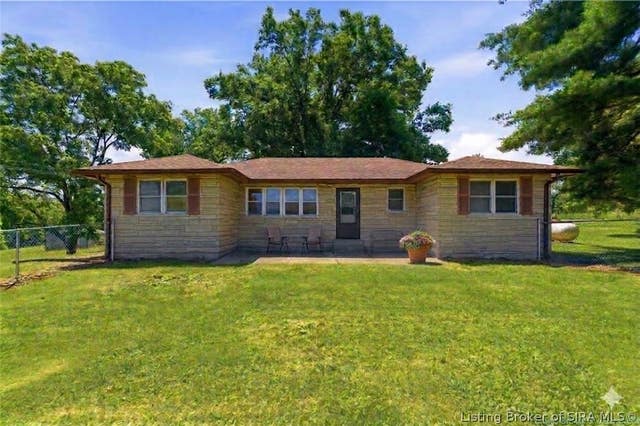
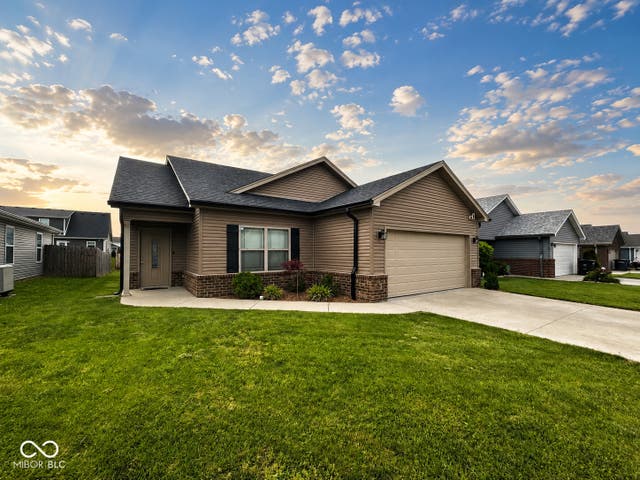
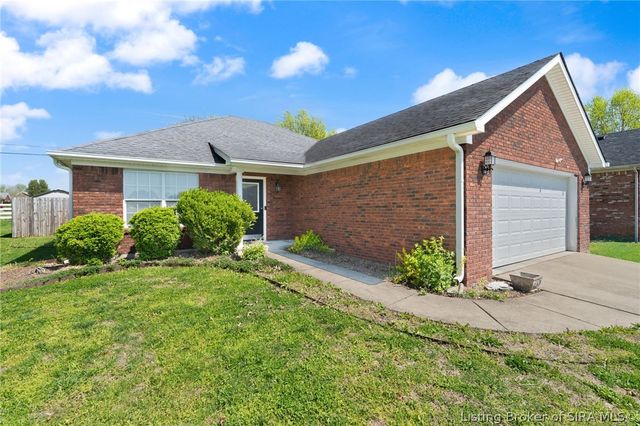
Similar Home Values
Comparable nearby listings and their asking prices.
| Address | Price | Beds | Baths | Sq Ft |
|---|---|---|---|---|
| 8824 Woodford Drive, Charlestown, IN | $253,900 | 3 | 2 | 1,315 |
| 2030 Harmony Lane (Lot 48), Charlestown, IN | $259,900 | 3 | 2 | 1,402 |
| 8002 Kismet Drive, Charlestown, IN | $259,900 | 3 | 2 | 1,309 |
| 12114 Highway 62, Charlestown, IN | $260,000 | 3 | 1 | 1,459 |
| 8018 Kismet Drive, Charlestown, IN | $264,900 | 3 | 2 | 1,395 |
| 6414 Night Sky Drive, Charlestown, IN | $265,000 | 3 | 2 | 1,435 |
Moving Cost Estimate
EXIT Agents in Charlestown


Listing Courtesy: Bridge Realtors - 812-903-0340
Last Updated: 2026-05-18