

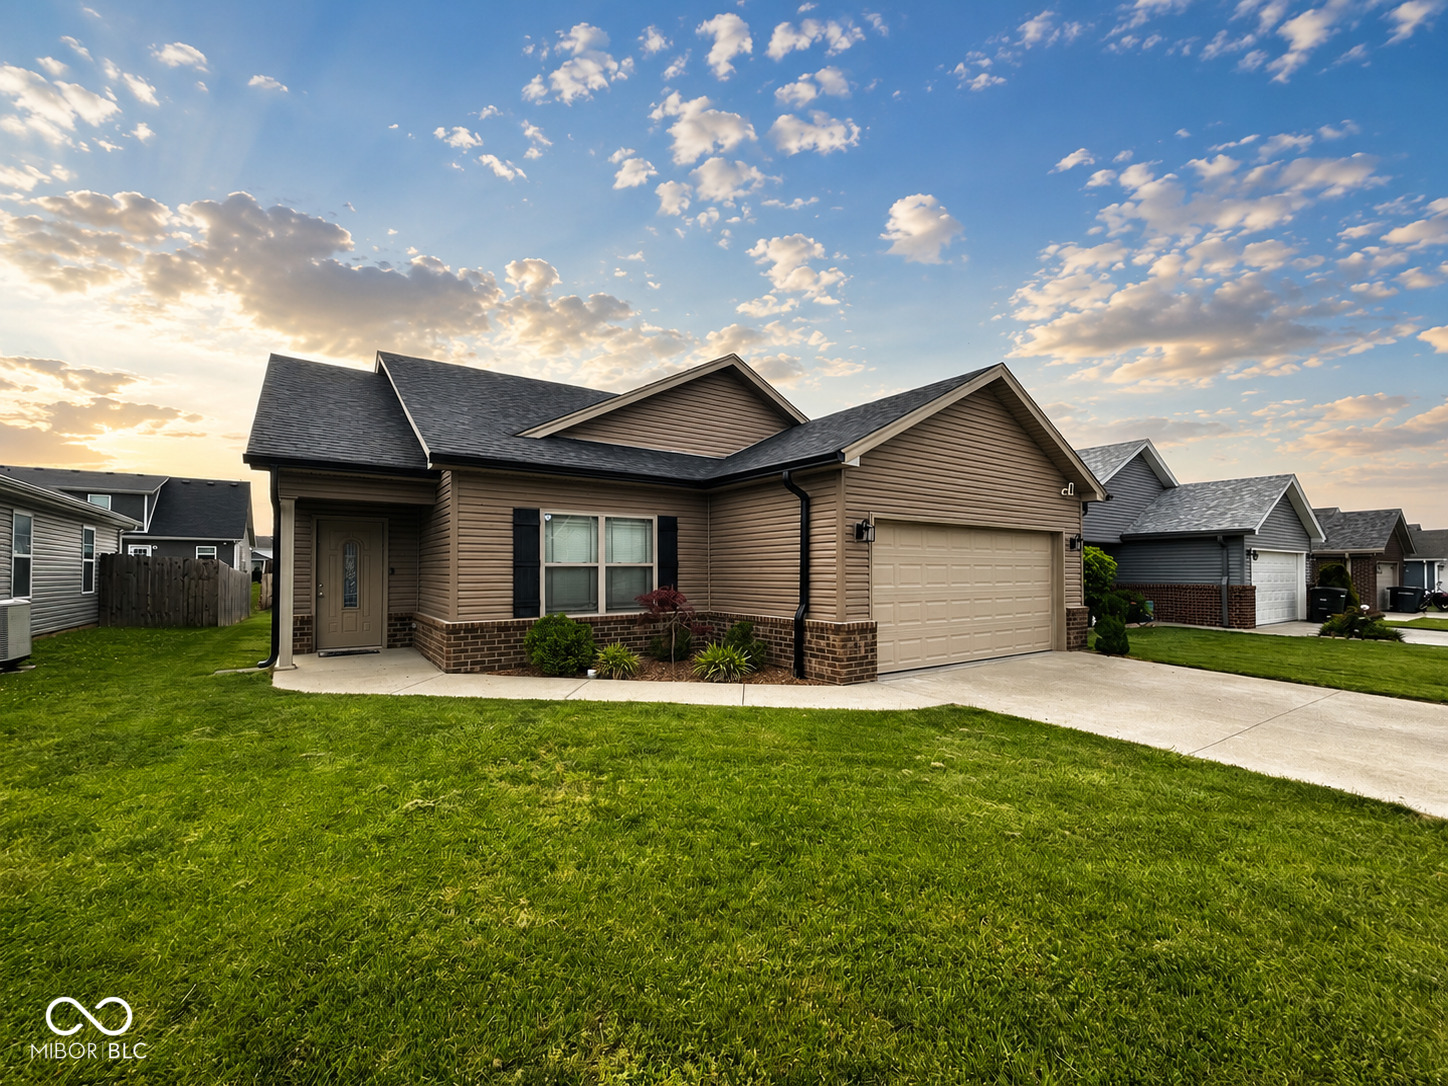
8018 Kismet Drive, Charlestown, IN 47111
No Subdivision · Clark County
Key Facts
Description
Charming 3BR Ranch Home in Charlestown - Move-In Ready & Low Maintenance! Welcome home to 8018 Kismet Drive, a beautifully maintained 2019-built ranch home on a concrete slab in Charlestown, Indiana. Offering 1,395 sq ft of comfortable living space, this 3 bedroom, 2 bathroom home features a 441 sq ft attached 2-car garage and is perfectly designed for modern living. Step inside to find brand new carpet throughout all three bedrooms. The home has been gently used as a crash pad for a 3rd-shift worker, meaning it feels and functions like new - clean, fresh, and ready for its next chapter. Recent updates include a new roof, new gutters, and new siding on one side (all just 1 year old), giving you peace of mind for years to come. This single-story layout offers easy living with an open feel, making it ideal for both growing families and professionals. Enjoy an incredibly convenient location just off Hwy 62 between Jeffersonville and Charlestown in Stacy Springs Subdivision. You'll have an easy commute to Jeffersonville, downtown Louisville, and major employment hubs including the Amazon warehouse and the Ford Plant Whether you're looking for your first home, a low-maintenance residence close to work, or a great family-friendly ranch, this home checks all the boxes. Don't miss your opportunity to own a nearly new 2019-built home at an incredible value!
Property Information
Property Type
Residential
Sub-Type
Single Family Residence
Style
Ranch
Year Built
2019
Living Area
1,395 sq ft
Lot Size
0.14 acres
Garage Spaces
2
Days on Market
31
MLS® Listing#
22105396
Property Features
Interior
Appliances
Cooling
Heating
Parking
Laundry
Patio
Construction
Foundation
Water Source
Schools
- Elementary:
- Jonathan Jennings Elementary Sch
- Middle:
- Charlestown Middle School
- High:
- Charlestown Senior High School
Financial Details
HOA
$25 / Annually
Parcel Number
104207100168000039
Directions
GPS Friendly
Affordability Calculator
$52,980
Estimated monthly payment
$1,410/mo
Principal $211,920 · Est. interest $295,647 over 30 yrs
Neighborhood Market Statistics
How this home compares to active listings in Charlestown, IN
- $371,014
- Median Listing Price
- 46
- Median Days on Market
- 2,127
- Median Sq Ft
- $177
- Median Price / Sq Ft
- 128
- Active Listings
- This home’s price is 29% below the area median.
- Its price per sq ft is 7% above the area median.
Market statistics compiled from active EXIT Realty® and MLS listings in Charlestown, IN.
Location

Points of Interest in Charlestown, IN
Showing the Charlestown area map.
Nearby Schools
Charlestown Middle School
Secondary · 2.8 mi away
Greater Clark County Schools
School · 3.1 mi away
Silver Creek Primary School
Elementary · 3.5 mi away
Wilson Education Center
School · 3.5 mi away
Jonathan Jennings Elementary School
Elementary · 3.6 mi away
Restoration Christian Church
Secondary · 3.7 mi away
Utica Elementary School
Elementary · 3.9 mi away
Sellersburg Elementary School
Elementary · 3.9 mi away
Silver Creek Elementary School
Elementary · 4.0 mi away
St Paul's Catholic Church
School · 4.0 mi away
Greater Clark County Schools
School · 4.0 mi away
Silver Creek Middle School
Secondary · 4.0 mi away
Silver Creek School Corporation
School · 4.0 mi away
West Clark Community Schools
School · 4.0 mi away
Silver Creek High School
Secondary · 4.1 mi away
Charlestown High School
Secondary · 4.2 mi away
St. Michael Church, Charlestown, Indiana
School · 4.3 mi away
Pleasant Ridge Elementary School
Elementary · 4.4 mi away
W E Wilson Elementary
Elementary · 4.9 mi away
Kid City USA - Clarksville
School · 5.1 mi away
Commute Calculator
Nearby Homes

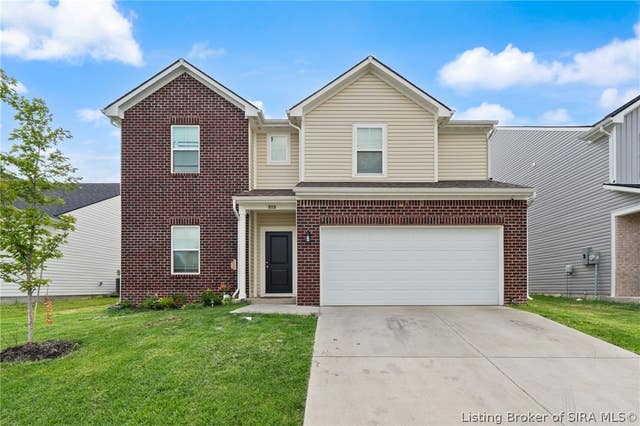
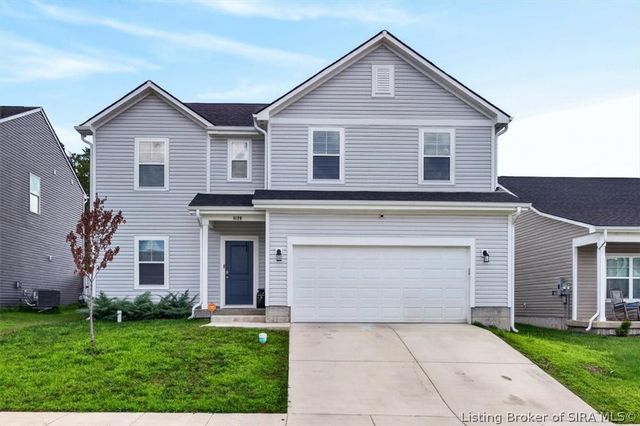

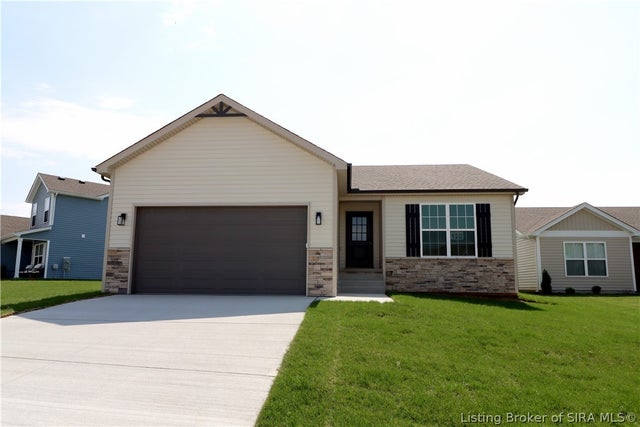
Similar Homes Nearby
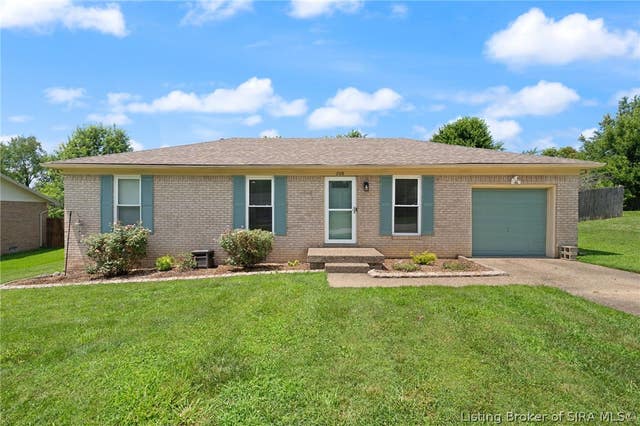
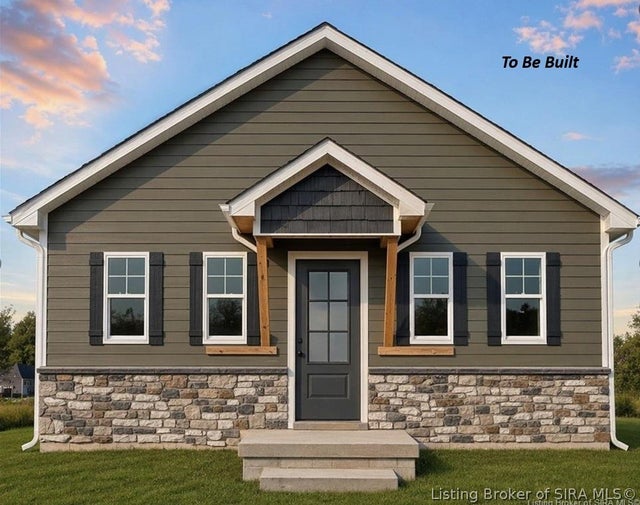

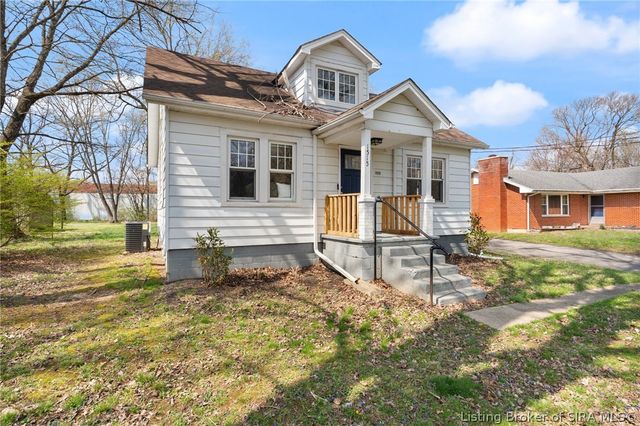
Similar Home Values
Comparable nearby listings and their asking prices.
| Address | Price | Beds | Baths | Sq Ft |
|---|---|---|---|---|
| 208 Bates Drive, Charlestown, IN | $204,900 | 3 | 1 | 1,053 |
| 1926 Ernie Way, Charlestown, IN | $209,900 | 3 | 2 | 1,000 |
| 211 Talina Drive, Charlestown, IN | $209,900 | 3 | 1 | 1,326 |
| 1515 Tunnel Mill Road, Charlestown, IN | $218,500 | 2 | 1 | 1,624 |
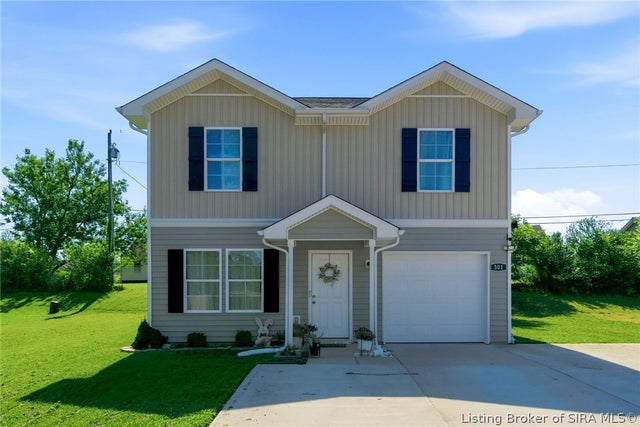
| 301 Marshall Drive, Charlestown, IN | $235,000 | 4 | 3 | 1,460 |
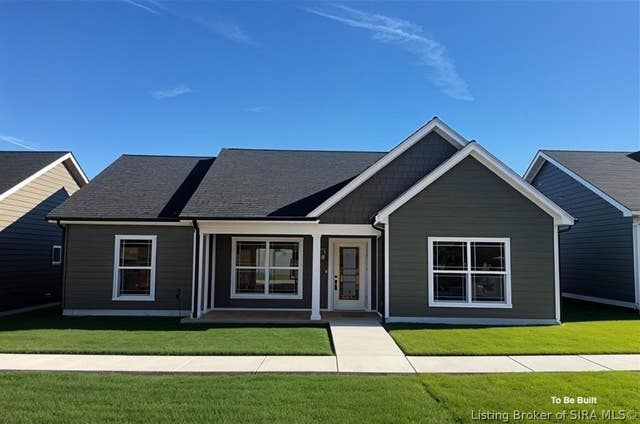
| 2030 Harmony Lane (Lot 48), Charlestown, IN | $259,900 | 3 | 2 | 1,402 |
Moving Cost Estimate
EXIT Agents in Charlestown


Listing Courtesy: RE/MAX Real Estate Prof - natalieallen47201@yahoo.com
Last Updated: 2026-06-02