

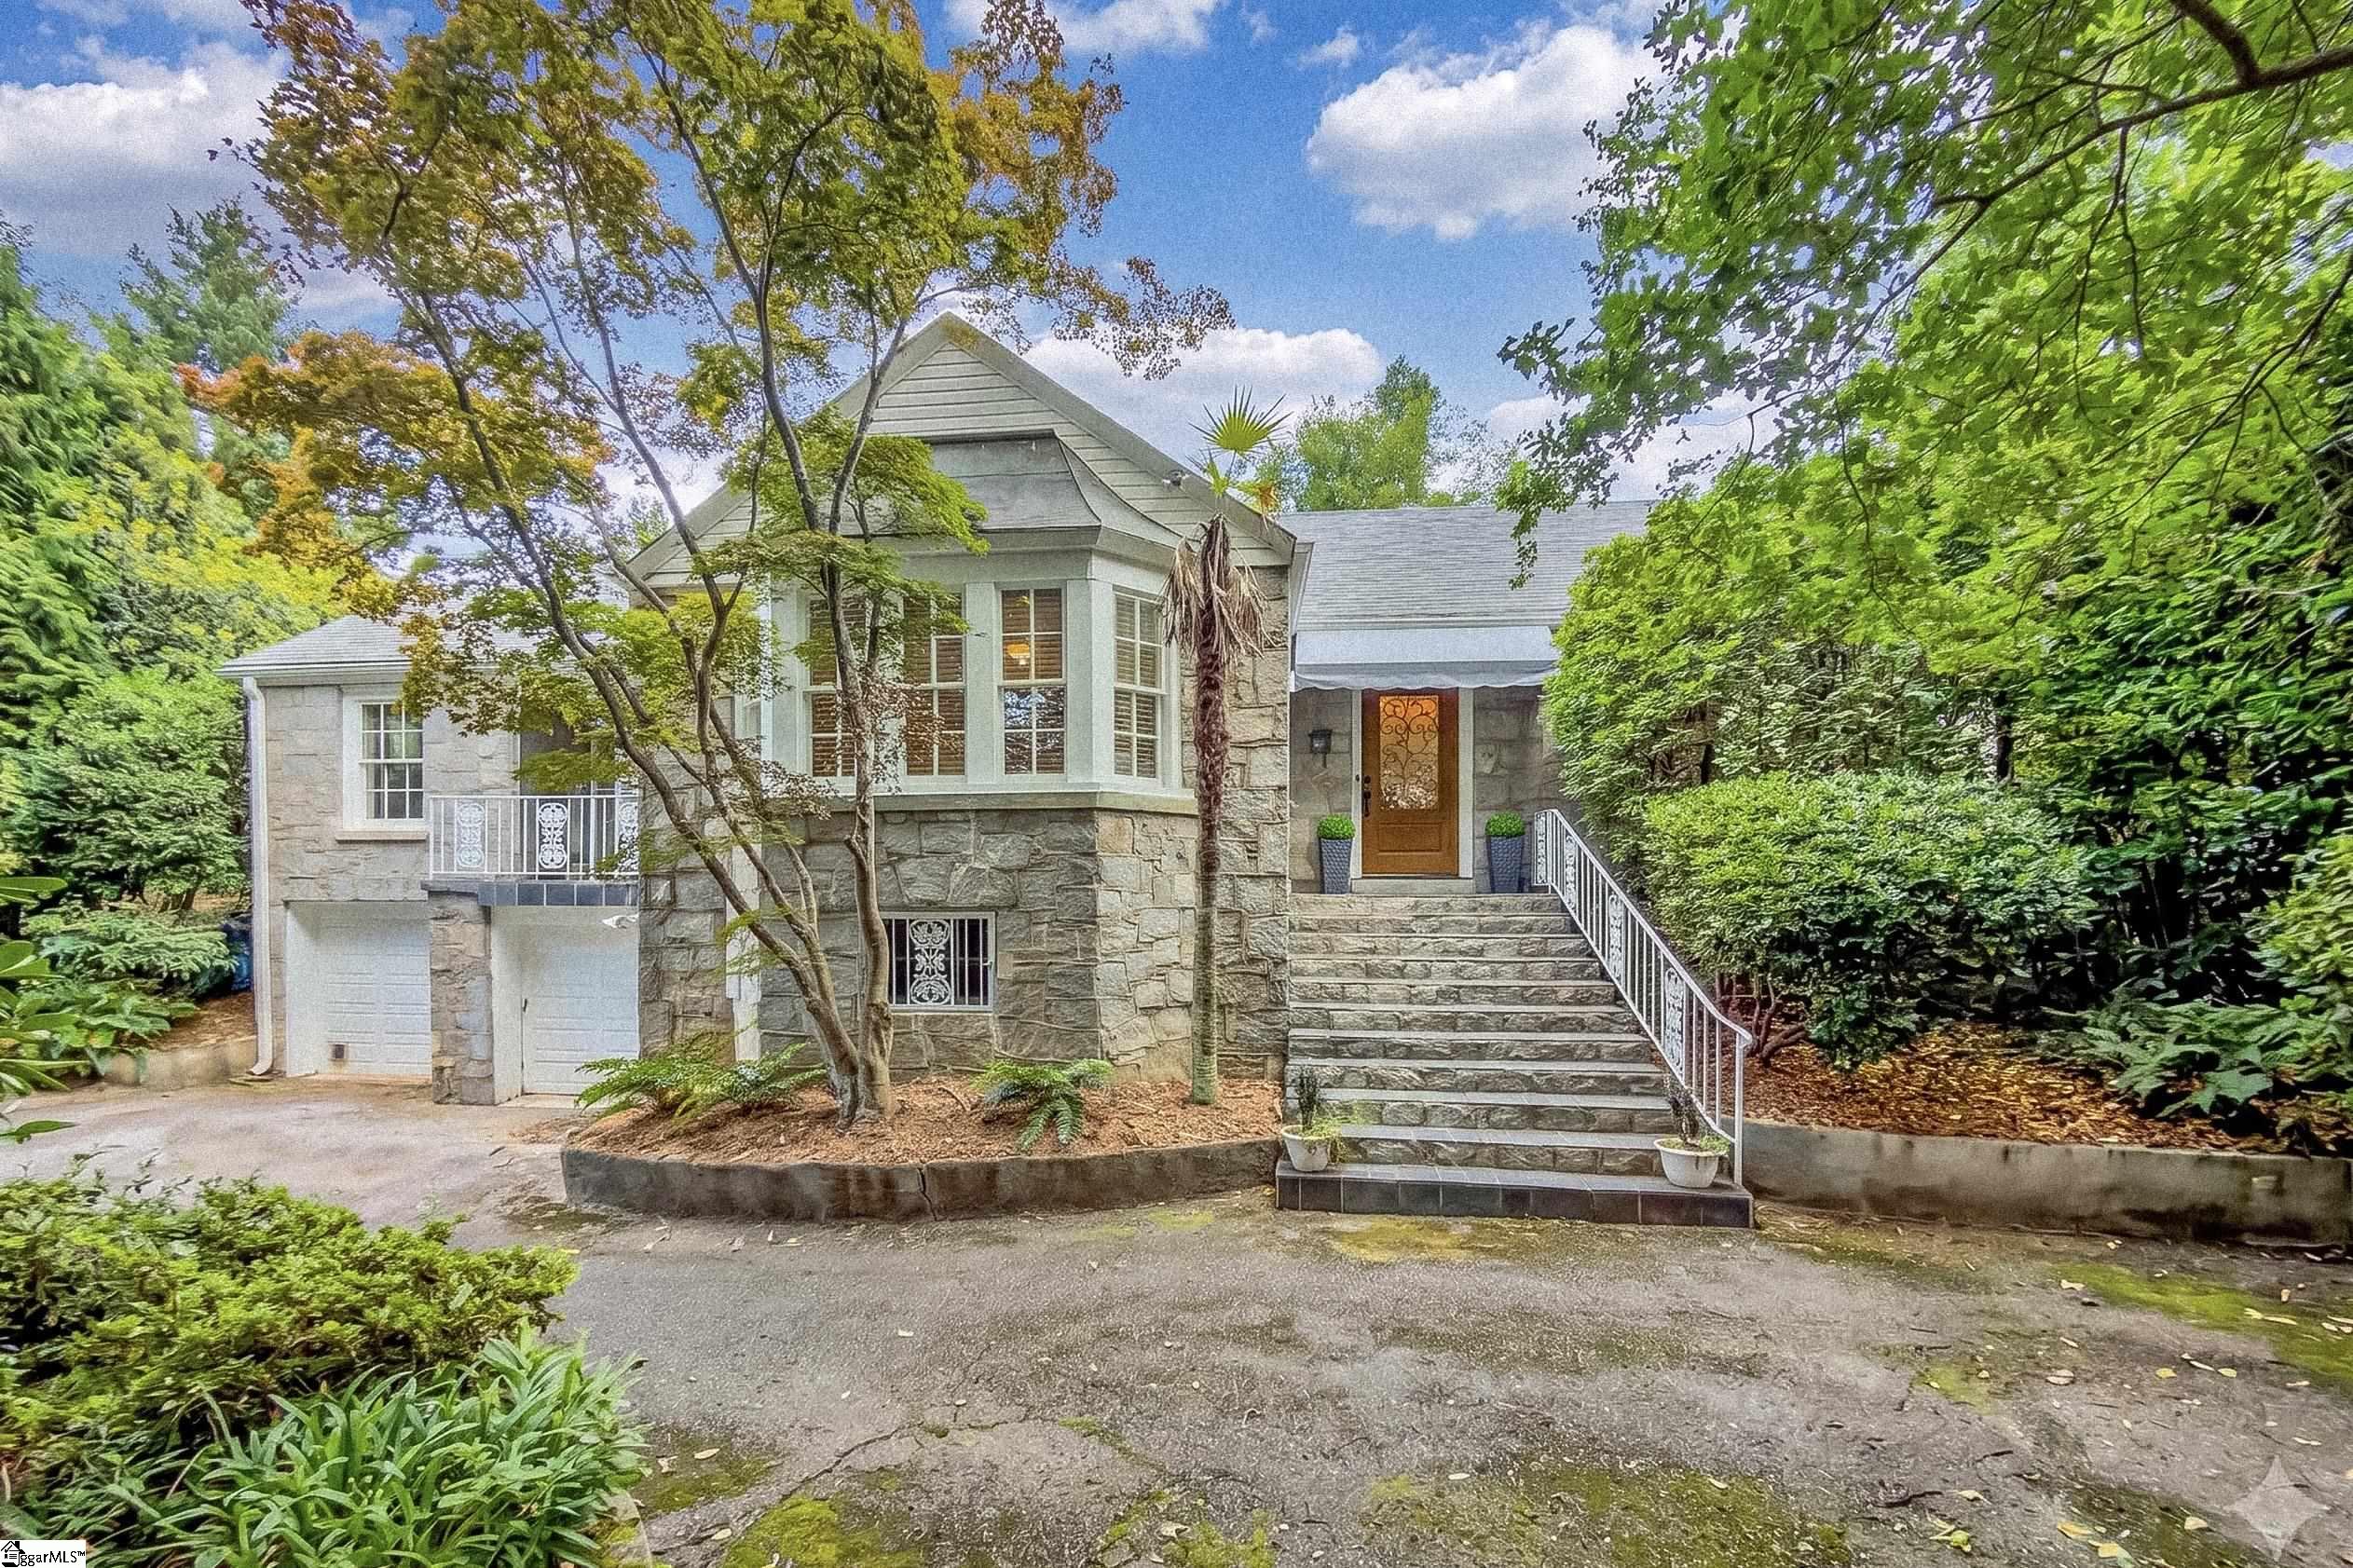
47 Douglas Drive, Greenville, SC 29605
Augusta Road · Greenville County
Key Facts
Description
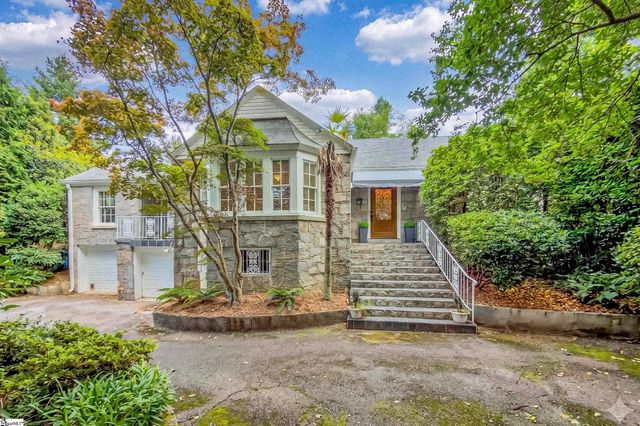
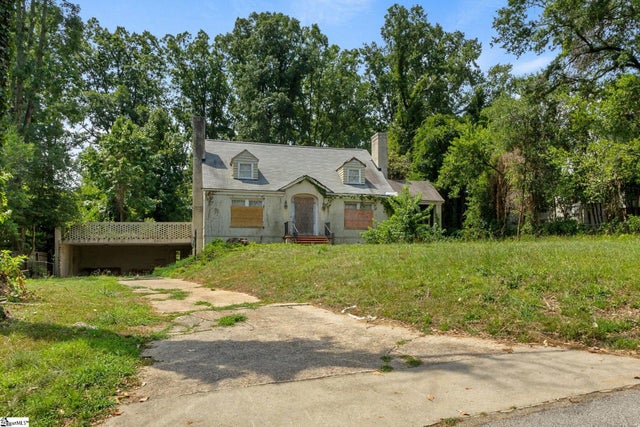
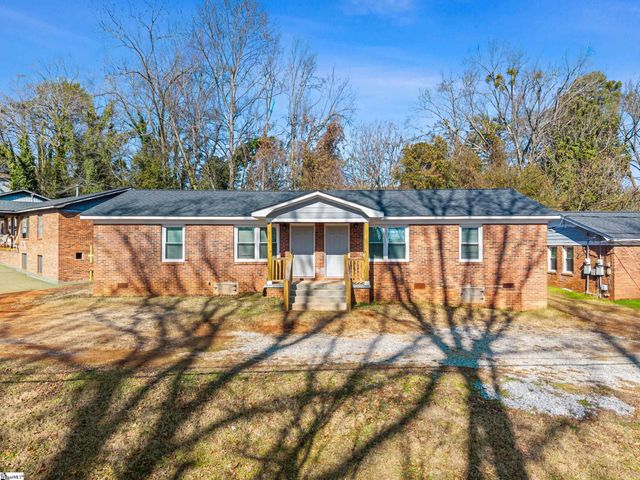
Timeless charm meets classic Greenville character at 47 Douglas Drive. This stately stone home sits gracefully among mature trees and lush landscaping, offering privacy and tranquility just moments from Greenville Country Club and Augusta Road. The granite façade and classic architectural details showcase craftsmanship rarely found today. A welcoming front porch with wrought-iron railings and a cozy awning creates the perfect spot to enjoy morning coffee or greet neighbors. Inside, you’ll find light-filled living spaces that blend warmth and elegance. The living room has a stone fireplace, hardwood floors, and crown molding, perfect for relaxing or hosting guests. A formal dining room with French doors opens to a cheerful sitting room, while the updated kitchen offers vintage charm and modern convenience with white cabinetry, solid-surface countertops, and abundant natural light. The main-level owner’s suite is a peaceful retreat with two walk-in closets and an updated bath featuring a double vanity, glass-enclosed shower, and soaking tub. Upstairs there are two additional bedrooms filled with character, plus a full bath with both tub and shower—perfect for family or guests. Outdoors, a private courtyard-style deck provides a serene space for entertaining or relaxing, surrounded by lush greenery and built-in bench seating. From its historic stonework to its ideal Augusta Road location, this home embodies the very best of Greenville’s timeless character and charm.
Property Information
Property Type
Residential
Sub-Type
Single Family Residence
Style
Bungalow
Stories
2
Living Area
2,472 sq ft
Lot Size
0.30 acres
Garage Spaces
2
Parking Spaces
2
MLS® Listing#
1591602
Property Features
Interior
Appliances
Cooling
Heating
Flooring
Fireplace
Basement
Parking
Laundry
Patio
Fencing
Lot Features
Construction
Community
Sewer
Water Source
Rooms
- Bedroom 212x11
- Bedroom 316x11
- Dining Room14x14
- Kitchen20x12
- Living Room24x16
- Master Bedroom16x14
- Office20x11
Schools
- Elementary:
- Blythe
- Middle:
- Hughes
- High:
- Greenville
Financial Details
HOA
None
Annual Taxes
$2,041
Parcel Number
0208 00 04 020 00
Affordability Calculator
$179,950
Estimated monthly payment
$4,789/mo
Principal $719,800 · Est. interest $1,004,185 over 30 yrs
Neighborhood Market Statistics
How this home compares to active listings in Greenville, SC
- $384,500
- Median Listing Price
- 61
- Median Days on Market
- 1,828
- Median Sq Ft
- $212
- Median Price / Sq Ft
- 1,209
- Active Listings
- This home’s price is 134% above the area median.
- Its price per sq ft is 72% above the area median.
Market statistics compiled from active EXIT Realty® and MLS listings in Greenville, SC.
Location

Points of Interest in Greenville, SC
Showing the Greenville area map.
Nearby Schools
The Chandler School
School · 0.3 mi away
Washington Center
School · 0.7 mi away
Hughes Academy
School · 0.7 mi away
Sara Collins Elementary
Elementary · 0.8 mi away
Our Lady of the Rosary Catholic Church
School · 0.8 mi away
Greenville Technical Charter High School
Secondary · 1.0 mi away
Westminster Weekday School
School · 1.1 mi away
Augusta Circle Elementary School
Elementary · 1.1 mi away
Einstein Academy
School · 1.5 mi away
Lead Academy
School · 1.6 mi away
Sterling School
Elementary · 1.8 mi away
Southside High School
Secondary · 1.8 mi away
Cces Middle School
Elementary · 1.9 mi away
Wheatley Montessori School
Elementary · 1.9 mi away
Thomas E. Kerns Elementary
Elementary · 2.1 mi away
Primrose Schools
Elementary · 2.1 mi away
St Joseph's Catholic School
Elementary · 2.2 mi away
Embry-Riddle Aero
School · 2.2 mi away
Carolina College of Hair Design
Secondary School · 2.3 mi away
JL Mann High School
Secondary · 2.3 mi away
Commute Calculator
Nearby Homes

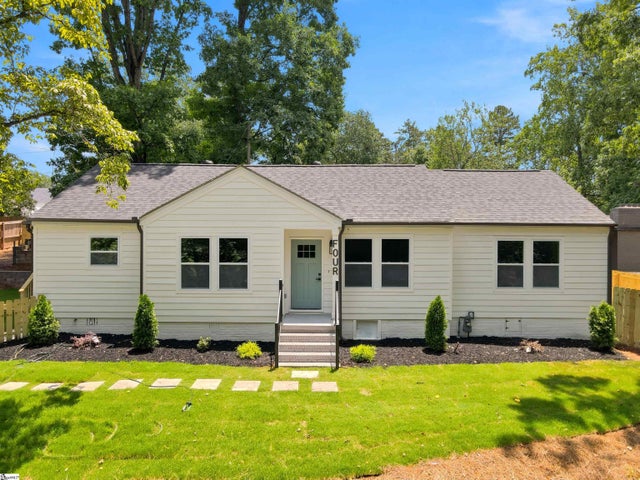
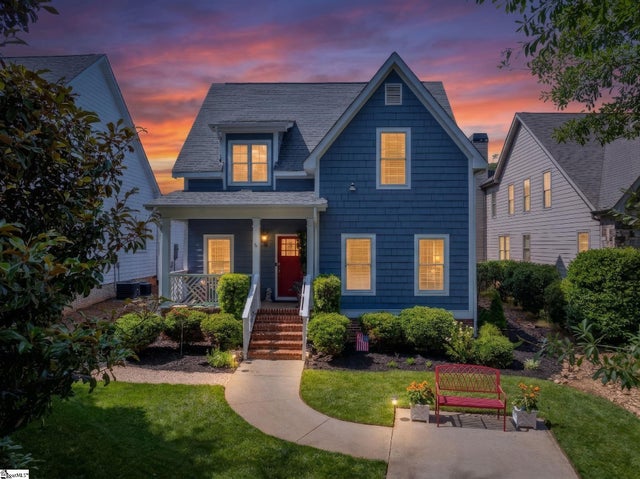

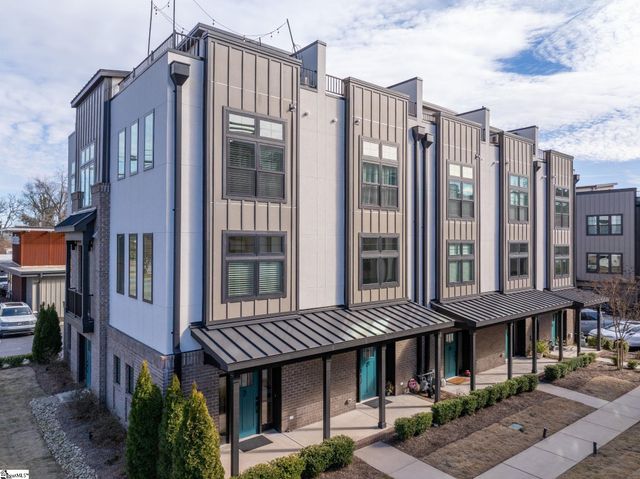
Similar Homes Nearby
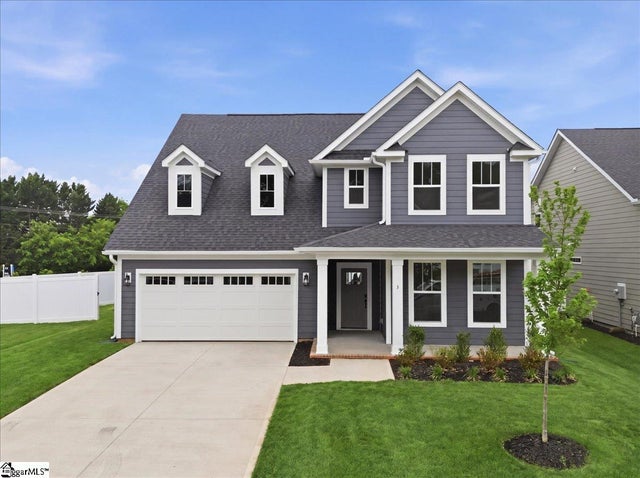


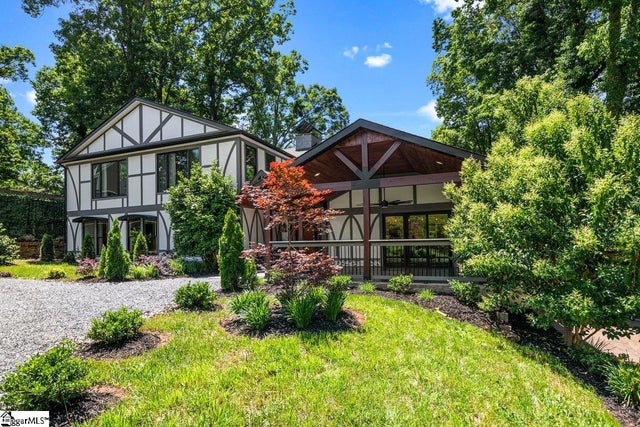
Similar Home Values
Comparable nearby listings and their asking prices.
| Address | Price | Beds | Baths | Sq Ft |
|---|---|---|---|---|
| 121 W Stone Avenue #7, Greenville, SC | $629,900 | 2 | 3 | 1,650 |
| 5 Pelham Crossing Drive, Greenville, SC | $629,990 | 4 | 3 | 2,997 |
| 17 Beechridge Way, Greenville, SC | $629,995 | 4 | 4 | 2,410 |
| 14 Hawthorne Lane, Greenville, SC | $630,000 | 3 | 3 | 1,983 |
| 2005 Poinsett Highway, Greenville, SC | $635,000 | 3 | 5 | 3,169 |
| 213 Elder Street, Greenville, SC | $639,000 | 8 | 4 | — |
Moving Cost Estimate
EXIT Agents in Greenville


Listing Courtesy: Coldwell Banker Caine/Williams - 8642502850
Presented by: David K Seaver