

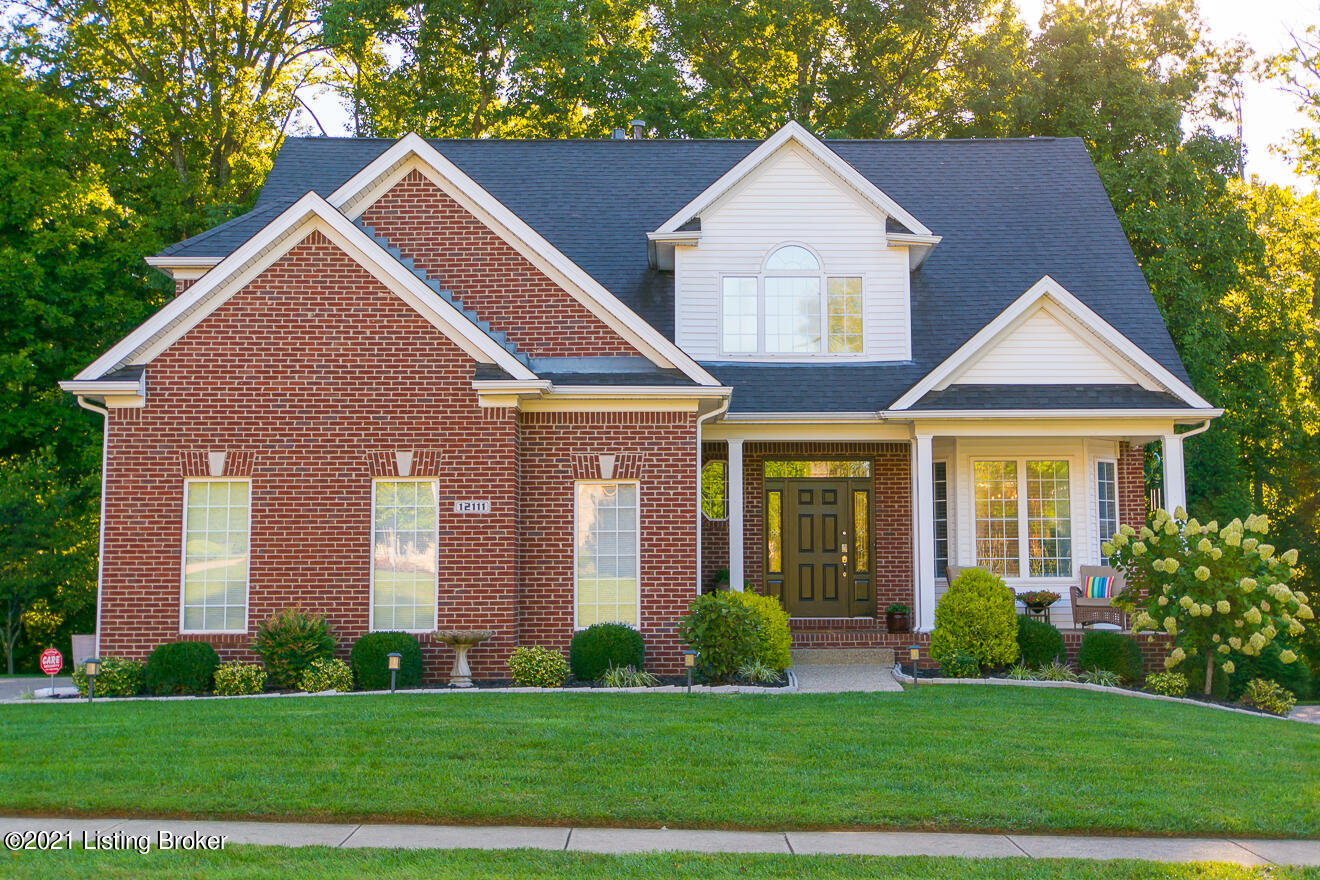
12111 Vanherr Dr, Louisville, KY 40299
LANDHERR ESTATES · Jefferson County
Key Facts
Description
Beauty, Style & Great Function! This 4 Bedroom, 2.5 Bath home in Landherr Estates features an open floor plan, 1st floor Primary Suite and Screened-in Back Porch. Enter to the 2-story Foyer w/ elegant Formal Dining Room to the right. Notice the beautiful hardwood flooring throughout the main level living areas. The 2 Story vaulted ceiling Great Room offers a gas Fireplace, custom mantle, custom built-in and a wall of windows w/ French Doors letting in the natural sunlight. The Eat-In Kitchen features an open sightline to the Great Room along w/ stainless steel appliances & a lovely Dining Area w/ access to the Screened-in Porch. A wonderful home for entertaining! Relax in the Primary Bedroom w/ double tray ceiling and Sitting Nook. The luxurious En-Suite Bath offers a Spa Tub, Separate Shower w/ seat, Double sink Vanity & Walk-in Closet. A Powder Room and Laundry complete the main floor. Make your way upstairs to three spacious Bedrooms (one currently used as a TV room) & a Full Bath. The Unfinished Lower Level is ready to finish to your liking. Lots of storage & access to the Lower Level Patio which is the perfect spot for a fire pit. Updates include: New A/C in 2019; plantation shutters; renovated shower; added metal fencing; new comfort height toilets; new garbage disposal; new ice maker in fridge; keyless door entry on main level; new light fixtures in Great Room. Landherr Estates is conveniently located near fabulous restaurants, shopping & major highways. Picture-Perfect + Exceptional Quality!
Property Information
Property Type
Residential
Sub-Type
Single Family Residence
Style
Traditional
Year Built
2002
Living Area
2,800 sq ft
Lot Size
0.23 acres
Garage Spaces
2
Days on Market
2
MLS® Listing#
1597471
Property Features
Cooling
Heating
Basement
Parking
Patio
Fencing
Construction
Roof
Utilities
Sewer
Water Source
Financial Details
HOA
$175
Parcel Number
333300670000
Directions
Taylorsville Rd to Blankenbaker. Shelbyville Rd to Blankenbaker
Affordability Calculator
$80,000
Estimated monthly payment
$2,129/mo
Principal $320,000 · Est. interest $446,428 over 30 yrs
Neighborhood Market Statistics
How this home compares to active listings in Louisville, KY
- $299,715
- Median Listing Price
- 40
- Median Days on Market
- 1,725
- Median Sq Ft
- $164
- Median Price / Sq Ft
- 2,130
- Active Listings
- This home’s price is 33% above the area median.
- Its price per sq ft is 13% below the area median.
Market statistics compiled from active EXIT Realty® and MLS listings in Louisville, KY.
Location

Points of Interest in Louisville, KY
Showing the Louisville area map.
Nearby Schools
Quala Care Preschool
School · 1.0 mi away
The Academy for Individual Excellence
School · 1.0 mi away
Whiz Kidz Academy
School · 1.1 mi away
Bluegrass Academy
School · 1.3 mi away
Tully Elementary School
Elementary · 1.4 mi away
Jefferson County Public Schools
Elementary · 1.7 mi away
St Edward School
School · 1.9 mi away
Cochrane Elementary School
Elementary · 2.0 mi away
Jeffersontown High School
Secondary · 2.1 mi away
Jeffersontown Elementary School
Elementary · 2.1 mi away
Jeffersontown Kindercare
School · 2.6 mi away
James E Farmer Elementary School
Elementary · 2.9 mi away
Ramsey Middle School
Secondary · 2.9 mi away
Middletown Christian Preschool and Kindergarten
School · 3.0 mi away
Crosby Middle School
Secondary · 3.3 mi away
Alex R Kennedy Elementary School
Elementary · 3.4 mi away
St Gabriel's Gym
School · 3.5 mi away
Pre School
School · 3.5 mi away
Christian Academy
School · 3.5 mi away
Wee Care Nursery
School · 3.6 mi away
Commute Calculator
Nearby Homes
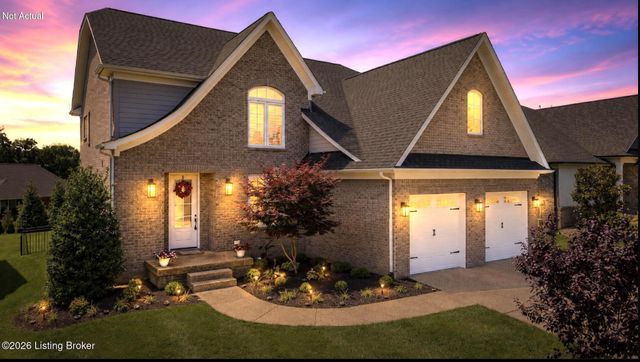

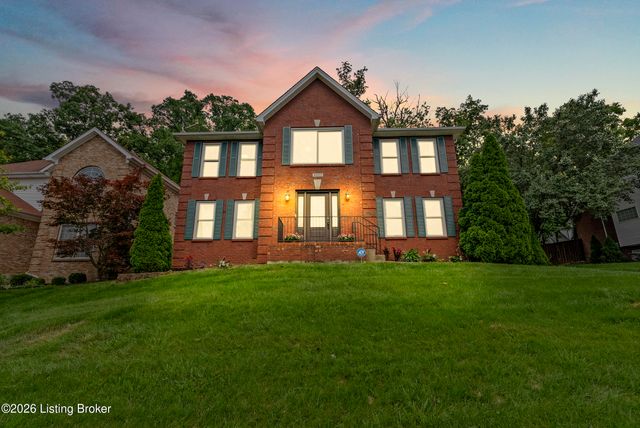
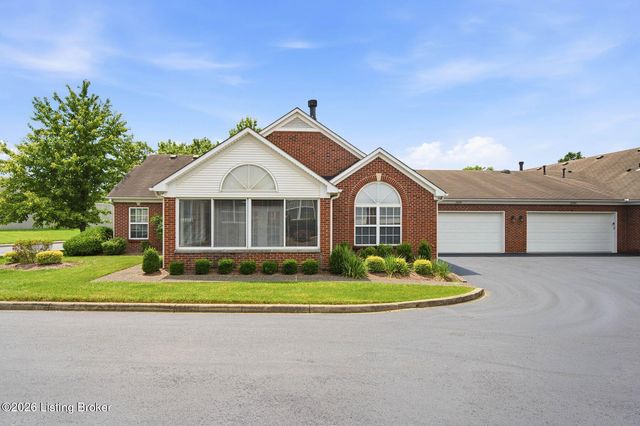

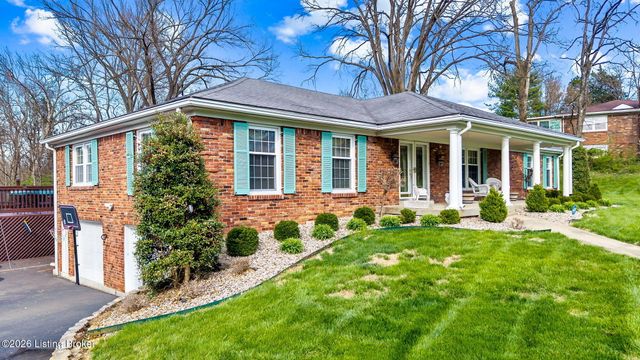
Similar Homes Nearby


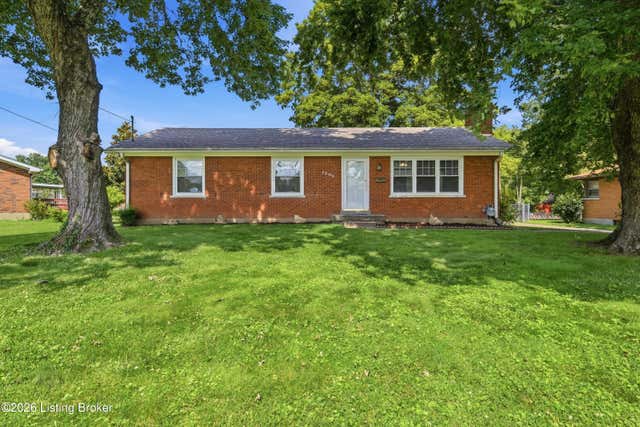

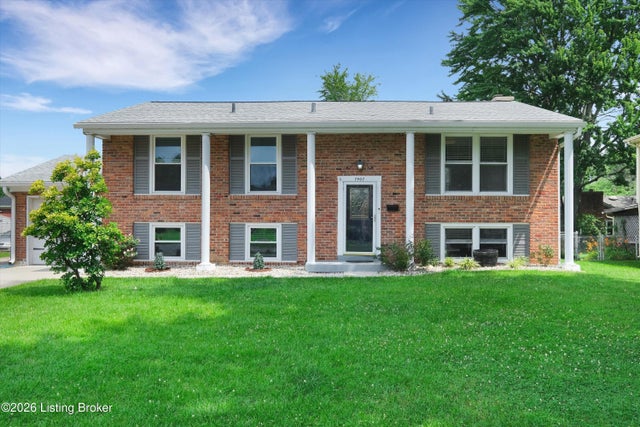
Similar Home Values
Comparable nearby listings and their asking prices.
| Address | Price | Beds | Baths | Sq Ft |
|---|---|---|---|---|
| 5416 Sunnybrook Dr, Louisville, KY | $280,000 | 3 | 3 | 2,877 |
| 9013 Lyneve Dr, Louisville, KY | $280,000 | 3 | 2 | 1,592 |
| 2611 Patio Ct, Louisville, KY | $280,000 | 3 | 2 | 2,003 |
| 7908 Red Cedar Way, Louisville, KY | $280,000 | 3 | 2 | 1,903 |
| 1050 Palatka Rd, Louisville, KY | $280,000 | 4 | 2 | 1,982 |
| 7907 Brynwood Ln, Louisville, KY | $280,000 | 3 | 2 | 2,243 |
Moving Cost Estimate
EXIT Agents in Louisville


Listing Courtesy: Keller Williams Collective - theteam@jimmywelch.com