

3172 Ruth Court, Greenville, NC 27834
Tyson Farms · Pitt County
Key Facts
Description
Presenting 3172 Ruth Court -A Charming 3 Bedroom 2 bath home on a Quiet Cul-De-Sac! Welcome Home to this beautifully refreshed roomy residence tucked away on a peaceful cul-de-sac in Greenville .This lovely home is on one of the larger lots and Backs up to a wooded area for added privacy, this property also features a spacious side yard with plenty of room to easily add a fenced yard for pets, play or entertaining. Did I mention the large beautiful pool in the community? It's perfect to relax and cool off in on a hot summer day! Inside you will find fresh paint throughout and gorgeous new luxury vinyl plank flooring in the main living areas, with comfortable two year old carpeting in the bedrooms. New Blinds throughout , and a supreme 210 Home Warranty for peace of mind. The inviting living room boasts a cathedral ceiling and cozy gas fireplace, that creates a focal point with a warm and open atmosphere. The thoughfully designed split-bedroom floor plan offers added privacy for the primary suite, complete with a relaxing garden tub. Enjoy both a sunny breakfast nook for casual meals and a seperate formal dining room for hosting family and friends. With it's desirable layout, modern updates, and tranquil setting, this move in ready home offers the perfect blend of comfort, style , and functionality. Don't miss the opportunity to make this charming Greenville home your own. This home also has a 2 car garage, , a rear deck and it's convenient to East Carolina University, the local hospital, shopping, and many Restaurants. Theres always room to add your personal touches to truly make it your own. Schedule your preview today and prepare to be impressed.
Property Information
Property Type
Residential
Sub-Type
Single Family Residence
Year Built
2005
Stories
1
Living Area
1,528 sq ft
Lot Size
0.29 acres
Lot Dimensions
40x125x97x58x131
Garage Spaces
2
Parking Spaces
2
Zoning
R9S
Days on Market
25
MLS® Listing#
100583046
Property Features
Interior
Exterior
Appliances
Cooling
Heating
Flooring
Fireplace
Basement
Pool
Parking
Laundry
Patio
Fencing
Lot Features
Construction
Foundation
Roof
Community
Utilities
Water Source
Rooms
- Bedroom 1
- Bedroom 2
- Dining Room
- Kitchen
- Laundry
- Living Room
- Master Bedroom
Schools
- Elementary:
- Lake Forest Elementary School
- Middle:
- E.B. Aycock Middle School
- High:
- South Central High School
Financial Details
HOA
$444 / Annually
Russell Properties
Annual Taxes
$2,409
Tax year 2025
Assessed Value
$235,558
Parcel Number
069910
Directions
DICKINSON AVE TO WILLIAMS RD. LEFT ON LENA LANE RIGHT ON RUTH COURT. HOME IS ON THE RIGHT IN CUL-DE-SAC.
Affordability Calculator
$51,980
Estimated monthly payment
$1,383/mo
Principal $207,920 · Est. interest $290,067 over 30 yrs
Neighborhood Market Statistics
How this home compares to active listings in Greenville, NC
- $299,495
- Median Listing Price
- 54
- Median Days on Market
- 1,790
- Median Sq Ft
- $154
- Median Price / Sq Ft
- 301
- Active Listings
- This home’s price is 13% below the area median.
- Its price per sq ft is 10% above the area median.
Market statistics compiled from active EXIT Realty® and MLS listings in Greenville, NC.
Location

Points of Interest in Greenville, NC
Showing the Greenville area map.
Nearby Schools
Greenville Christian Academy
School · 0.5 mi away
Lakeforest Elementary School
Elementary · 1.0 mi away
Ridgewood Elementary School
Elementary · 1.2 mi away
Pitt County Schools Early College High School
Secondary School · 1.9 mi away
J.H. Rose High School
Secondary · 2.1 mi away
Ecu Community School
Elementary · 2.2 mi away
South Greenville Elementary School
Elementary · 2.2 mi away
Christ's Church
School · 2.3 mi away
Pitt County Schools
School · 2.5 mi away
Childtime
School · 2.5 mi away
East Carolina Kiddie College
School · 2.6 mi away
South Central High School A
Secondary · 2.7 mi away
Brookhaven Christian School
Secondary · 2.7 mi away
Sadie Saulter Pre K Center
Elementary · 2.8 mi away
Creekside Elementary School
Elementary · 3.0 mi away
Children's Campus of Greenville
School · 3.2 mi away
Ecu Dr. Jesse R. Peel LGBTQ Center
School · 3.2 mi away
Walton Academy
School · 3.3 mi away
Jarvis Memorial United Methodist Church
Elementary · 3.3 mi away
Elmhurst Elementary School
Elementary · 3.3 mi away
Commute Calculator
Nearby Homes

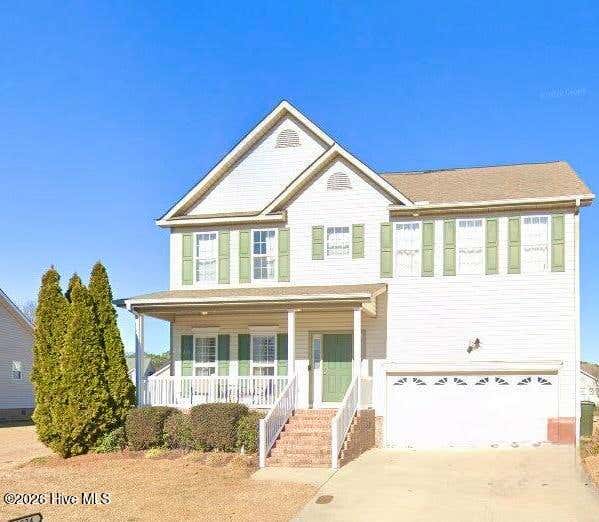
Similar Homes Nearby
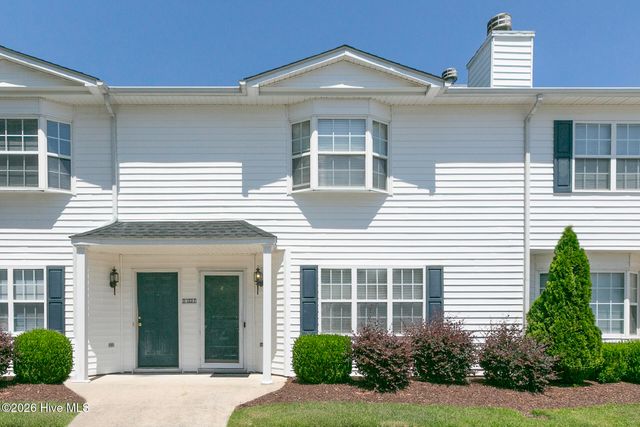
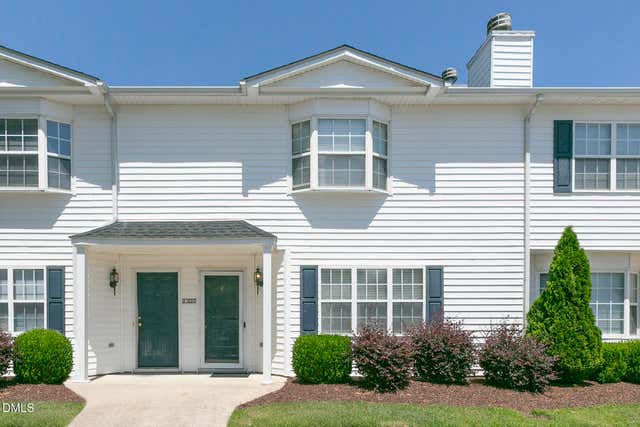
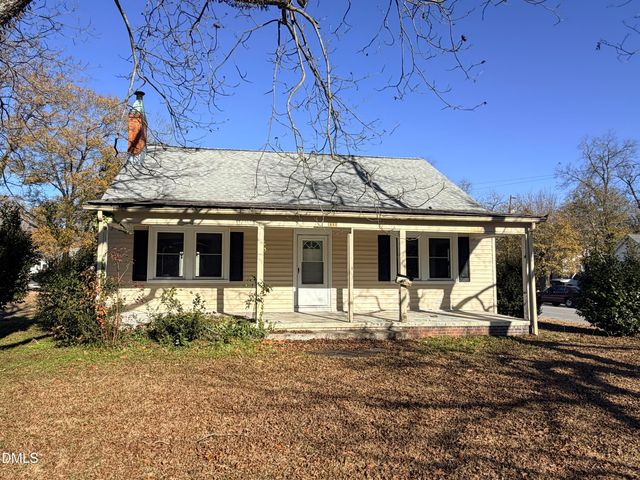
Similar Home Values
Comparable nearby listings and their asking prices.
| Address | Price | Beds | Baths | Sq Ft |
|---|---|---|---|---|
| 1400 Chestnut Street, Greenville, NC | $185,500 | 4 | 2 | 2,371 |
| 1035 Spring Forest Road D2, Greenville, NC | $189,900 | 3 | 3 | 1,453 |
| 1035 Spring Forest Road, Greenville, NC | $189,900 | 3 | 3 | 1,453 |
| 1983 Quail Ridge Road D, Greenville, NC | $195,000 | 3 | 3 | 1,518 |
| 104 Davis Street, Greenville, NC | $195,000 | 2 | 1 | 1,242 |
| 1525 Pine Brook Court B, Greenville, NC | $195,000 | 3 | 3 | 1,452 |
Moving Cost Estimate
EXIT Agents in Greenville


Presented by: Demetria L Padgett