

442.5 R STREET NW B, WASHINGTON, DC 20001
SHAW · WASHINGTON County
Key Facts
Description
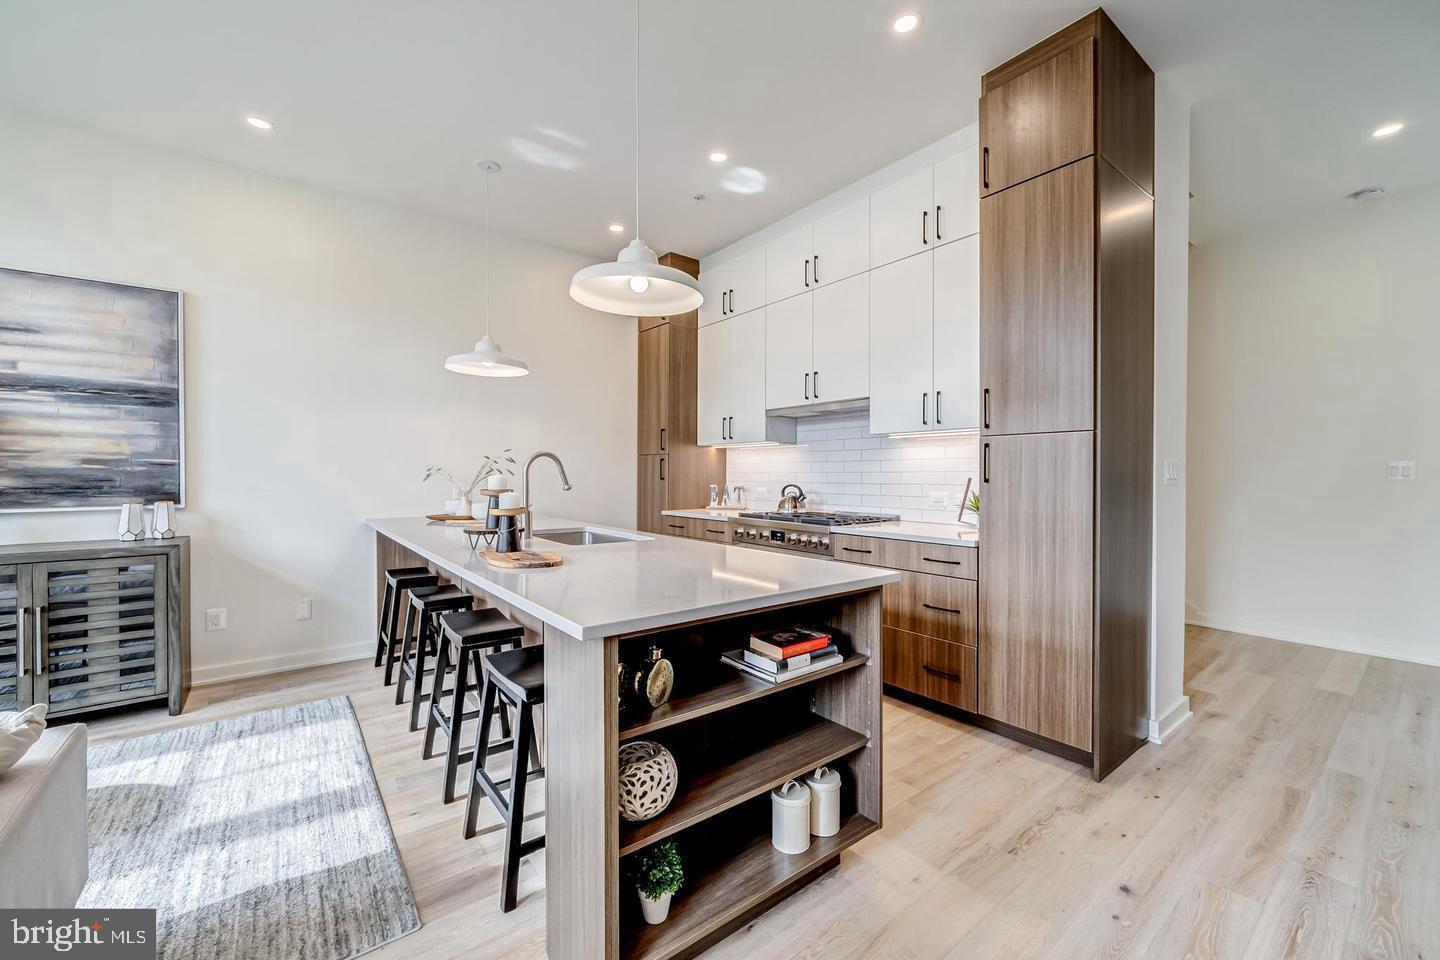
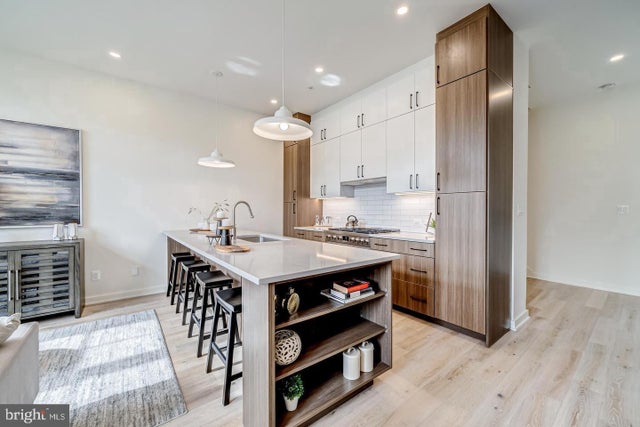
THE LAST OF THESE MODELS AVAILABLE! 442.5 R St NW B boasts over 2,000 SF of living space on four levels with 3 bedrooms, 3 bathrooms, a den, 1 designated parking space, and a private rooftop deck. As you enter, you will be wowed by the open, spacious floor plan featuring white oak hardwood floors and floor-to-ceiling Andersen windows that flood the space with natural light. The gourmet kitchen is a chef’s dream, with an oversized center island, Bosch appliance package with 6-burner gas range, ample two-tone cabinetry, and gorgeous quartz countertops. Enjoy entertaining family and friends in the perfectly portioned family room that opens to a separate breakfast area with access to a private balcony and secure parking space. Make your way upstairs to find a sizable secondary bedroom, full bathroom, den, and convenient laundry room complete with a sink and full-size LG washer/dryer. *Please note: the photos displayed are of the end-unit model. 442.5 R B is an interior unit with the same floor plan. The third level features an incredible owner’s suite with floor-to-ceiling windows, built-in closet system, and spa-like bath featuring Waterworks fixtures and Porcelanosa tile. Also, on this level, is access to the fourth story rooftop deck with dramatic views of the city including the Washington Monument, Basilica, and much more. The lower level is not to be missed with another spacious bedroom with full-size window and third, full bathroom. Perfectly located on R St NW, between 5th St NW and New Jersey Ave, and only blocks from neighborhood favorites such as Dacha, Big Bear, and BKK, don’t miss this rare opportunity to enjoy new construction just minutes from Bloomingdale, U Street, Logan Circle, the Shaw-Howard University Metro Station, and Whole Foods / Giant Food!
Property Information
Property Type
Residential
Sub-Type
Condominium
Structure Type
Townhouse
Year Built
2024
Living Area
2,192 sq ft
Parking Spaces
1
Zoning
R
Days on Market
277
MLS® Listing#
DCDC2221980
Property Features
Interior
Appliances
Cooling
Heating
Flooring
Basement
Pool
Parking
Construction
Foundation
Sewer
Water Source
Schools
- District:
- DISTRICT OF COLUMBIA PUBLIC SCHOOLS
Financial Details
HOA
None
Parcel Number
0509//2020
Directions
Rhode Island Ave NW to New Jersey Ave NW. Turn right onto New Jersey Ave NW. Turn right onto R St NW. Destination will be on the left.
Affordability Calculator
$227,800
Estimated monthly payment
$6,062/mo
Principal $911,200 · Est. interest $1,271,205 over 30 yrs
Neighborhood Market Statistics
How this home compares to active listings in WASHINGTON, DC
- $549,699
- Median Listing Price
- 69
- Median Days on Market
- 1,257
- Median Sq Ft
- $475
- Median Price / Sq Ft
- 2,872
- Active Listings
- This home’s price is 107% above the area median.
- Its price per sq ft is 9% above the area median.
Market statistics compiled from active EXIT Realty® and MLS listings in WASHINGTON, DC.
Location
Map is currently unavailable for this location.
Points of Interest in WASHINGTON, DC
Showing the WASHINGTON area map.
Commute Calculator
Nearby Homes


Similar Homes Nearby
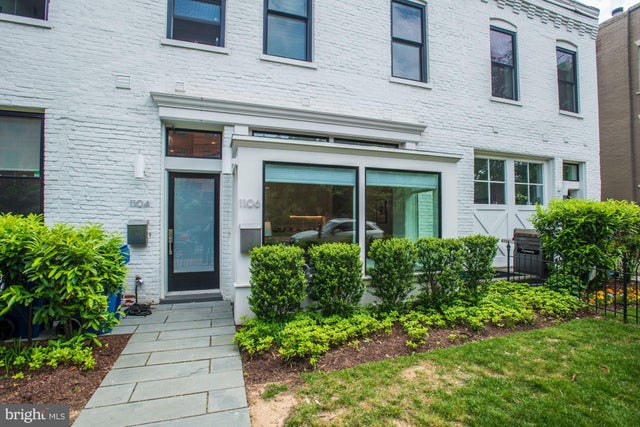
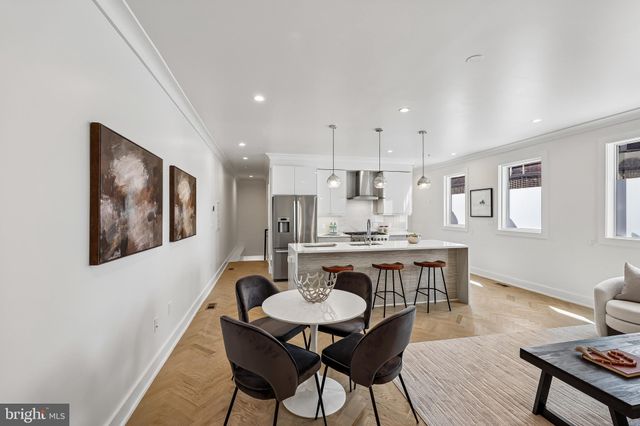

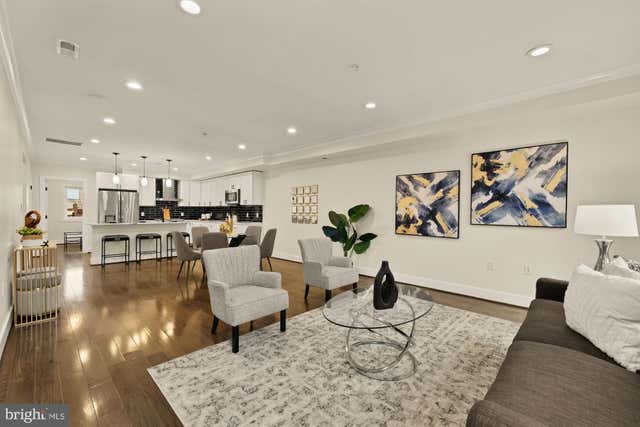

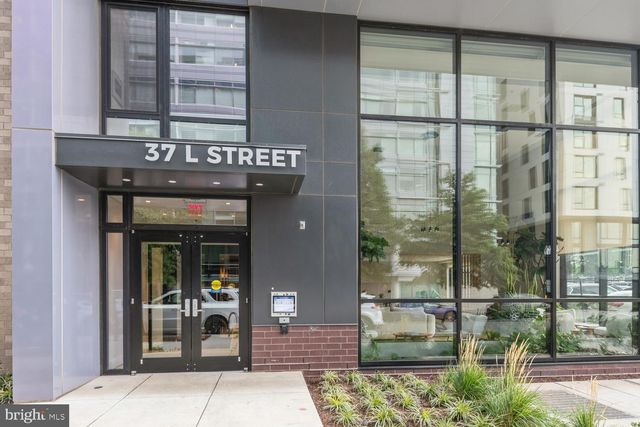
Similar Home Values
Comparable nearby listings and their asking prices.
| Address | Price | Beds | Baths | Sq Ft |
|---|---|---|---|---|
| 1106 T STREET NW, WASHINGTON, DC | $798,000 | 2 | 2 | 1,385 |
| 2429 ONTARIO ROAD NW 2, WASHINGTON, DC | $799,000 | 3 | 2 | 1,430 |
| 1848 WYOMING AVENUE NW 201, WASHINGTON, DC | $799,000 | 2 | 2 | 1,132 |
| 1315 RANDOLPH STREET NW 2, WASHINGTON, DC | $799,000 | 3 | 3 | 1,650 |
| 433-435 17TH STREET SE, WASHINGTON, DC | $799,000 | 2 | — | 1,224 |
| 37 L STREET SE 802, WASHINGTON, DC | $799,000 | 2 | 2 | 1,025 |
Moving Cost Estimate
EXIT Agents in WASHINGTON


Listing Courtesy: Urban Pace Polaris, Inc. - 2022961203