

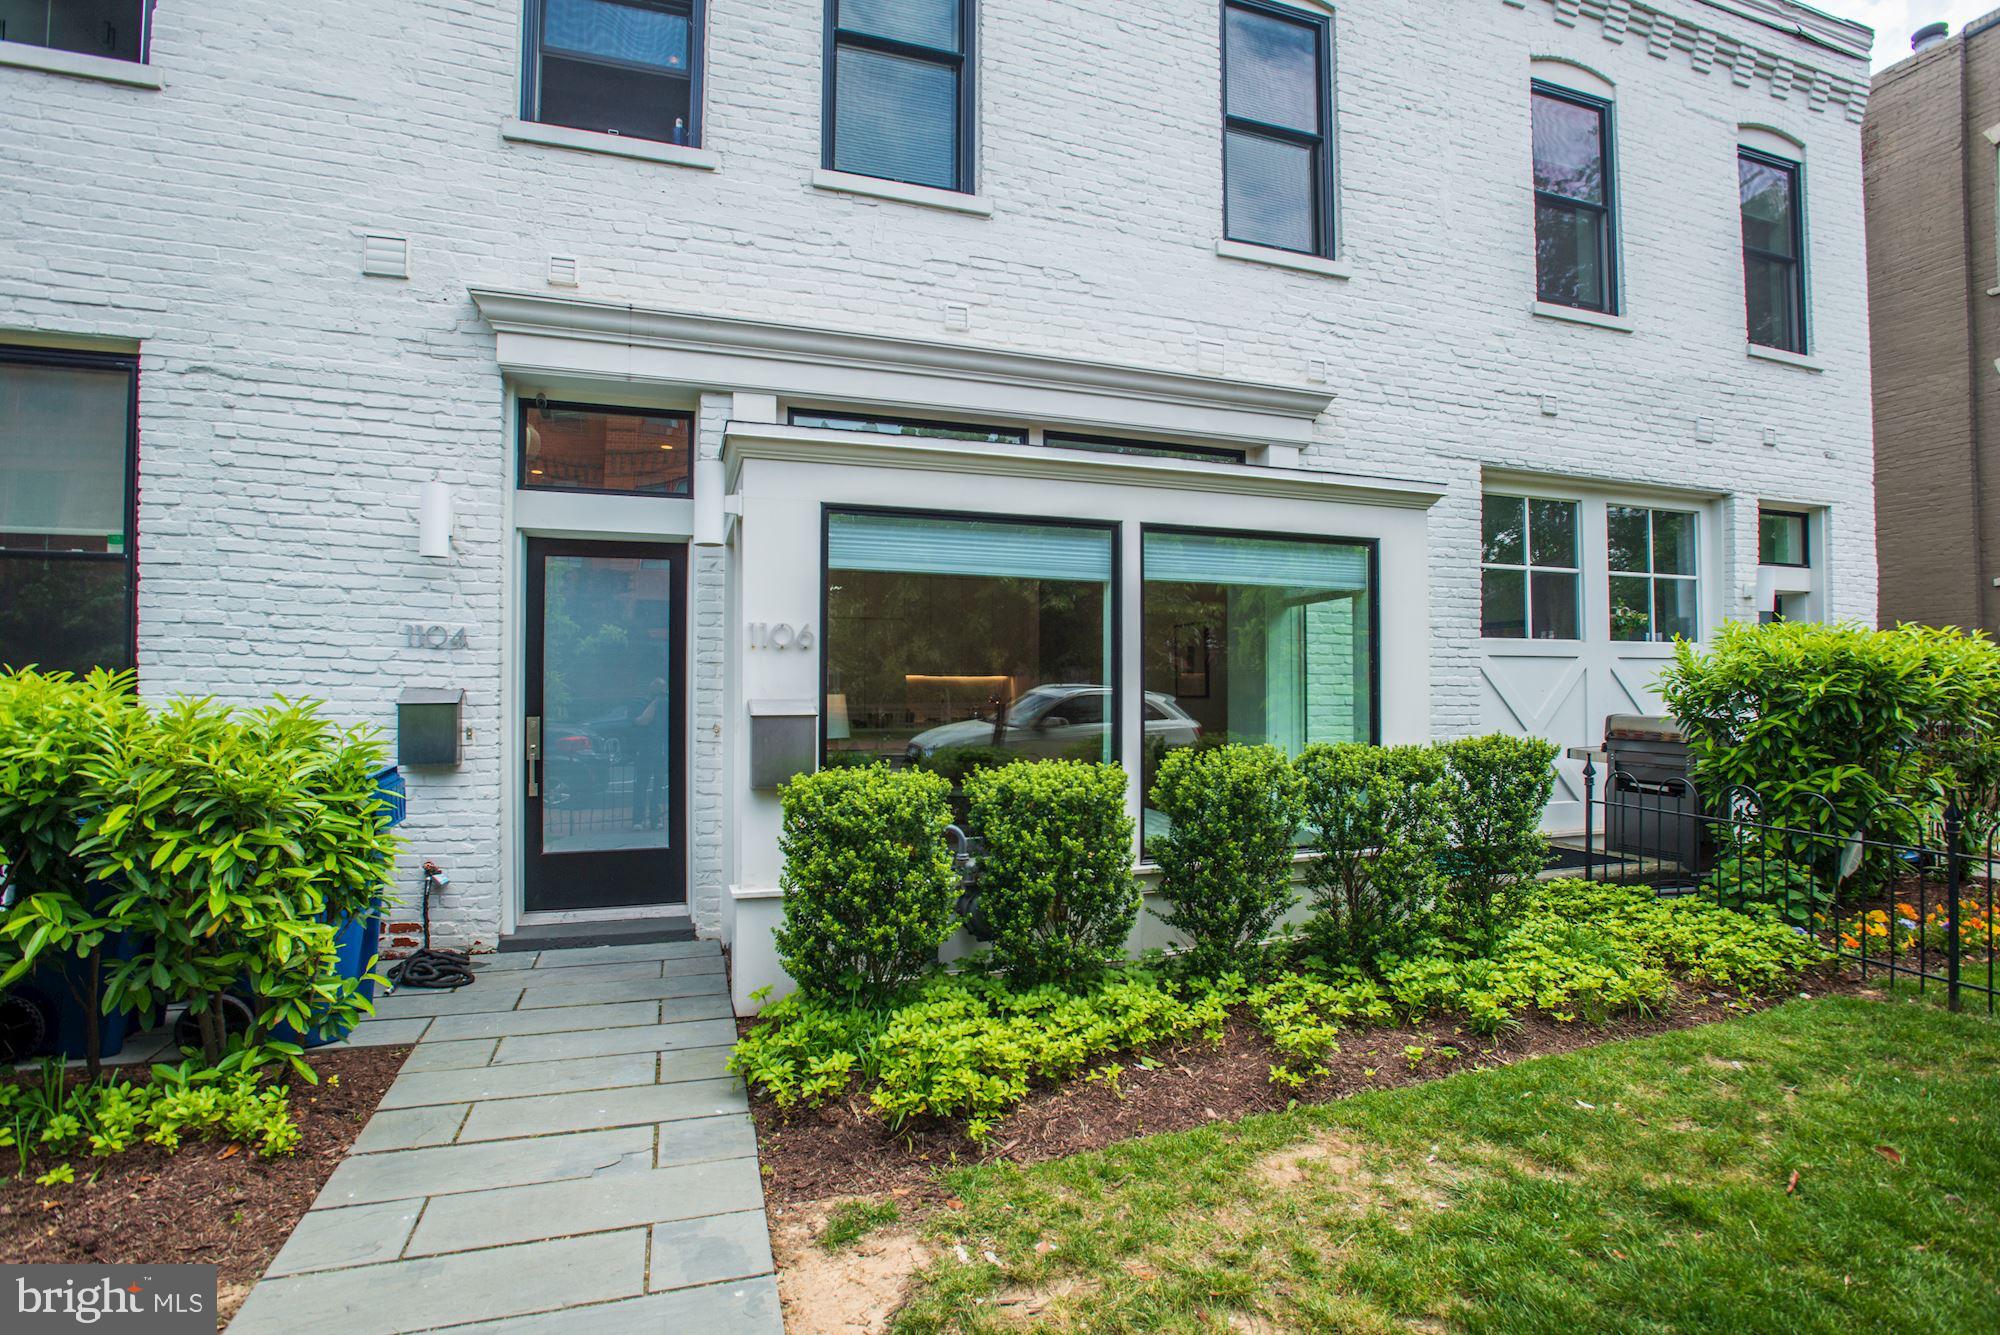
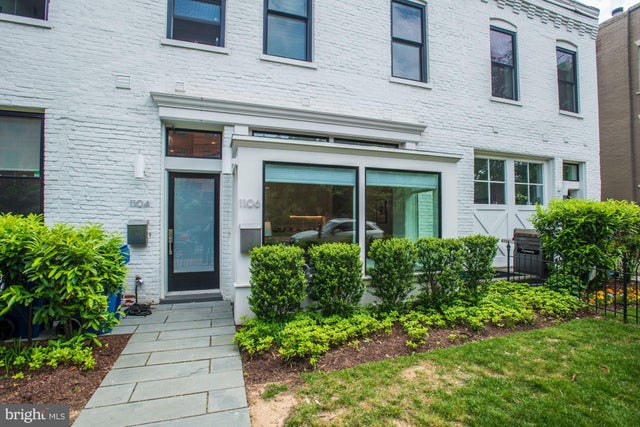
1106 T STREET NW, WASHINGTON, DC 20009
SHAW · WASHINGTON County
Key Facts
Description
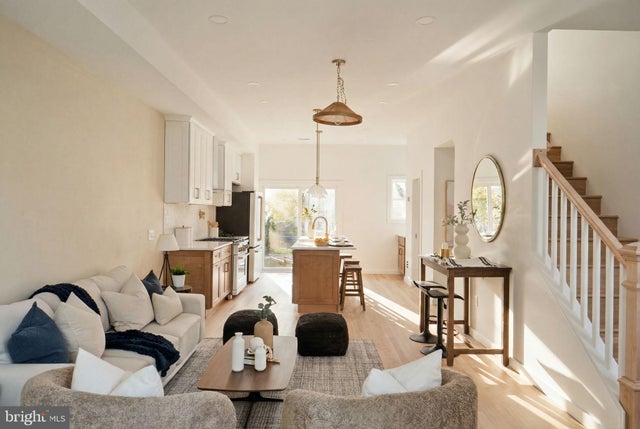
This gorgeous contemporary three-level residence is situated on a tree-lined, quiet street right in the middle of one of the most exciting and accessible neighborhoods in DC. This bright, airy home has an open floor plan on the main level with large windows bringing in tons of sunlight throughout the day. It features an open gourmet kitchen with top-of-the-line stainless steel appliances, with a large island for a quiet dinner or a larger gathering. Upstairs features a primary suite with custom wall-to-wall built-in cabinets. The en-suite white marble bathroom has a large glass-enclosed rain shower. Just a few steps out of this primary suite is access to a full rooftop deck with great views of the surrounding neighborhoods. The lower level includes a nice-sized second bedroom and a third room which can be used as a guest bedroom or in-home office, as well as a second bathroom with a full-size soaking tub/shower and a full-size washer & dryer. 2-zone heating/air conditioning installed February 2022. 1106 T has hardwood flooring throughout and the best in designer kitchen and bath detailing and fixtures. There is ample closet space in every room. Fresh new paint throughout.
Property Information
Property Type
Residential
Sub-Type
Condominium
Structure Type
Townhouse
Year Built
1889
Living Area
1,385 sq ft
Zoning
RES
Days on Market
66
MLS® Listing#
DCDC2254068
Property Features
Interior
Appliances
Cooling
Heating
Flooring
Basement
Pool
Parking
Laundry
Patio
Construction
Foundation
Utilities
Sewer
Water Source
Rooms
- Bathroom 2
- Bonus Room
Schools
- District:
- DISTRICT OF COLUMBIA PUBLIC SCHOOLS
Financial Details
HOA
None
Annual Taxes
$8,228
Tax year 2022
Assessed Value
$961,540
Parcel Number
0306//2021
Directions
U to right on 12th and left on T
Affordability Calculator
$159,600
Estimated monthly payment
$4,247/mo
Principal $638,400 · Est. interest $890,625 over 30 yrs
Neighborhood Market Statistics
How this home compares to active listings in WASHINGTON, DC
- $549,388
- Median Listing Price
- 67
- Median Days on Market
- 1,250
- Median Sq Ft
- $477
- Median Price / Sq Ft
- 2,835
- Active Listings
- This home’s price is 45% above the area median.
- Its price per sq ft is 21% above the area median.
Market statistics compiled from active EXIT Realty® and MLS listings in WASHINGTON, DC.
Location

Points of Interest in WASHINGTON, DC
Showing the WASHINGTON area map.
Nearby Schools
Garrison Elementary School
Elementary · 0.1 mi away
Roosevelt Stay
Secondary · 0.2 mi away
Garnet-Patterson S.T.A.Y. Opportunity Academy
School · 0.2 mi away
DC Govt
School · 0.2 mi away
Maya Angelou Public Charter School
School · 0.2 mi away
Meridian Public Charter School
Elementary · 0.3 mi away
Benjamin Banneker Academic High School
Secondary · 0.3 mi away
Children's Studio School
Elementary · 0.3 mi away
Cleveland Bilingual Elementary School
Elementary · 0.3 mi away
Seaton Elementary School
Elementary · 0.4 mi away
Saint Augustine Catholic School
Elementary · 0.4 mi away
Ujamaa School
School · 0.4 mi away
Francis L. Cardozo Education Campus
Secondary · 0.4 mi away
Alta Public Charter School
School · 0.5 mi away
Meyer Elementary School
Elementary · 0.5 mi away
School Without Walls at Francis-Stevens
Elementary · 0.6 mi away
Center City PCS - Shaw
Elementary · 0.6 mi away
Center City Public Charter Schools-Shaw Campus
School · 0.6 mi away
Academic International Public Chart
School · 0.6 mi away
KIPP DC Public Schools
School · 0.6 mi away
Commute Calculator
Nearby Homes


Similar Homes Nearby


Similar Home Values
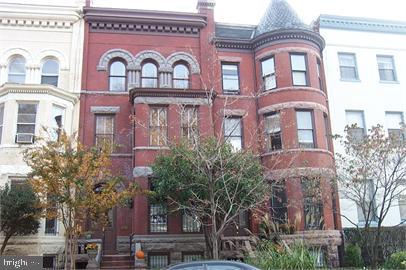
Comparable nearby listings and their asking prices.
| Address | Price | Beds | Baths | Sq Ft |
|---|---|---|---|---|
| 1750 S STREET NW 1, WASHINGTON, DC | $559,000 | 1 | 1 | 880 |
| 3401 38TH STREET NW 316, WASHINGTON, DC | $559,000 | 2 | 2 | 912 |
| 1515 K STREET SE 3, WASHINGTON, DC | $559,900 | 2 | 2 | 955 |
| 1211 VAN STREET SE 806, WASHINGTON, DC | $559,900 | 2 | 2 | 931 |
| 1107 48TH PLACE NE, WASHINGTON, DC | $560,000 | 4 | 4 | 2,730 |
| 1107 48TH PLACE NE, WASHINGTON, DC | $560,000 | 4 | — | 2,730 |
Moving Cost Estimate
EXIT Agents in WASHINGTON


Listing Courtesy: TTR Sotheby's International Realty - 2023331212