

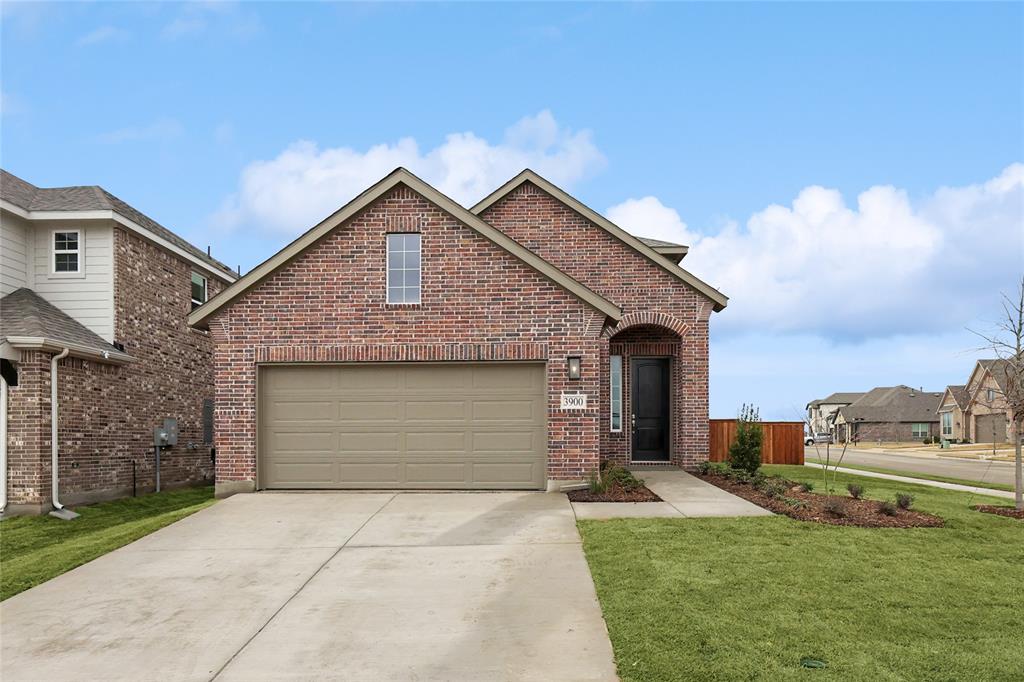
3900 coco Lane, Sherman, TX 75090
Bel Air Village · Grayson County
Key Facts
Description
The Latitude delivers modern design, smart space, and unbeatable access to nature, recreation, and connectivity. The Latitude is a stylish two-story DRB Home offering 1,746 sq. ft. of thoughtfully designed living space, featuring three spacious bedrooms and two and a half modern bathrooms. This open-concept floor plan is ideal for both everyday living and entertaining, with a contemporary kitchen at its heart. The kitchen showcases an enlarged island with seating, sleek stainless steel appliances, a large pantry, and a casual dining area that flows effortlessly into the bright and airy living room. The private owner’s suite on the main level offers a peaceful retreat, complete with a spacious bedroom accented by a cozy window seat, a large tiled shower, and a generous closet. Upstairs, two secondary bedrooms share a well-appointed full bath and are thoughtfully separated from the versatile loft area, perfect for movie nights, a study space, or working from home. Additional highlights include a conveniently located powder bath, ample storage throughout, and energy-efficient features. The Latitude combines modern elegance, smart design, and functional comfort in one perfect home. Imagine going outside your door to find nearby planned green spaces and community trails. The planned playground and picnic area will become a favorite spot for family outings and neighborhood gatherings, fostering community and connection among residents. Beyond Bel Air Village, Sherman offers a variety of attractions and recreational opportunities. Whether you're heading to work, exploring the local dining and shopping scenes, or venturing further afield, this community's strategic location makes it all effortlessly accessible.
Property Information
Property Type
Residential
Sub-Type
Single Family Residence
Style
Traditional
Year Built
2024
Living Area
1,764 sq ft
Lot Size
0.15 acres
Garage Spaces
2
Days on Market
520
MLS® Listing#
20698952
Property Features
- Interior:
- Eat-in Kitchen, Granite Counters, Kitchen Island, Open Floorplan, Pantry, Walk-In Closet(s)
- Appliances:
- Dishwasher, Disposal, Electric Oven, Gas Cooktop, Microwave, Tankless Water Heater
- Cooling:
- Central Air, Electric
- Heating:
- Central, Natural Gas
- Flooring:
- Carpet, Ceramic Tile, Vinyl
- Parking:
- Direct Access, Driveway, Garage Door Opener, Garage Faces Front, Inside Entrance, Kitchen Level, Attached
- Laundry:
- Electric Dryer Hookup, Washer Hookup
- Fencing:
- Back Yard, Fenced, Full, Wood
- Lot Features:
- Corner Lot, Landscaped
- Construction:
- Wood Siding, Brick, Fiber Cement, Frame
- Foundation:
- Slab
- Roof:
- Composition
- Security:
- Carbon Monoxide Detector(s), Fire Alarm, Smoke Detector(s)
- Sewer:
- Public Sewer
- Water Source:
- Public
Rooms
- 13 x 8First
- Bedroom12 x 12Second
- Bedroom12 x 12Second
- Living Room13 x 19First
- Loft12 x 11Second
- Master Bedroom13 x 13First
Schools
- Elementary:
- Dillingham
- Middle:
- Sherman
- High:
- Sherman
- District:
- Sherman ISD
HOA & Tax
- HOA:
- Essex Community Management — $1,200/Annually
- Parcel #:
- 456519
Directions
From Dallas, take U.S 75 north towards Sherman. Take the FM 1417 exit and turn right on to FM 1417. The community will be on the right.
Affordability Calculator
$61,598
Estimated monthly payment
$1,639/mo
Principal $246,392 · Est. interest $343,739 over 30 yrs
Neighborhood Market Statistics
How this home compares to active listings in Sherman, TX
- $318,519
- Median Listing Price
- 70
- Median Days on Market
- 1,849
- Median Sq Ft
- $162
- Median Price / Sq Ft
- 446
- Active Listings
- This home’s price is 3% below the area median.
- Its price per sq ft is 8% above the area median.
Market statistics compiled from active EXIT Realty® and MLS listings in Sherman, TX.
Location
- 3900 coco Lane, Sherman, TX 75090
Walk Score
Nearby Schools
Sherman High School
Secondary · 2.4 mi away
Washington Elementary School
Elementary · 2.5 mi away
St Mary's School
School · 2.7 mi away
Grayson Christian School
School · 2.9 mi away
Crutchfield Elementary School
Elementary · 3.0 mi away
Piner Middle School
Secondary · 3.2 mi away
Covenant Presbyterian Pre School
School · 3.2 mi away
Sory Elementary School
Elementary · 3.3 mi away
Western Heights Church of Christ
Elementary · 3.3 mi away
Sherman High School
Secondary · 3.4 mi away
Sherman Middle School
Secondary · 3.6 mi away
Jefferson Elementary School
Elementary · 3.6 mi away
Wakefield Elementary School
Elementary · 3.6 mi away
Fred Douglass Early Childhood Center
School · 3.7 mi away
Thomas Edison School
School · 3.8 mi away
Texoma Christian School
Secondary · 3.9 mi away
Belden Street Montessori
Elementary · 4.0 mi away
Tuck Street Early Education Center
School · 4.3 mi away
Fairview Elementary School
Elementary · 4.5 mi away
Howe High School
Secondary · 4.5 mi away
Commute Calculator
Nearby Homes
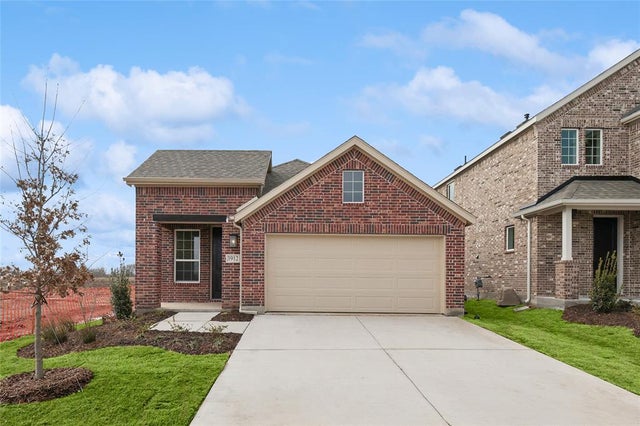
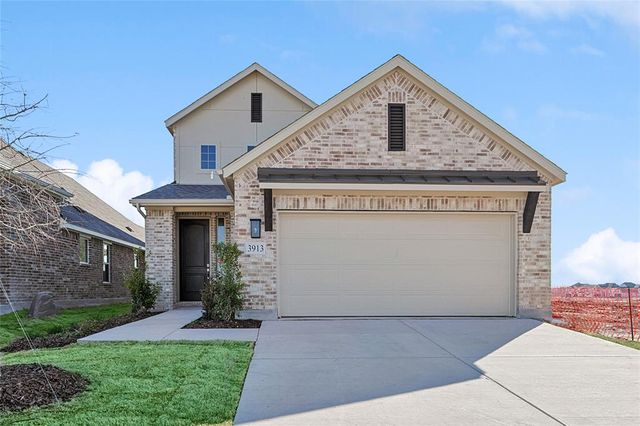
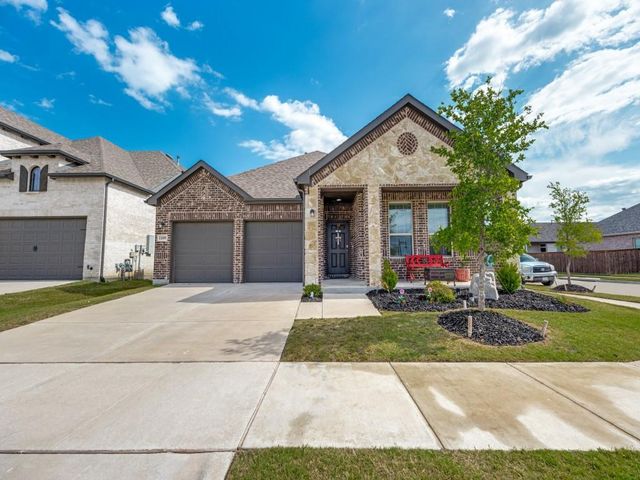
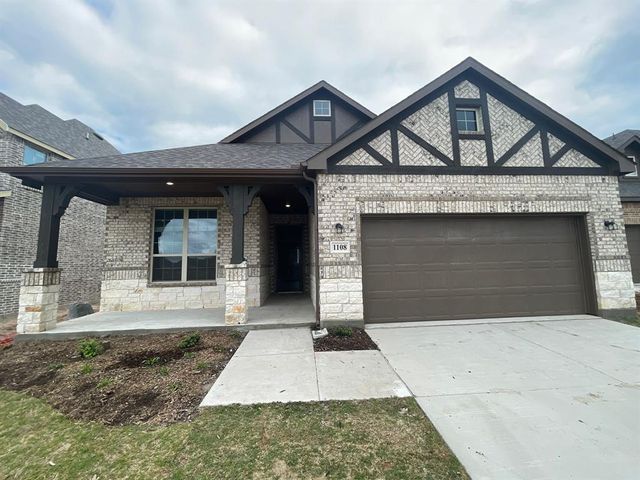
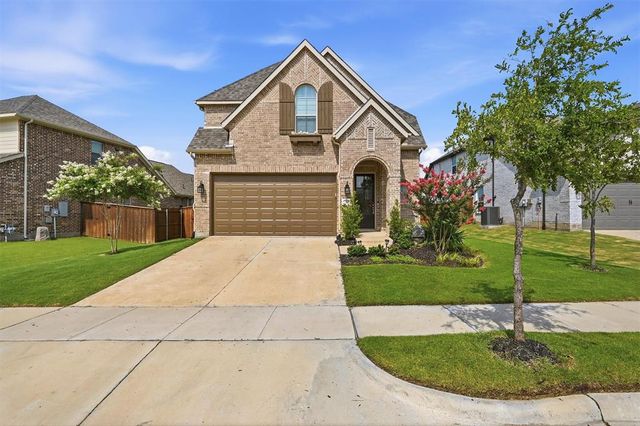
Similar Homes Nearby

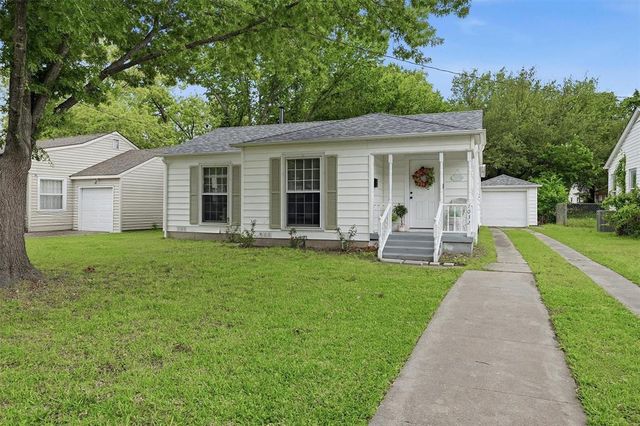


Moving Cost Estimate
EXIT Agents in Sherman


Listing Courtesy: Brightland Homes Brokerage LLC - 512-364-5196
Presented by: April Maki
Last Updated: 2024-11-11