

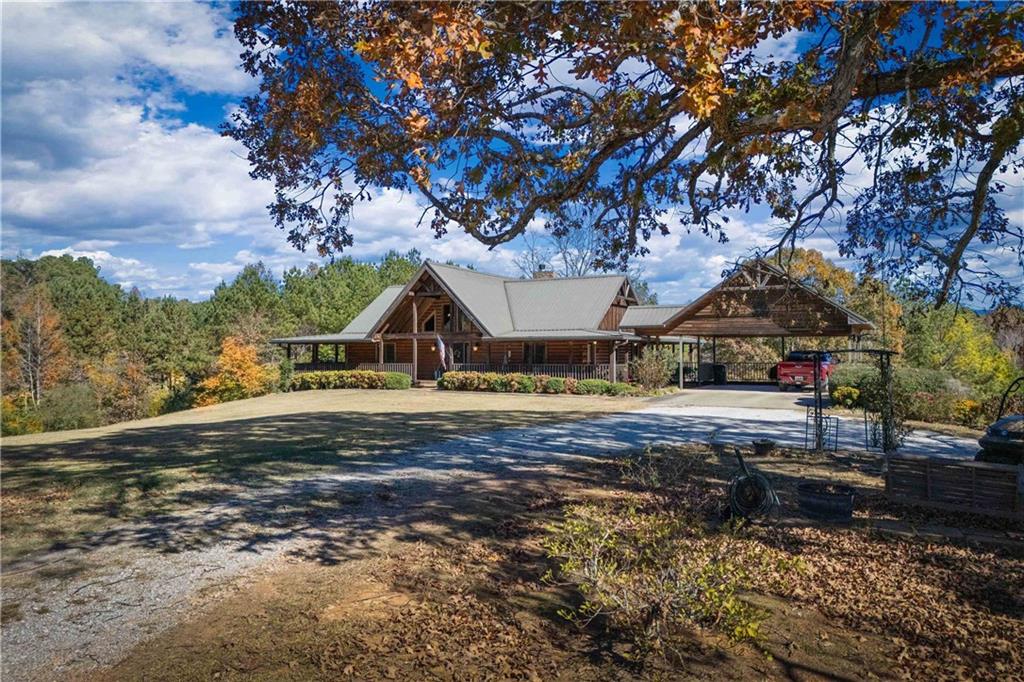
1466 County Rd 59, Roanoke, AL 36274
None · Randolph County
Key Facts
Description
Truly one-of-a-kind, this Satterwhite custom designed, handcrafted log home is a masterpiece of design and craftsmanship. Perfectly positioned off the road on 47.82 acres, this private estate welcomes you with a grand circular drive centered around a stately oak tree. The home features 8-foot wraparound porches and a 12-foot covered deck overlooking the pond, offering a total of 1,300 sq. ft. of covered porch space, perfect for year-round outdoor living. Inside, the warmth and grandeur of the vaulted living room immediately captivate, showcasing hand-hewn beams and a stunning wood-burning fireplace that anchors the space. Gorgeous pine floors flow throughout the open-concept layout, connecting the kitchen, dining, and living areas seamlessly, ideal for entertaining or gathering with family. The kitchen features custom cabinetry, granite countertops, a spacious island with seating, and an expansive pantry located just off the side entry and laundry room. The main-level owner’s suite is a private retreat, complete with porch access and a luxurious spa-style bath featuring a jetted tub overlooking the landscape, dual vanities (including a seated dressing area), a tiled walk-in shower, separate water closet, and two generous walk-in closets. A convenient half bath is located near the foyer for guests. The lower level offers endless possibilities with an expansive secondary living area and a full second kitchen, perfect for entertaining, multi-generational living, or guest quarters. Two additional bedrooms and a full bath complete this versatile level. The home offers a total of 3,472 sq. ft. of beautifully designed living space. Outdoors, enjoy the covered back deck overlooking the 1.3± acre fully stocked pond, a fisherman’s dream right in your own backyard. The land includes wooded acreage with cut-out ATV trails, cleared pastureland, and natural wooded areas for ultimate privacy, perfect for hunting local game, outdoor recreation, and peaceful retreat living. A remarkable bonus to the estate is the 3,200 sq. ft. shop (40×80) equipped with power, water, heat, and bathrooms, ideal for a workshop, storage, hobbies, or equipment. This exceptional property combines rustic elegance, modern comfort, and timeless craftsmanship, truly a rare offering in today’s market.
Property Information
Property Type
Residential
Sub-Type
Single Family Residence
Style
Ranch
Year Built
2011
Stories
1
Living Area
3,472 sq ft
Lot Size
47.82 acres
Lot Dimensions
2113x684x1986x1409
Days on Market
179
MLS® Listing#
7686807
Property Features
- Interior:
- Kitchen Island, Double Vanity, Walk-In Closet(s), Master Downstairs
- Exterior:
- Other, Storage
- Appliances:
- Dishwasher, Microwave, Gas Range
- Cooling:
- Electric
- Heating:
- Central
- Flooring:
- Hardwood
- Fireplace:
- Living Room
- Basement:
- Daylight, Exterior Entry, Finished, Full
- Pool:
- None
- Parking:
- Carport
- Laundry:
- Other
- Patio:
- Wrap Around
- Fencing:
- None
- Lot Features:
- Private, Pasture
- Construction:
- Wood Siding
- Foundation:
- Slab
- Roof:
- Other
- Security:
- Smoke Detector(s)
- Other Structures:
- Gazebo, Workshop
- Community:
- None
- Utilities:
- Electricity Available
- Sewer:
- Septic Tank
- Water Source:
- Private, Public, Well
Schools
- Elementary:
- Knight Enloe
- Middle:
- Handley
- High:
- Handley
HOA & Tax
- HOA:
- None
- Annual Tax:
- $1,035 (2024)
- Parcel #:
- 16051500000110000
Directions
From downtown Roanoke, travel north on Hwy 22. Turn right onto County Road 59 and continue for approximately 4.5 miles. The property will be on the left, look for the circular driveway and pond out front. Home sits well off the road for privacy.
Affordability Calculator
$240,000
Estimated monthly payment
$6,387/mo
Principal $960,000 · Est. interest $1,339,285 over 30 yrs
Neighborhood Market Statistics
How this home compares to active listings in Roanoke, AL
- $247,826
- Median Listing Price
- 71
- Median Days on Market
- 1,809
- Median Sq Ft
- $125
- Median Price / Sq Ft
- 47
- Active Listings
- This home’s price is 384% above the area median.
- Its price per sq ft is 177% above the area median.
Market statistics compiled from active EXIT Realty® and MLS listings in Roanoke, AL.
Location
- 1466 County Rd 59, Roanoke, AL 36274
Nearby Schools
Knight Enloe Elementary School
Elementary · 2.6 mi away
Roanoke City Schools
School · 3.0 mi away
Handley High School
Secondary · 3.1 mi away
Handley Middle School
Secondary · 3.5 mi away
Roanoke City Schools
School · 3.7 mi away
Faith Christian Academy
School · 5.1 mi away
Rock Mills Junior High School
Secondary · 5.8 mi away
Randolphroanoke Career Technology Center
Secondary · 9.3 mi away
Randolph County High School
Secondary · 9.9 mi away
Wedowee Elementary School
Elementary · 10.6 mi away
Wadley High School
Secondary · 12.2 mi away
Five Points Elementary School
Elementary · 12.3 mi away
Woodland High School
Secondary · 12.5 mi away
Woodland Elementary School
Elementary · 12.5 mi away
Ephesus Elementary School
Elementary · 16.5 mi away
Heard County Middle School
Secondary · 17.0 mi away
Heard County School System
Secondary · 17.5 mi away
Heard County High School
Secondary · 17.7 mi away
Centralhatchee Elementary School
Elementary · 19.8 mi away
Heard County Elementary School
Elementary · 20.1 mi away
Commute Calculator
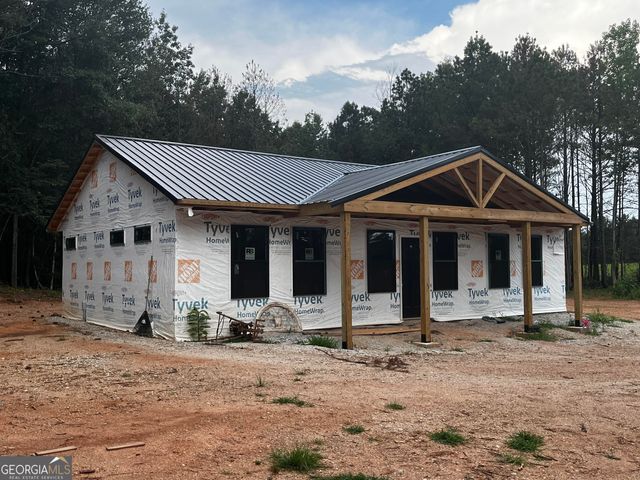
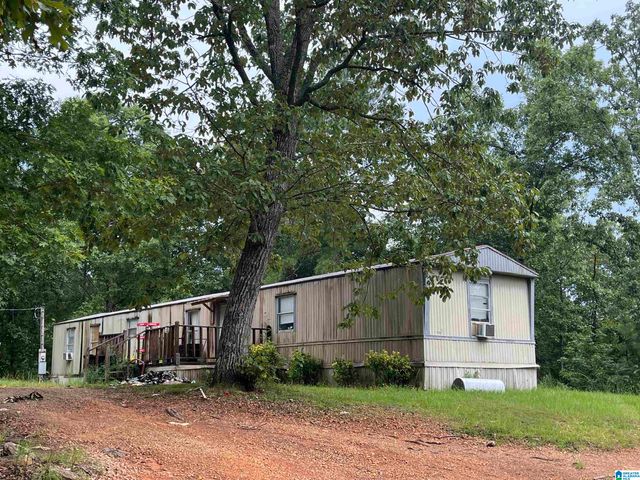
Nearby Homes


Moving Cost Estimate
EXIT Agents in Roanoke


Listing Courtesy: Keller Williams Realty Atl Partners - 770-252-2266
Last Updated: 2025-11-30