

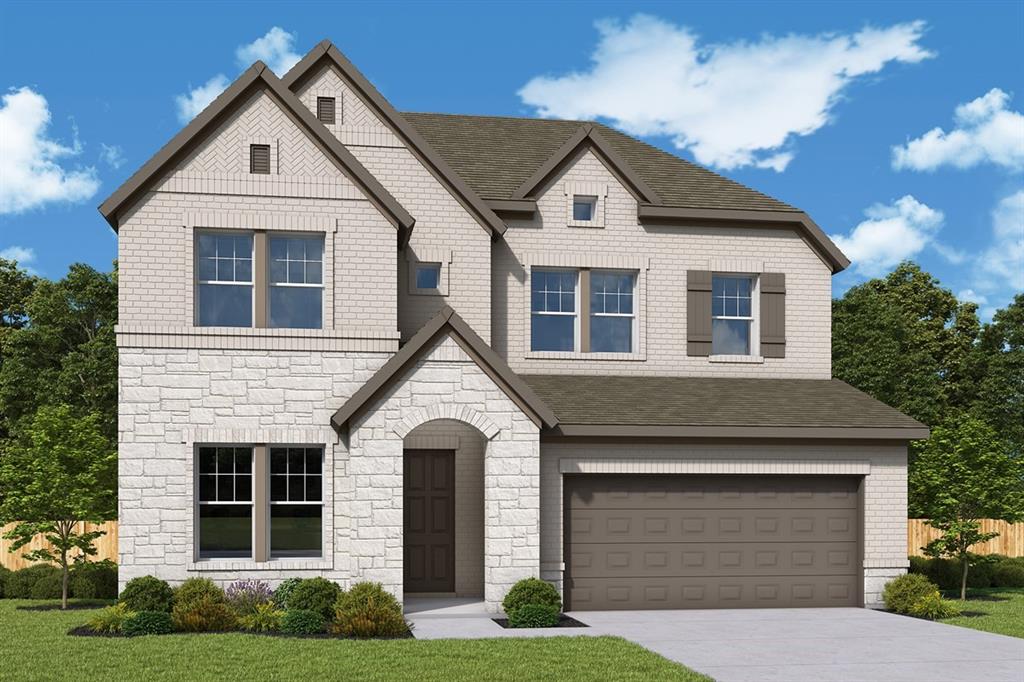
1509 Hawn Drive, Van Alstyne, TX 75495
Mantua · Grayson County
Key Facts
5Beds
4Baths
2,981Sq Ft
2026Year Built
0.00Lot (acres)
2Garage
Description
NEW David Weekley Home!!
Property Information
Property Type
Residential
Sub-Type
Single Family Residence
Style
Traditional
Year Built
2026
Living Area
2,981 sq ft
Lot Size
0.00 acres
Lot Dimensions
55 X 125
Garage Spaces
2
Days on Market
1
MLS® Listing#
21333329
Property Features
- Appliances:
- Dishwasher, Disposal, Electric Oven, Gas Cooktop
- Parking:
- Direct Access, Attached
- Construction:
- Brick
- Foundation:
- Slab
- Roof:
- Composition
- Security:
- Carbon Monoxide Detector(s), Fire Alarm, Prewired
- Utilities:
- Cable Available
- Sewer:
- Public Sewer
Rooms
- Bedroom15 x 13Second
- Bedroom10 x 11Second
- Bedroom15 x 10Second
- Bedroom12 x 12First
- Bonus Room10 x 16Second
- Dining Room14 x 10First
- Kitchen13 x 16First
- Living Room15 x 16First
- Master Bathroom12 x 9First
- Master Bedroom14 x 15First
- Office12 x 12First
- Utility Room7 x 6First
Schools
- Elementary:
- John and Nelda Partin
- Middle:
- Van Alstyne
- High:
- Van Alstyne
- District:
- Van Alstyne ISD
HOA & Tax
- HOA:
- MANTUA HOA — $975/Annually
- Parcel #:
- 000
Directions
From McKinney: Head North on Hwy 75, Exit #50 County Line Rd Turn left on County Line Rd Community will be on your right
Affordability Calculator
$115,689
Estimated monthly payment
$3,079/mo
Principal $462,754 · Est. interest $645,584 over 30 yrs
Neighborhood Market Statistics
How this home compares to active listings in Van Alstyne, TX
- $461,842
- Median Listing Price
- 62
- Median Days on Market
- 2,343
- Median Sq Ft
- $195
- Median Price / Sq Ft
- 297
- Active Listings
- This home’s price is 25% above the area median.
- Its price per sq ft is right around the area median.
Market statistics compiled from active EXIT Realty® and MLS listings in Van Alstyne, TX.
Similar Homes Nearby


Moving Cost Estimate

Listing Courtesy: David M. Weekley - 877-933-5539
Presented by: Jimmy Rado
The data relating to real estate for sale on this web site comes in part from the Broker Reciprocity Program of the NTREIS Multiple Listing Service. Real estate listings held by brokerage firms other than this broker are marked with the Broker Reciprocity logo and detailed information about them includes the name of the listing brokers.
Last Updated: 2026-07-16