

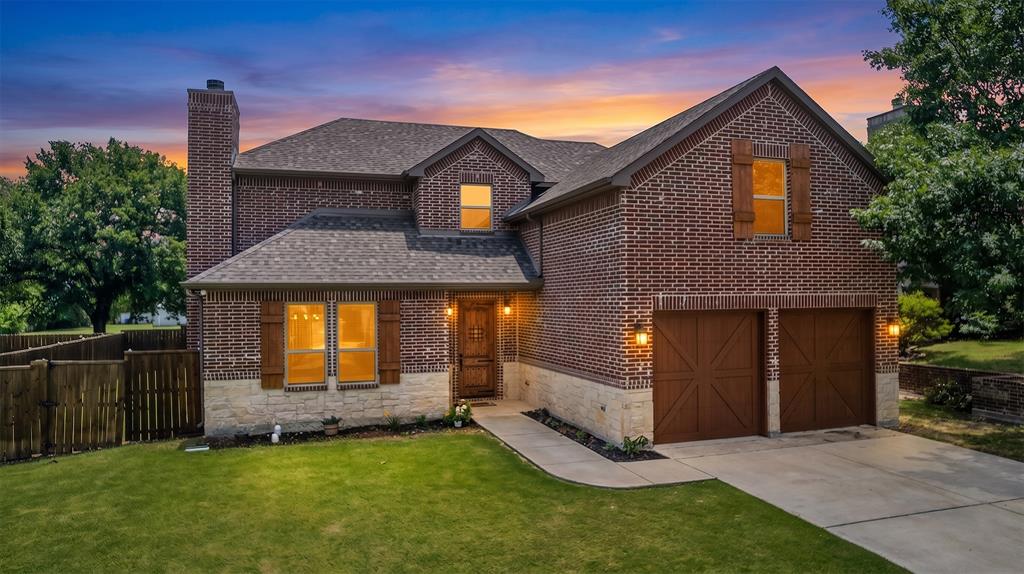
675 Wayne Avenue, Van Alstyne, TX 75495
VAN ALSTYNE · Grayson County
Key Facts
Description
Welcome to your dream home in the heart of historic downtown Van Alstyne, where modern comfort meets small-town charm. Thoughtfully designed and newly constructed, this stunning two-level Traditional home offers the perfect blend of style, functionality, and everyday convenience. Ideally located less than 20 minutes from both Sherman and McKinney, you are also just a short stroll from the vibrant Central Social District, known for its local dining, seasonal events, and community gatherings. Step inside to an inviting open-concept layout filled with natural light and timeless finishes throughout. The spacious main-level owner’s suite creates a private retreat, while upstairs features additional bedrooms and a versatile bonus room ideal for guests, hobbies, work-from-home flexibility, or extra living space. The heart of the home is the beautifully appointed chef’s kitchen, complete with granite countertops, stainless steel appliances, gas cooktop, and generous cabinet storage designed for both everyday living and entertaining. Gather around the grand wood-burning fireplace on cozy evenings, then enjoy sunny Texas afternoons in the expansive backyard featuring a covered patio and outdoor kitchenette with gas grill, sink, and dedicated mini-fridge space ready for unforgettable backyard cookouts. Built with comfort and efficiency in mind, this home includes fully foam-encapsulated insulation, radiant barrier decking, LED lighting, WiFi thermostats, and a WiFi-controlled sprinkler system for year-round energy savings and convenience. Additional thoughtful touches include a downstairs laundry room with extra storage and a convenient half bath for guests. Located in a quiet neighborhood with no HOA, buyers will love the balance of peaceful living while remaining close to local restaurants, downtown attractions, schools, and essential services. This is the kind of home where everyday living feels both comfortable and connected.
Property Information
Property Type
Residential
Sub-Type
Single Family Residence
Style
Traditional
Year Built
2021
Living Area
2,450 sq ft
Lot Size
0.15 acres
Garage Spaces
2
Days on Market
3
MLS® Listing#
21278860
Property Features
- Interior:
- Eat-in Kitchen, Granite Counters, Open Floorplan, Wired for Sound
- Appliances:
- Built-In Gas Range, Dishwasher, Disposal, Gas Cooktop, Gas Oven, Gas Range, Tankless Water Heater
- Cooling:
- Ceiling Fan(s), Central Air, Electric
- Heating:
- Central, Natural Gas
- Flooring:
- Carpet, Ceramic Tile, Vinyl
- Fireplace:
- Gas
- Parking:
- Additional Parking, Driveway, Garage Faces Front, Attached
- Patio:
- Covered, Front Porch, Rear Porch
- Fencing:
- Back Yard, Fenced, Wood
- Construction:
- Brick, Stone
- Foundation:
- Slab
- Roof:
- Composition
- Security:
- Security System, Smoke Detector(s)
- Water Source:
- Public
Schools
- Elementary:
- Bob and Lola Sanford
- Middle:
- Van Alstyne
- High:
- Van Alstyne
- District:
- Van Alstyne ISD
Financial Details
Annual Taxes
$9,148
Parcel Number
402935
Directions
From 75 exit Van Alstyne PKWY and go east. Van Alstyne PKWY will run into Sherman Ave, make a left and homes are on the immediate right. Welcome!
Affordability Calculator
$83,000
Estimated monthly payment
$2,209/mo
Principal $332,000 · Est. interest $463,170 over 30 yrs
Location
- 675 Wayne Avenue, Van Alstyne, TX 75495
Points of Interest in Van Alstyne, TX
Showing the Van Alstyne area map.
Nearby Schools
Wee School of van Alstyne, Texas
School · 0.3 mi away
Van Alstyne Middle School
Elementary · 0.7 mi away
Van Alstyne High School
Secondary · 1.2 mi away
Van Alstyne Panthers Football Stadium
School · 1.2 mi away
Van Alstyne Elementary School
Elementary · 1.3 mi away
Joe K. Bryant Elementary
Elementary · 3.3 mi away
Anna High School
Secondary · 4.3 mi away
Anna High School
Secondary · 4.6 mi away
Anna Middle School
Secondary · 4.6 mi away
Rosamond-Sherley Elementary
Elementary · 4.9 mi away
Anna Independent School District
School · 5.7 mi away
Special Program Center
Secondary · 5.7 mi away
Sue E. Rattan Elementary
Elementary · 5.9 mi away
Howe Elementary School
Elementary · 5.9 mi away
Howe Middle School
Secondary · 5.9 mi away
The School Zone Academy
School · 6.1 mi away
Howe Independent School District
School · 6.2 mi away
Howe Isd
School · 6.2 mi away
Harlow Elementary Pta
Elementary · 7.0 mi away
Judith L Harlow Elementary
Elementary · 7.0 mi away
Commute Calculator
Moving Cost Estimate
EXIT Agents in Van Alstyne


Listing Courtesy: Keller Williams Realty DPR - 469-717-6391
Presented by: Daniel Harker
Last Updated: 2026-06-03