

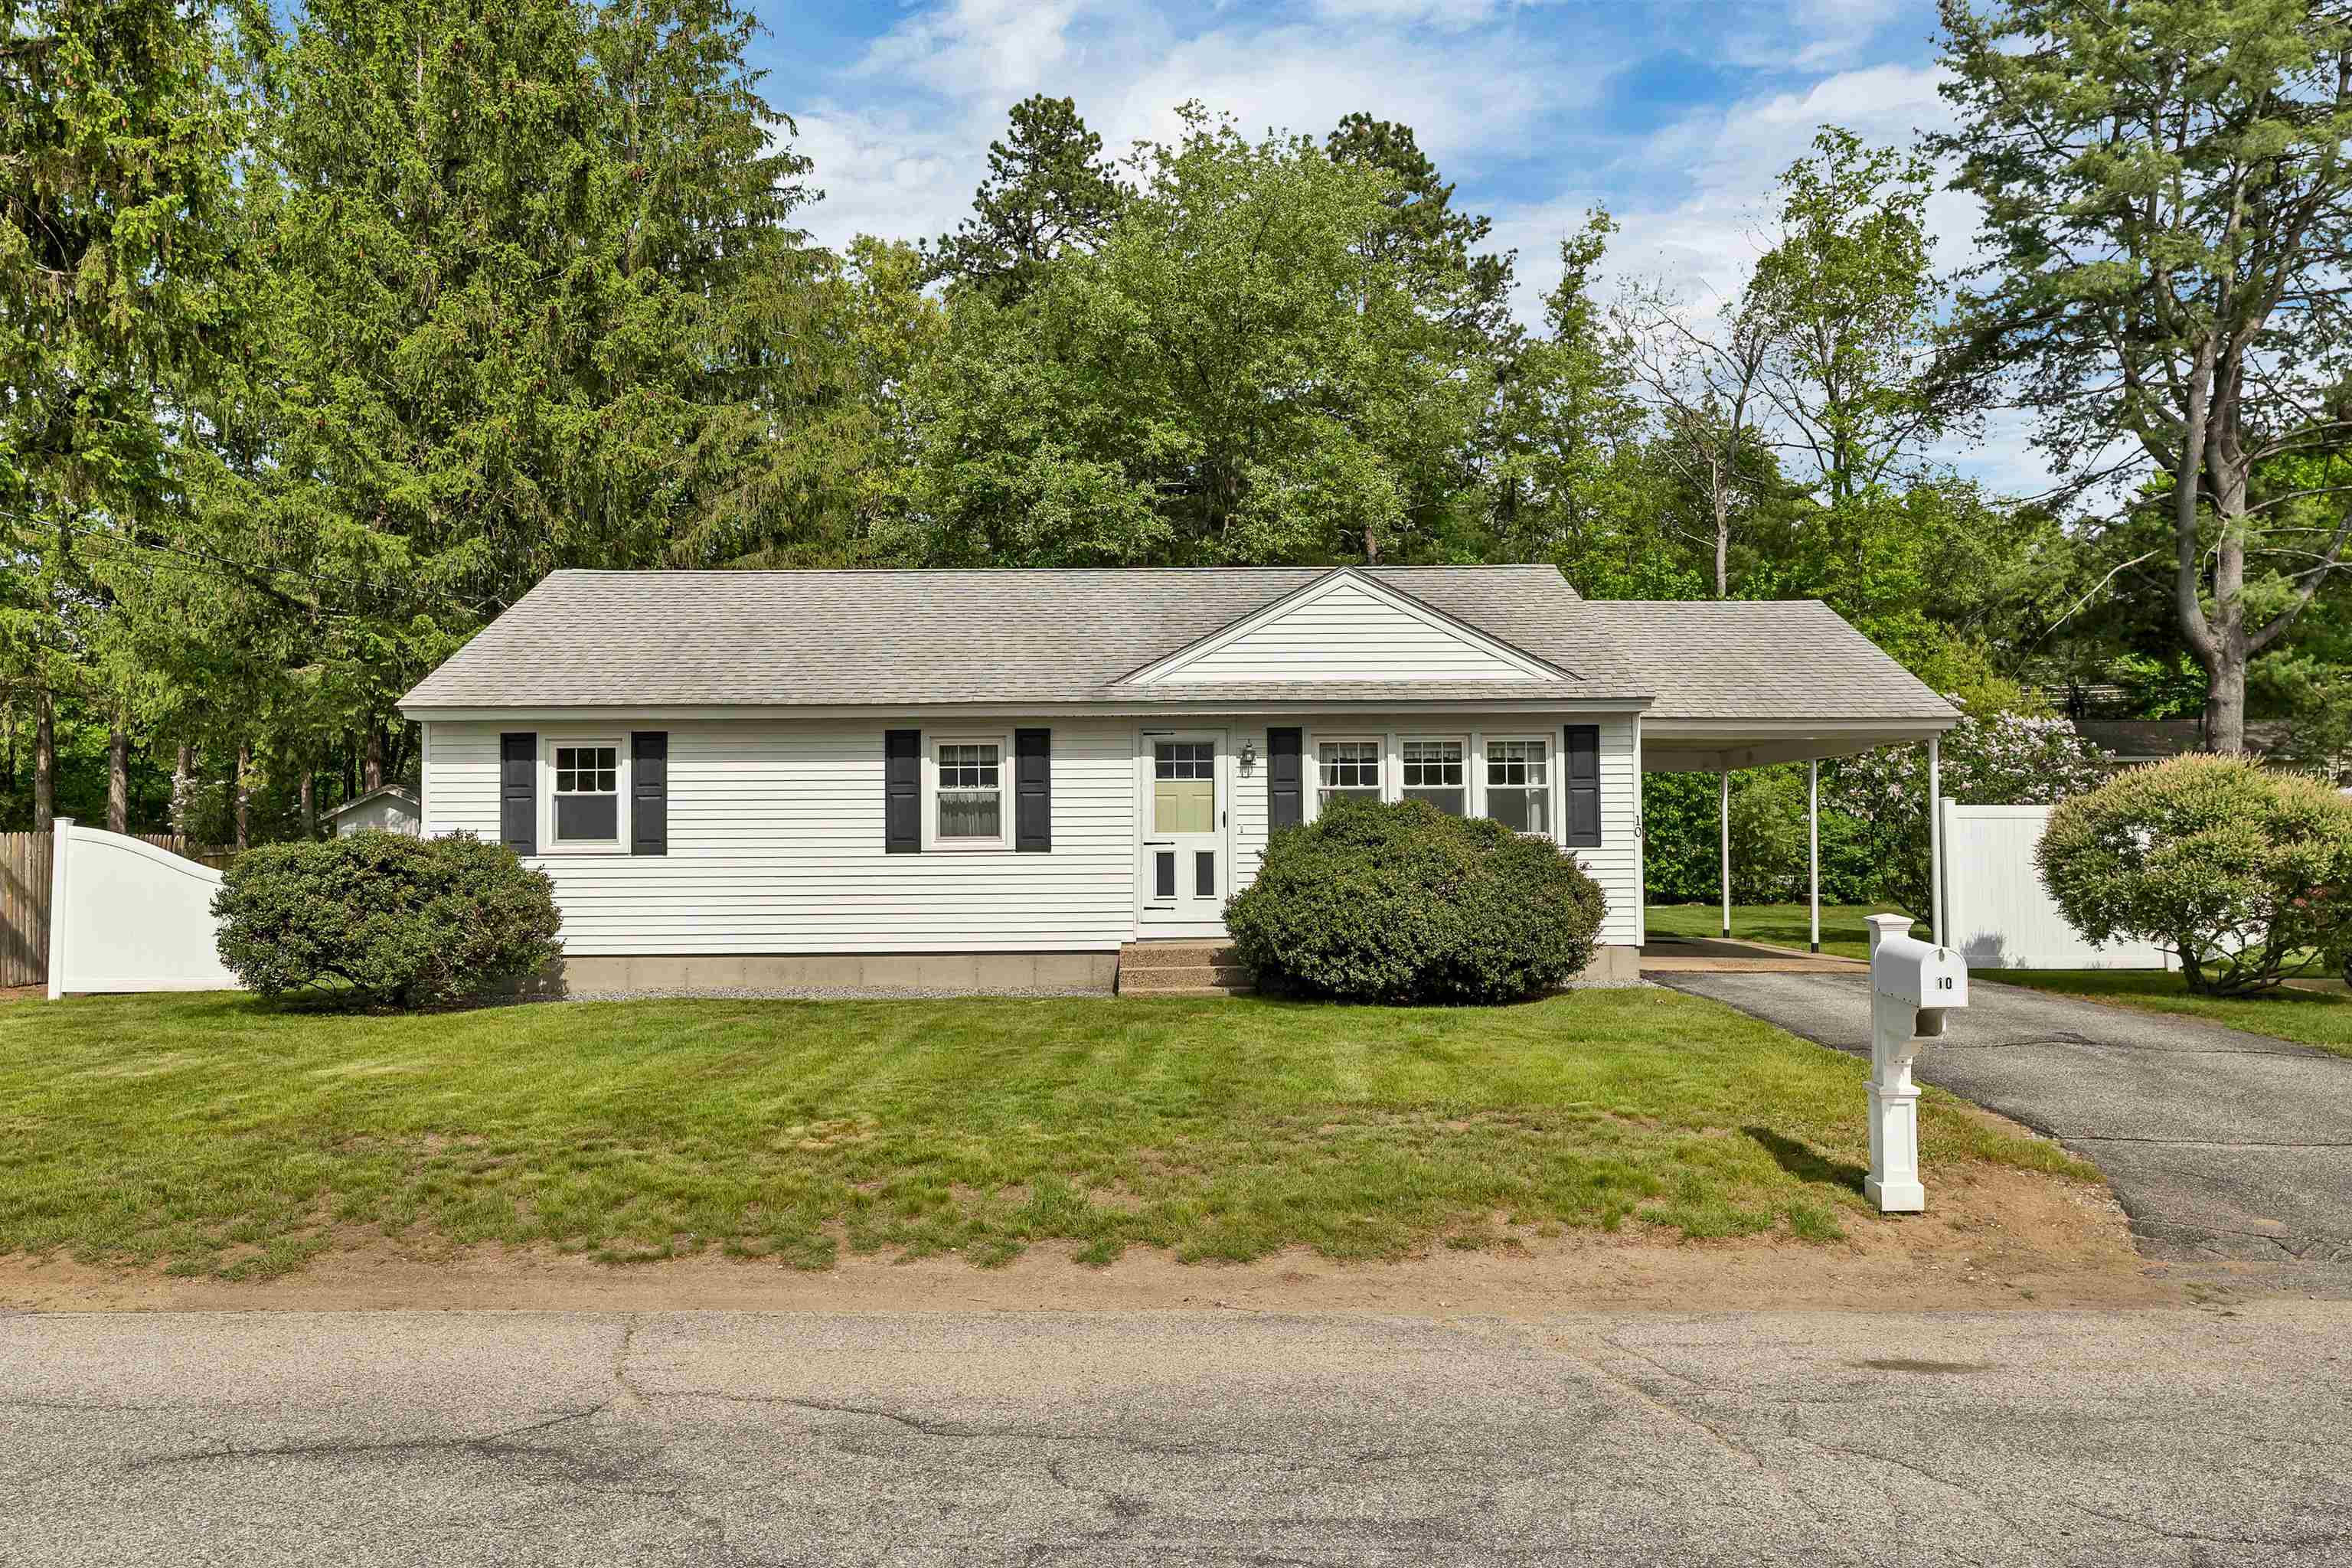
10 Guay Street, Concord, NH 03301
Merrimack County
Key Facts
Description
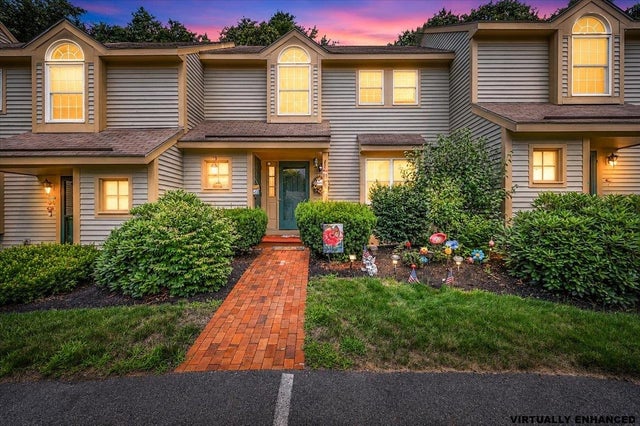
Offer Deadline: Monday, June 8th at 12:00. Welcome to 10 Guay Street in Concord, NH — a lovingly cared-for home offering comfort, convenience, and easy living in a desirable neighborhood setting on a dead end street. This inviting property features spacious living areas filled with natural light, creating a warm and functional layout perfect for everyday living and entertaining. The updated eat-in kitchen offers ample cabinet and counter space and flows seamlessly into the living room, making the space both practical and welcoming. The home includes three bedrooms, a full bath, and additional finished space in the lower level that would be ideal for a family room, home office, workout area, or guest space. Outside, enjoy the beautifully landscaped level yard complete with attractive fencing, a storage shed for tools and equipment, and plenty of parking, including a carport and second driveway. Conveniently located close to shopping, restaurants, schools, parks, and major commuter routes, this home offers the perfect balance of neighborhood living and accessibility. Whether you are searching for your first home or looking to downsize into your retirement years, 10 Guay Street is a wonderful place to call home.
Property Information
Property Type
Residential
Sub-Type
Single Family Residence
Style
Ranch
Year Built
1959
Stories
1
Living Area
2,100 sq ft
Lot Size
0.23 acres
Days on Market
4
MLS® Listing#
5091980
Property Features
- Appliances:
- Dishwasher, Freezer, Refrigerator
- Heating:
- Hot Water
- Flooring:
- Carpet, Hardwood, Laminate, Vinyl
- Basement:
- Finished, Partially Finished
- Parking:
- Paved
- Lot Features:
- Level
- Construction:
- Vinyl Siding
- Roof:
- Shingle
- Utilities:
- Cable Available
- Sewer:
- Septic Tank
- Water Source:
- Public
HOA & Tax
- Annual Tax:
- $6,848 (2025)
Affordability Calculator
$79,980
Estimated monthly payment
$2,128/mo
Principal $319,920 · Est. interest $446,317 over 30 yrs
Location
- 10 Guay Street, Concord, NH 03301
Walk Score
Nearby Schools
Concord Christian Academy
School · 0.4 mi away
Strong Foundations Charter School
Elementary · 1.5 mi away
Broken Ground School
Elementary · 1.5 mi away
Mill Brook School
Elementary · 1.5 mi away
St John Regional School
Elementary · 2.4 mi away
Discovery Village Early Learning Center
School · 2.5 mi away
Concord Union School
School · 2.5 mi away
The Tot Spot
School · 2.6 mi away
Christa McAuliffe School
Elementary · 2.6 mi away
Eastman School
School · 2.6 mi away
Concord School District
School · 2.9 mi away
Abbot-Downing School
Elementary · 3.1 mi away
Concord High School
Secondary · 3.1 mi away
Rundlett Middle School
Secondary · 3.2 mi away
Woodside School
Elementary · 3.2 mi away
Bishop Brady High School
Secondary · 3.2 mi away
Shaker Road School
School · 3.3 mi away
Leap Preschool
School · 3.3 mi away
Trinity Christian School
School · 3.3 mi away
Step Ahead Learning Center
School · 3.4 mi away
Commute Calculator
Nearby Homes

Similar Homes Nearby



Moving Cost Estimate
EXIT Agents in Concord


