

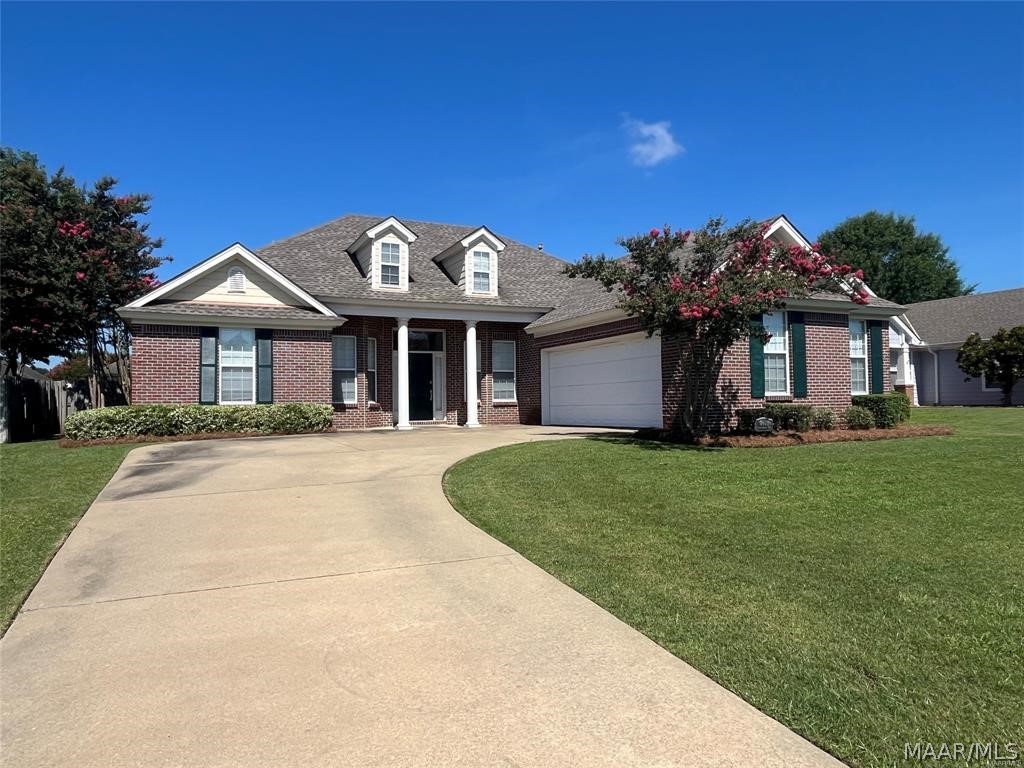
8951 Alderwood Way, Montgomery, AL 36117
Deer Creek · Montgomery County
Key Facts
Description
This beautiful Deer Creek home offers 4 bedrooms, 2 bathrooms, and 2 living areas, including a living room, dining room, and family room. The well-designed kitchen features a dining area and convenient utility room. Enjoy high ceilings, a cozy fireplace, and modern appliances including a dishwasher, disposal, stove, microwave, and refrigerator. Additional highlights include ceiling fans, a patio, and a fenced backyard perfect for outdoor activities. Deer Creek amenities include tennis courts, a pool, clubhouse, fitness center, playground, and jogging trail (tenant registration required and fee). Conveniently located near schools, shopping, and military bases. 12-month lease term Pets: Upon homeowner approval (non-refundable pet fee) No smoking allowed
Property Information
Property Type
Residential Lease
Sub-Type
Single Family Residence
Style
OneStory
Year Built
2004
Living Area
2,183 sq ft
Lot Dimensions
70x141x70x135
Garage Spaces
2
Days on Market
16
MLS® Listing#
586509
Property Features
Interior
Appliances
Cooling
Heating
Flooring
Pool
Parking
Laundry
Patio
Fencing
Lot Features
Construction
Foundation
Windows
Security
Utilities
Sewer
Water Source
Schools
- Elementary:
- Blount Elementary School
- Middle:
- Carr Middle School,
- High:
- Park Crossing High School
Financial Details
Parcel Number
09-07-35-0-000-013.174
Directions
From Vaughn Rd. go in the main entrance to Deer Creek. Turn left in front of the club house. Alderwood pod is 5th entrance down on the left. Enter Alderwood and the house is down around the bend on the left.
Affordability Calculator
$480
Estimated monthly payment
$13/mo
Principal $1,920 · Est. interest $2,679 over 30 yrs
Neighborhood Market Statistics
How this home compares to active listings in Montgomery, AL
- $225,234
- Median Listing Price
- 69
- Median Days on Market
- 1,925
- Median Sq Ft
- $114
- Median Price / Sq Ft
- 913
- Active Listings
- This home’s price is 99% below the area median.
- Its price per sq ft is 99% below the area median.
Market statistics compiled from active EXIT Realty® and MLS listings in Montgomery, AL.
Location

Points of Interest in Montgomery, AL
Showing the Montgomery area map.
Nearby Schools
Grace Pointe Church
School · 1.0 mi away
Carr Middle School
School · 1.2 mi away
Blount Elementary School
Elementary · 1.3 mi away
Avalon Montessori of Montgomery- Ray Thorington
Elementary · 1.4 mi away
Wilson Elementary School
Elementary · 1.9 mi away
Halcyon Elementary School
Elementary · 2.4 mi away
Georgia Washington Junior High School
Secondary · 2.6 mi away
Park Crossing High School
Secondary · 2.6 mi away
Pike Road Schools
School · 2.9 mi away
Montessori School at Hampstead
Elementary · 3.0 mi away
Alabama High School Athletic Association
Secondary · 3.2 mi away
Docarmo's Taekwondo Center at Pike Road Intermediate School
Secondary · 3.4 mi away
Focus Point Education Academy
School · 4.2 mi away
Wallace School-Mt Meigs Campus
School · 4.2 mi away
Montgomery Catholic Preparatory School
Secondary · 4.9 mi away
William Silas Garrett Elementary School
Elementary · 5.0 mi away
Brewbaker Primary School
Elementary · 5.0 mi away
Brewbaker Junior High School
Secondary · 5.1 mi away
Brewbaker Technology Magnet High School
Secondary · 5.1 mi away
Brewbaker Middle School
Secondary · 5.1 mi away
Commute Calculator
Nearby Homes
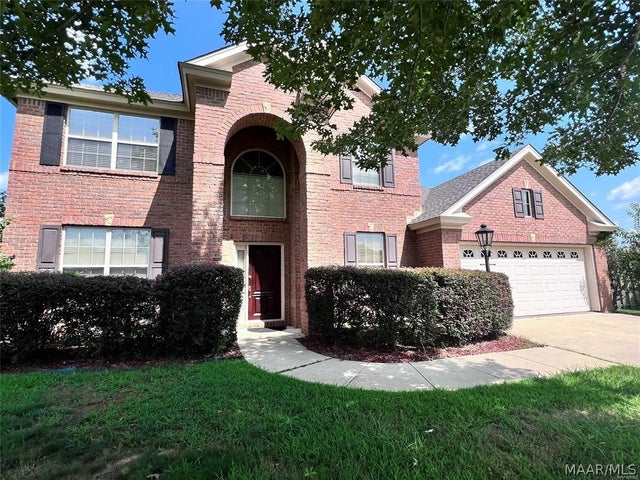
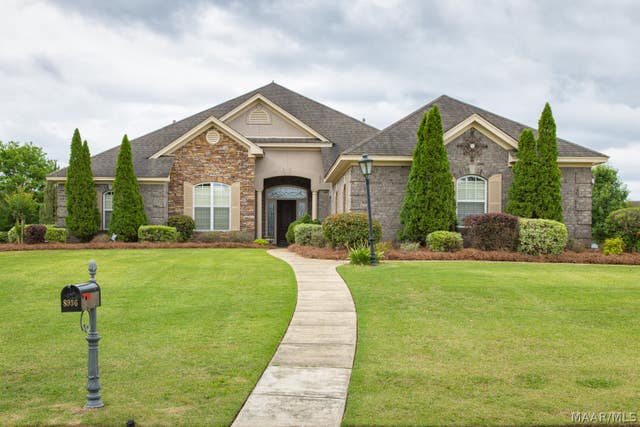

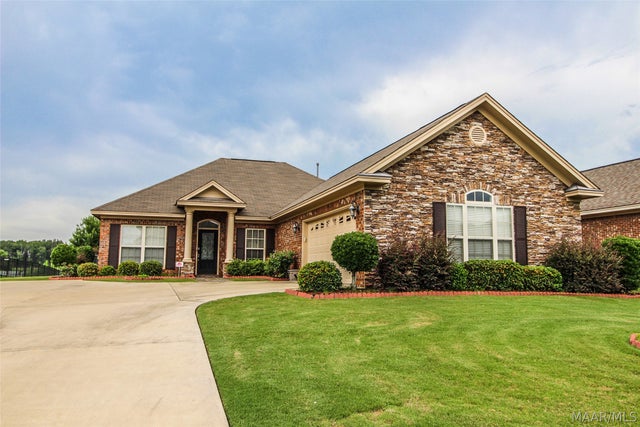
Similar Homes Nearby


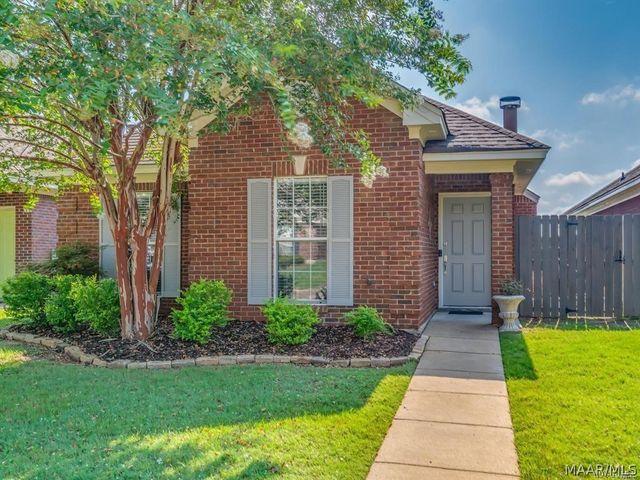

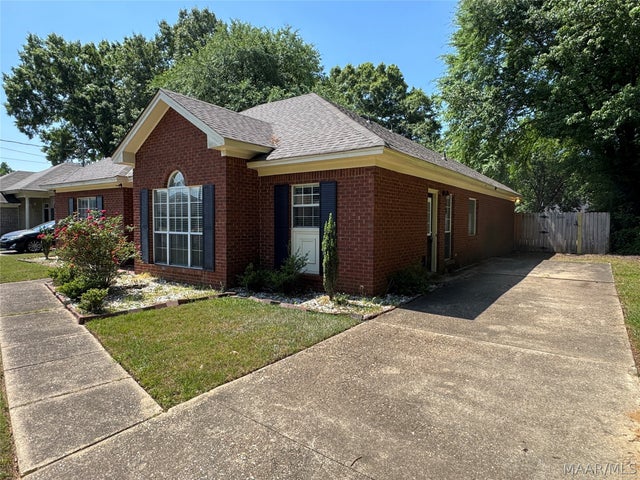
Similar Home Values
Comparable nearby listings and their asking prices.
| Address | Price | Beds | Baths | Sq Ft |
|---|---|---|---|---|
| 6605 DENHAM Court, Montgomery, AL | $1,700/mo | 3 | 2 | 1,531 |
| 6913 Sandfield Drive, Montgomery, AL | $1,700/mo | 3 | 2 | 1,285 |
| 3001 SUTTON Drive, Montgomery, AL | $1,700/mo | 3 | 3 | 2,298 |
| 1261 Westfield Lane, Montgomery, AL | $1,700/mo | 3 | 2 | 1,353 |
| 8220 RYAN RIDGE Loop, Montgomery, AL | $1,700/mo | 3 | 2 | 1,368 |
| 6272 Deerwood Drive, Montgomery, AL | $1,735/mo | 3 | 2 | 1,754 |
Moving Cost Estimate
EXIT Agents in Montgomery



Listing Courtesy: Realty Central - 3342854646
Last Updated: 2026-05-06