

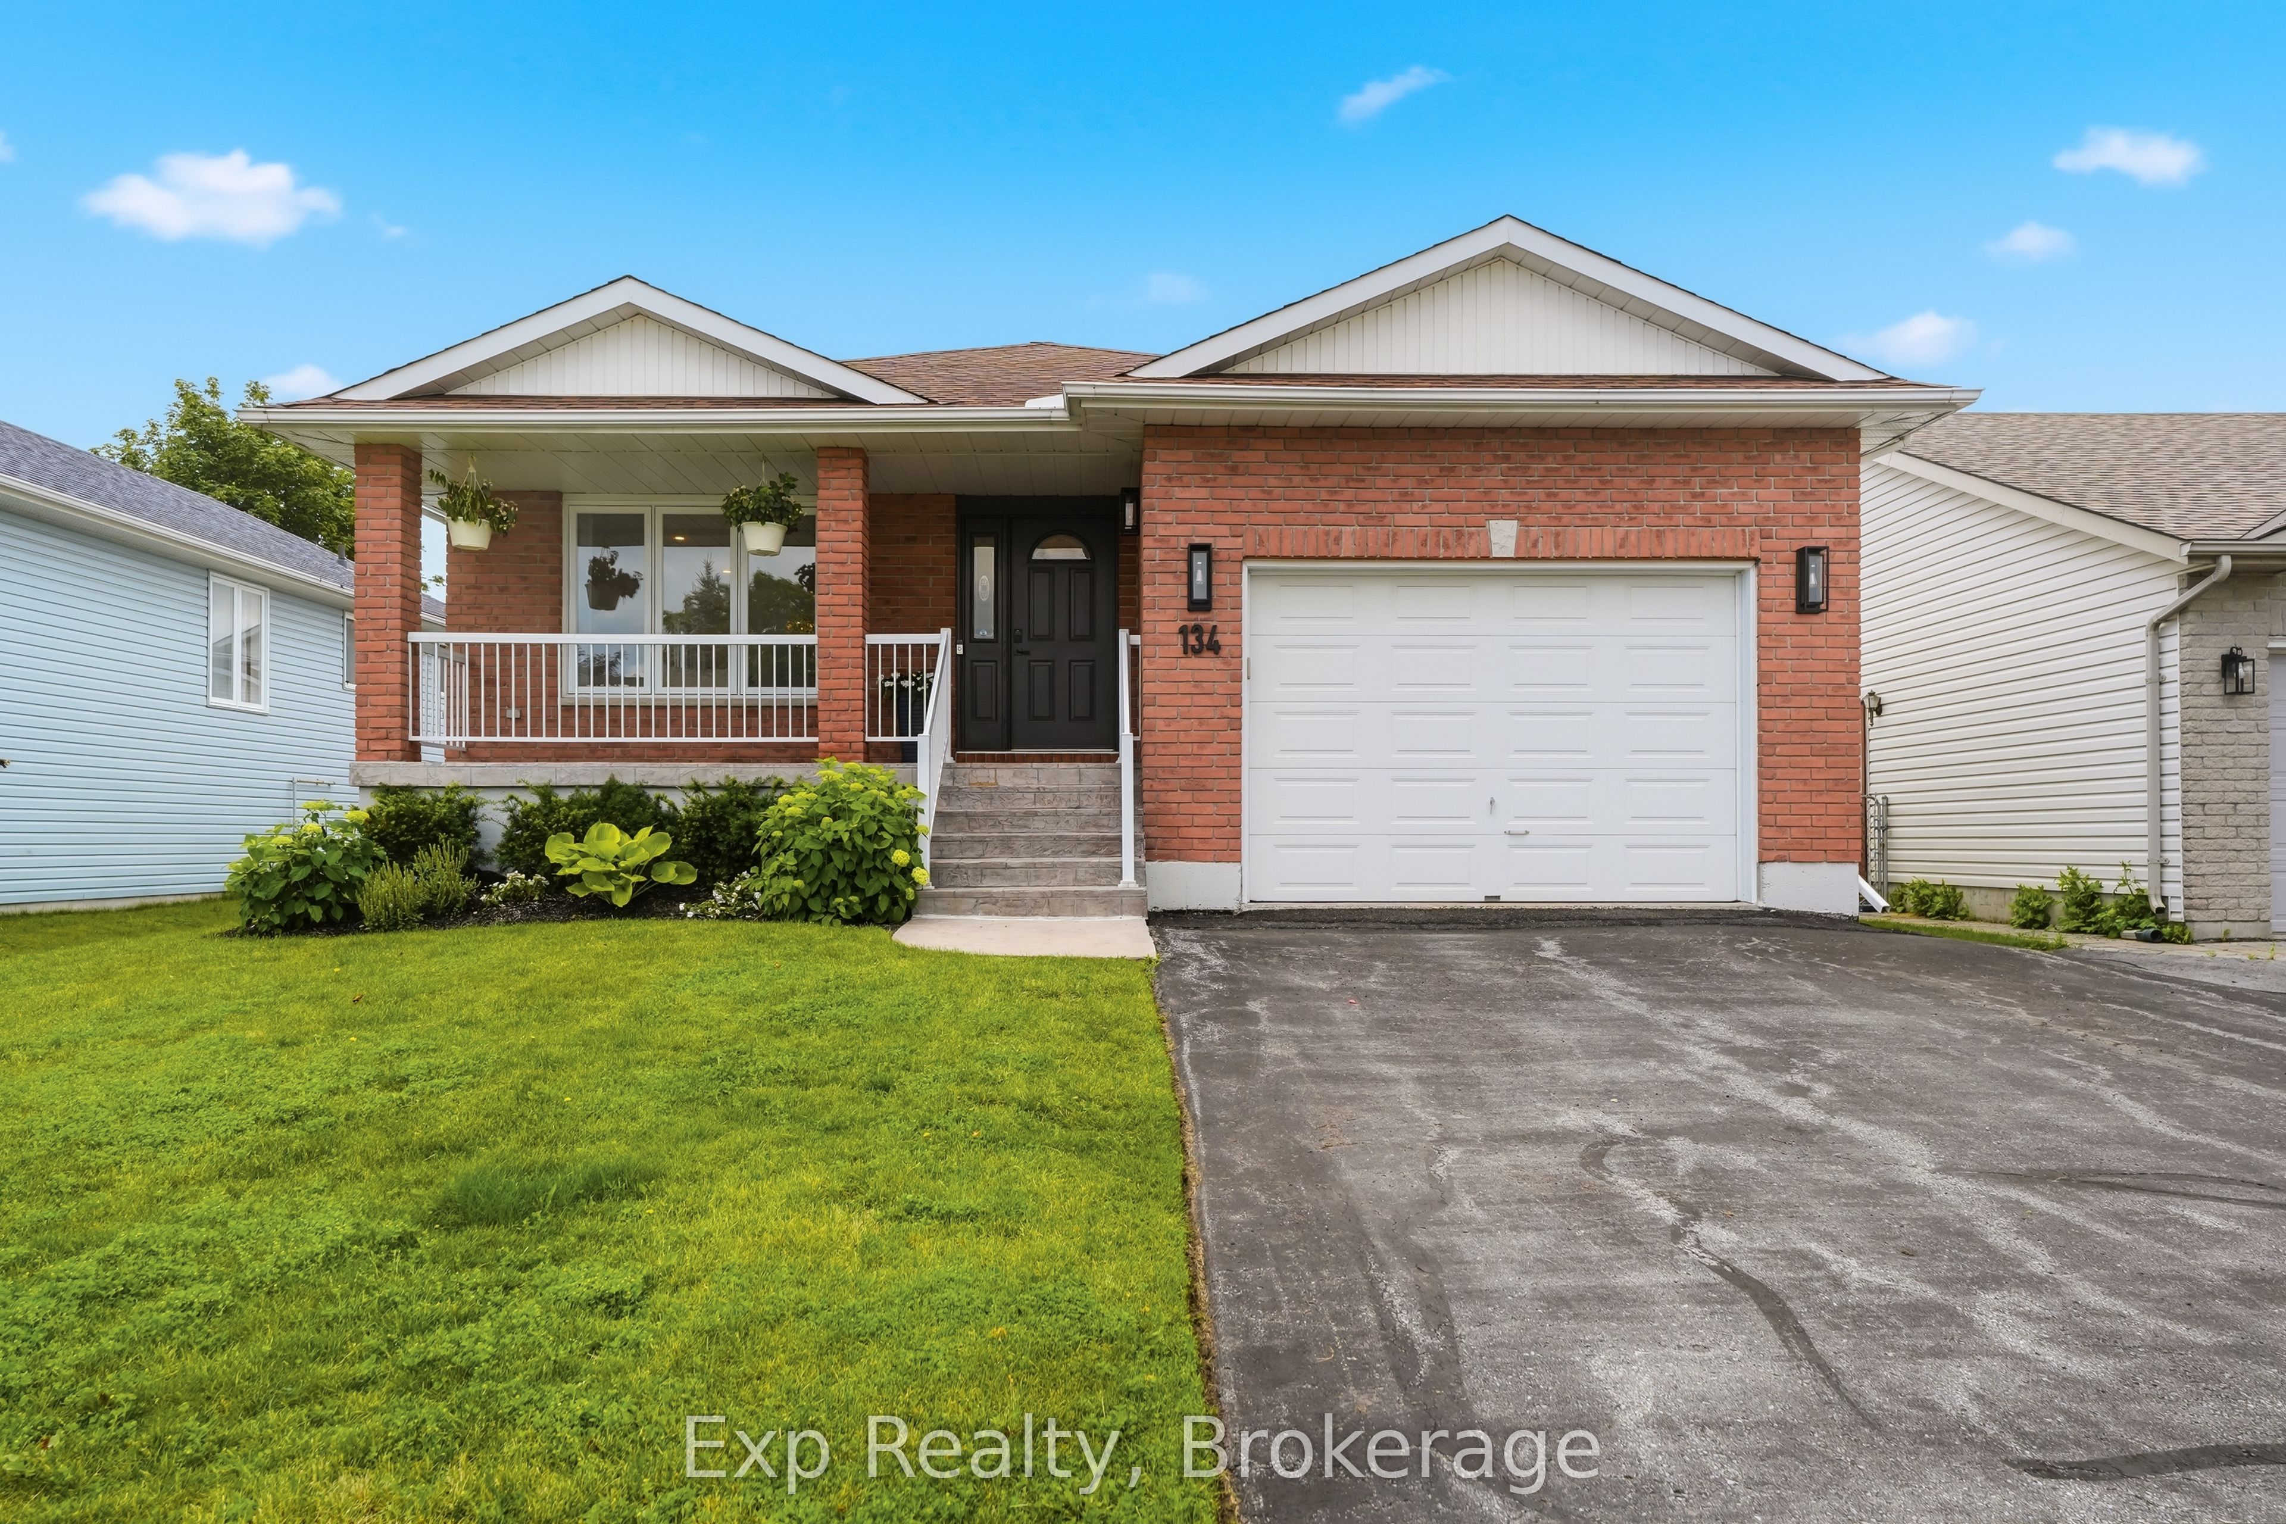
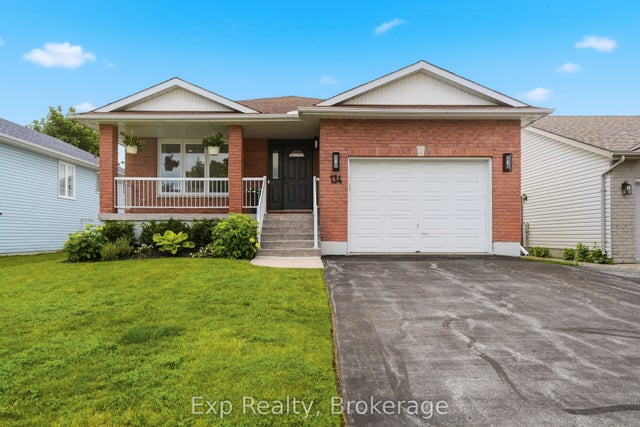
134 Finch Drive, Belleville, ON K8P 5L4
Hastings County
Key Facts
Description
Welcome to 134 Finch Drive, a beautifully renovated raised bungalow located in one of Belleville's established and family-friendly neighbourhoods. Built in 2000 and thoughtfully updated throughout, this move-in-ready home offers stylish finishes, functional living space, and the flexibility today's buyers are looking for. The bright and inviting main level features a spacious open-concept layout, perfect for both everyday living and entertaining. The beautiful living room flows seamlessly into the dining area, creating a welcoming space for gathering with family and friends. The modern kitchen offers ample cabinetry, generous counter space, a practical layout, and convenient access to the back deck. The main floor features a spacious primary bedroom complete with a walk-in closet and private 3-piece ensuite, creating a comfortable retreat at the end of the day. A second well-sized bedroom, full 4-piece bathroom, and convenient main-floor laundry complete this level. The partially finished lower level expands the home's living space with a large recreation room equipped with a gas fireplace, perfect for movie nights, a games area, home gym, or children's play space. An additional bedroom and 2-piece bathroom provide excellent flexibility for guests, teenagers, or extended family. The expansive utility and storage area offers incredible potential for further finishing, including the possibility of creating a fourth bedroom or additional living space to suit your needs. Outside, enjoy a nicely sized backyard with room for outdoor entertaining, gardening, or simply relaxing. The attached garage and private driveway provide parking for up to three vehicles and add everyday convenience. Ideally located close to schools, parks, shopping, restaurants, and major amenities, this fully renovated home offers the perfect combination of comfort, style, and location. Whether you're a growing family, downsizer, or first-time buyer, 134 Finch Drive is ready to welcome you home!
Property Information
Property Type
Residential
Sub-Type
Single Family Residence
Style
Bungalow-Raised
Lot Dimensions
49.19x104.06
Parking Spaces
3
MLS® Listing#
X13500752
Property Features
Interior
Cooling
Heating
Fireplace
Basement
Pool
Parking
Construction
Roof
Rooms
- 5.59 x 7.52Basement
- Bathroom2.96 x 1.47Main
- Bathroom2.04 x 1.95Basement
- Bathroom1.59 x 2.26Main
- Bedroom2.96 x 3.8Main
- Bedroom3.45 x 3.86Basement
- Dining Room4.47 x 2.36Main
- Kitchen3.29 x 4.22Main
- Laundry2.96 x 2.09Main
- Living Room5.59 x 4.88Main
- Master Bedroom3.65 x 4.45Main
- Utility Room6.71 x 10.18Basement
Financial Details
Annual Taxes
CA$5,150
Tax year 2025
Parcel Number
404530222
Directions
Tracey Street/Finch Drive
Affordability Calculator
$130,000
Estimated monthly payment
$3,460/mo
Principal $519,999 · Est. interest $725,445 over 30 yrs
Neighborhood Market Statistics
How this home compares to active listings in Belleville, ON
- CA$582,869
- Median Listing Price
- 41
- Median Days on Market
- 1,300
- Median Sq Ft
- CA$384
- Median Price / Sq Ft
- 711
- Active Listings
- This home’s price is 12% above the area median.
Market statistics compiled from active EXIT Realty® and MLS listings in Belleville, ON.
Location
- 134 Finch Drive, Belleville, ON K8P 5L4
Points of Interest in Belleville, ON
Showing the Belleville area map.
Nearby Schools
Park Dale School
Elementary · 0.9 km away
Holy Rosary Catholic School
School · 1.1 km away
Prince of Wales PS
Elementary · 1.2 km away
St Theresa Catholic Secondary School
Secondary · 1.5 km away
Abigail's Learning Centre
School · 1.8 km away
Our Lady of Fatima School
School · 2.0 km away
Nicholson Catholic College
Secondary School · 2.1 km away
Prince Charles Public School
Elementary · 2.1 km away
Queen Victoria School
Elementary · 2.2 km away
Centennial Secondary School
Secondary · 3.0 km away
Albert College
School · 3.1 km away
Belleville Montessori School
Elementary · 3.1 km away
Queen Elizabeth Public School
School · 3.3 km away
Harry J Clarke Public School
Secondary · 3.4 km away
St Joseph Catholic School
School · 3.5 km away
Susanna Moodie Elementary School Belleville
Elementary · 3.6 km away
Belleville Christian School
School · 3.6 km away
Eastside Secondary School
Secondary · 3.7 km away
Sir James Whitney School for the Deaf
Secondary · 3.7 km away
Quinte Christian High School
Secondary · 5.0 km away
Commute Calculator
Nearby Homes


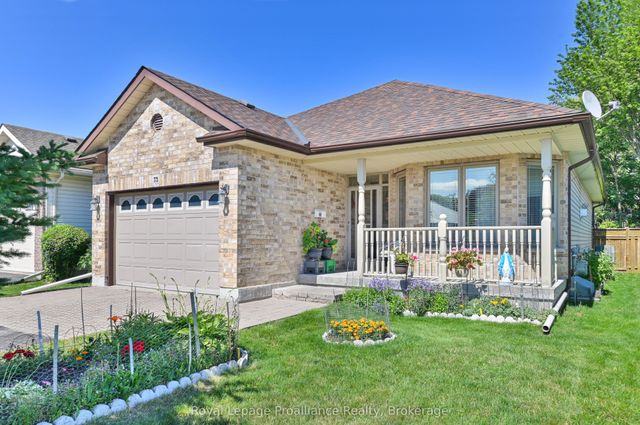

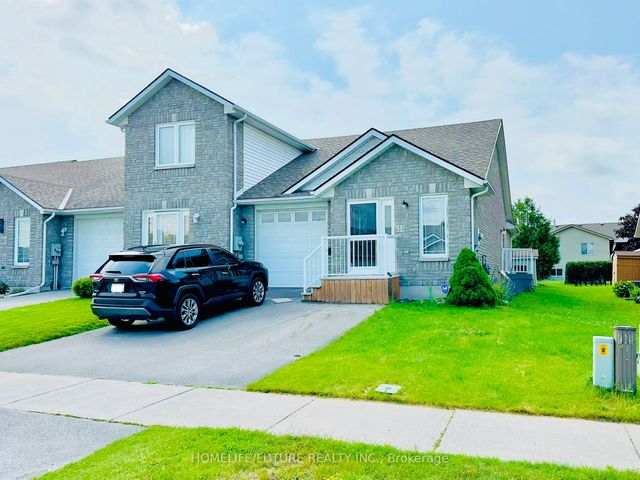
Similar Homes Nearby
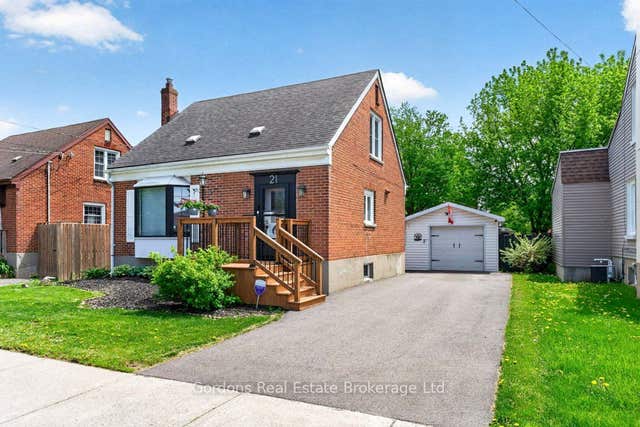

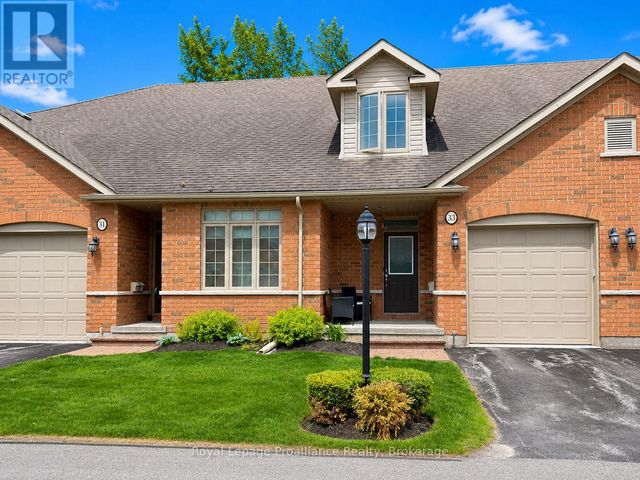
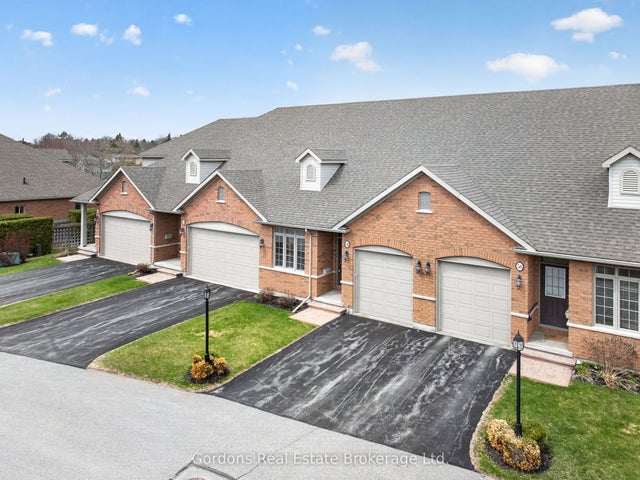


Similar Home Values
Comparable nearby listings and their asking prices.
| Address | Price | Beds | Baths | Sq Ft |
|---|---|---|---|---|
| 21 Wellington Crescent, Belleville, ON | CA$455,000 | 3 | 2 | — |
| 194 Haig Road 33, Belleville, ON | CA$459,000 | 2 | 3 | — |
| 33 - 194 HAIG ROAD, Belleville (Belleville Ward), ON | CA$459,000 | 2 | 3 | — |
| 194 Haig Road 54, Belleville, ON | CA$459,900 | 2 | 2 | — |
| 16 BURTON STREET, Belleville (Belleville Ward), ON | CA$459,999 | 4 | 2 | — |
| 16 Burton Street, Belleville, ON | CA$459,999 | 4 | 2 | — |
Moving Cost Estimate
EXIT Agents in Belleville


Listing Courtesy: Exp Realty - 8665307737
Presented by: Dominique Alyssa McIntyre