

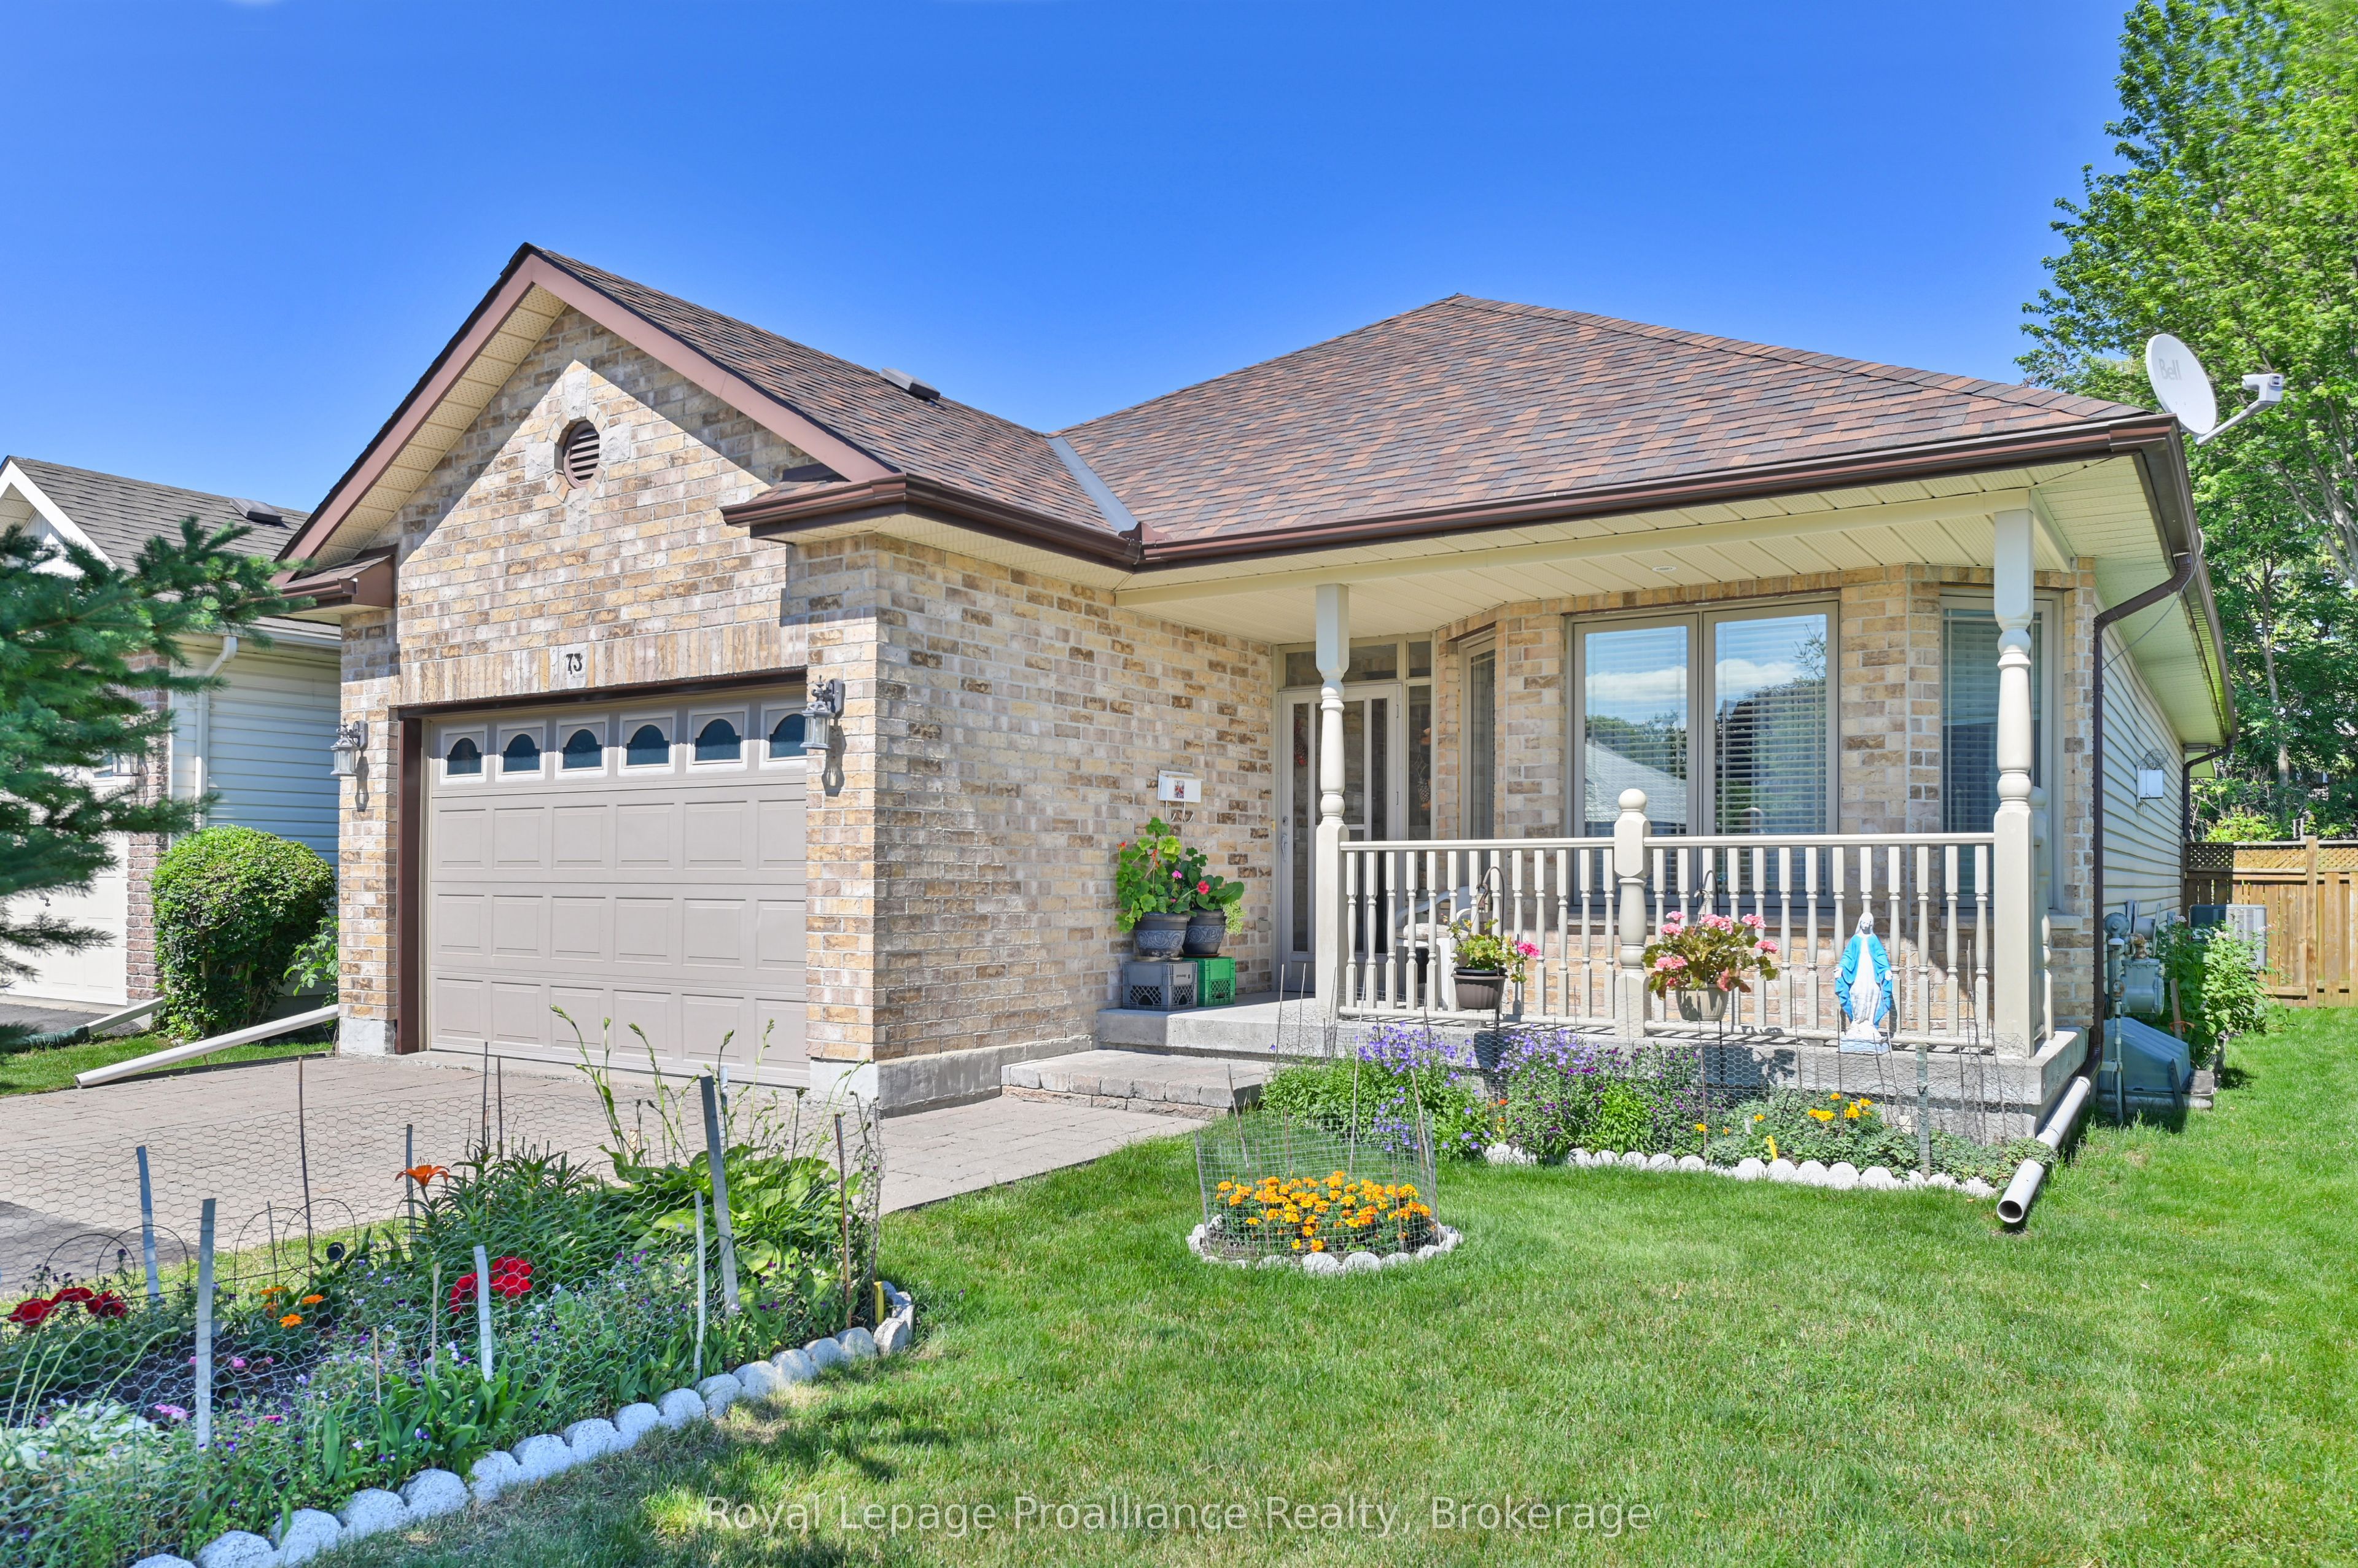
73 Finch Drive, Belleville, ON K8P 5L4
Hastings County
Key Facts
Description
Welcome to 73 Finch Drive. Simplistic pride of ownership and immaculate grounds. Step into a beautifully maintained detached home in a fantastic sought after neighbourhood. From the gorgeous front brickwork and lovely interlocking brick and the entrance to the pristine fully fenced back yard, this property shines with curb appeal. Key features: main level living, bright neutral kitchen. Working and dining areas. Relax in the cozy living room featuring a warm gas fireplace. Bedrooms and baths. Two spacious bedrooms. En-suite and 4 piece for guests. Partially finished basement. Professionally completed rec room, dedicated work shop, that can be converted to a nice 3rd bedrooms. Parking and storage. 1.5 car garage with interior access, offers plenty of room for vehicle and storage. Whether you are a family or a couple, looking to settle in Jackson Woods, 73 Finch offers the perfect blend of comfort and opportunity. Roof estimated 10 years old, furnace serviced each year.
Property Information
Property Type
Residential
Sub-Type
Single Family Residence
Style
Bungalow
Lot Dimensions
39.37x114.9
Parking Spaces
3
MLS® Listing#
X13537664
Property Features
Appliances
Cooling
Heating
Fireplace
Basement
Pool
Parking
Lot Features
Construction
Roof
Security
Utilities
Financial Details
Annual Taxes
CA$5,117
Tax year 2026
Assessed Value
CA$255,000
Parcel Number
404530175
Directions
College N on Heartwood, right on Finch
Affordability Calculator
$105,980
Estimated monthly payment
$2,820/mo
Principal $423,920 · Est. interest $591,406 over 30 yrs
Neighborhood Market Statistics
How this home compares to active listings in Belleville, ON
- CA$586,111
- Median Listing Price
- 41
- Median Days on Market
- 1,300
- Median Sq Ft
- CA$383
- Median Price / Sq Ft
- 720
- Active Listings
- This home’s price is 10% below the area median.
Market statistics compiled from active EXIT Realty® and MLS listings in Belleville, ON.
Location

Points of Interest in Belleville, ON
Showing the Belleville area map.
Nearby Schools
Park Dale School
Elementary · 0.8 km away
Holy Rosary Catholic School
School · 1.0 km away
Prince of Wales PS
Elementary · 1.1 km away
St Theresa Catholic Secondary School
Secondary · 1.6 km away
Abigail's Learning Centre
School · 1.7 km away
Our Lady of Fatima School
School · 1.9 km away
Nicholson Catholic College
Secondary School · 2.0 km away
Prince Charles Public School
Elementary · 2.0 km away
Queen Victoria School
Elementary · 2.1 km away
Centennial Secondary School
Secondary · 2.9 km away
Albert College
School · 3.0 km away
Belleville Montessori School
Elementary · 3.1 km away
Queen Elizabeth Public School
School · 3.2 km away
Harry J Clarke Public School
Secondary · 3.3 km away
St Joseph Catholic School
School · 3.4 km away
Susanna Moodie Elementary School Belleville
Elementary · 3.5 km away
Sir James Whitney School for the Deaf
Secondary · 3.6 km away
Eastside Secondary School
Secondary · 3.6 km away
Belleville Christian School
School · 3.7 km away
Quinte Christian High School
Secondary · 4.9 km away
Commute Calculator
Nearby Homes

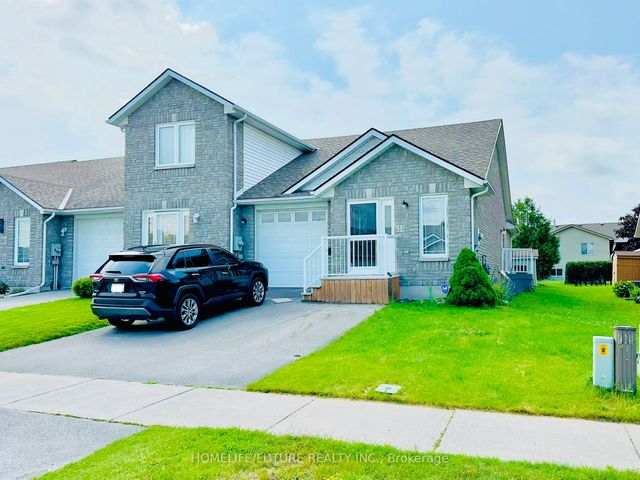

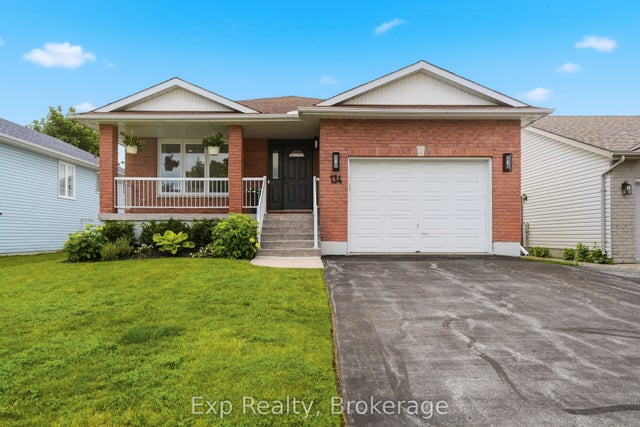
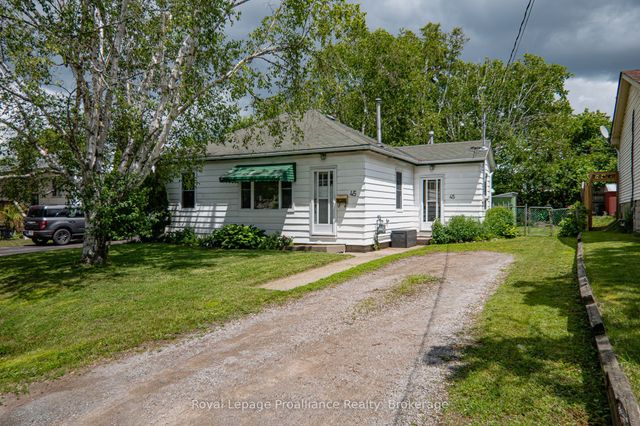
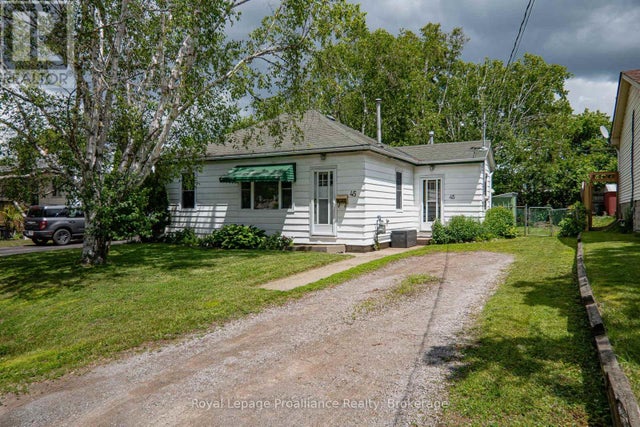
Similar Homes Nearby

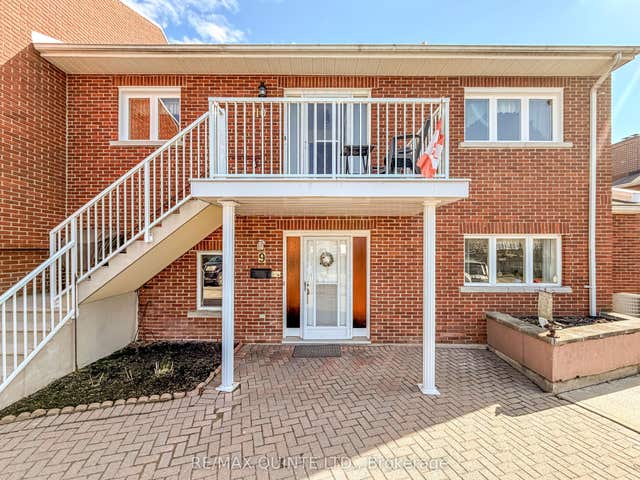


Similar Home Values
Comparable nearby listings and their asking prices.
| Address | Price | Beds | Baths | Sq Ft |
|---|---|---|---|---|
| 10 - 179 HERCHIMER AVENUE, Belleville (Belleville Ward), ON | CA$375,000 | 2 | 2 | — |
| 179 Herchimer Avenue 10, Belleville, ON | CA$375,000 | 2 | 2 | — |
| 45 Valleyview Crescent, Belleville, ON | CA$375,000 | 2 | 1 | — |
| 45 VALLEYVIEW CRESCENT, Belleville (Belleville Ward), ON | CA$375,000 | 2 | 1 | — |
| 111 LINGHAM STREET, Belleville (Belleville Ward), ON | CA$379,000 | 3 | 1 | — |
| 111 Lingham Street, Belleville, ON | CA$379,000 | 3 | 1 | — |


