

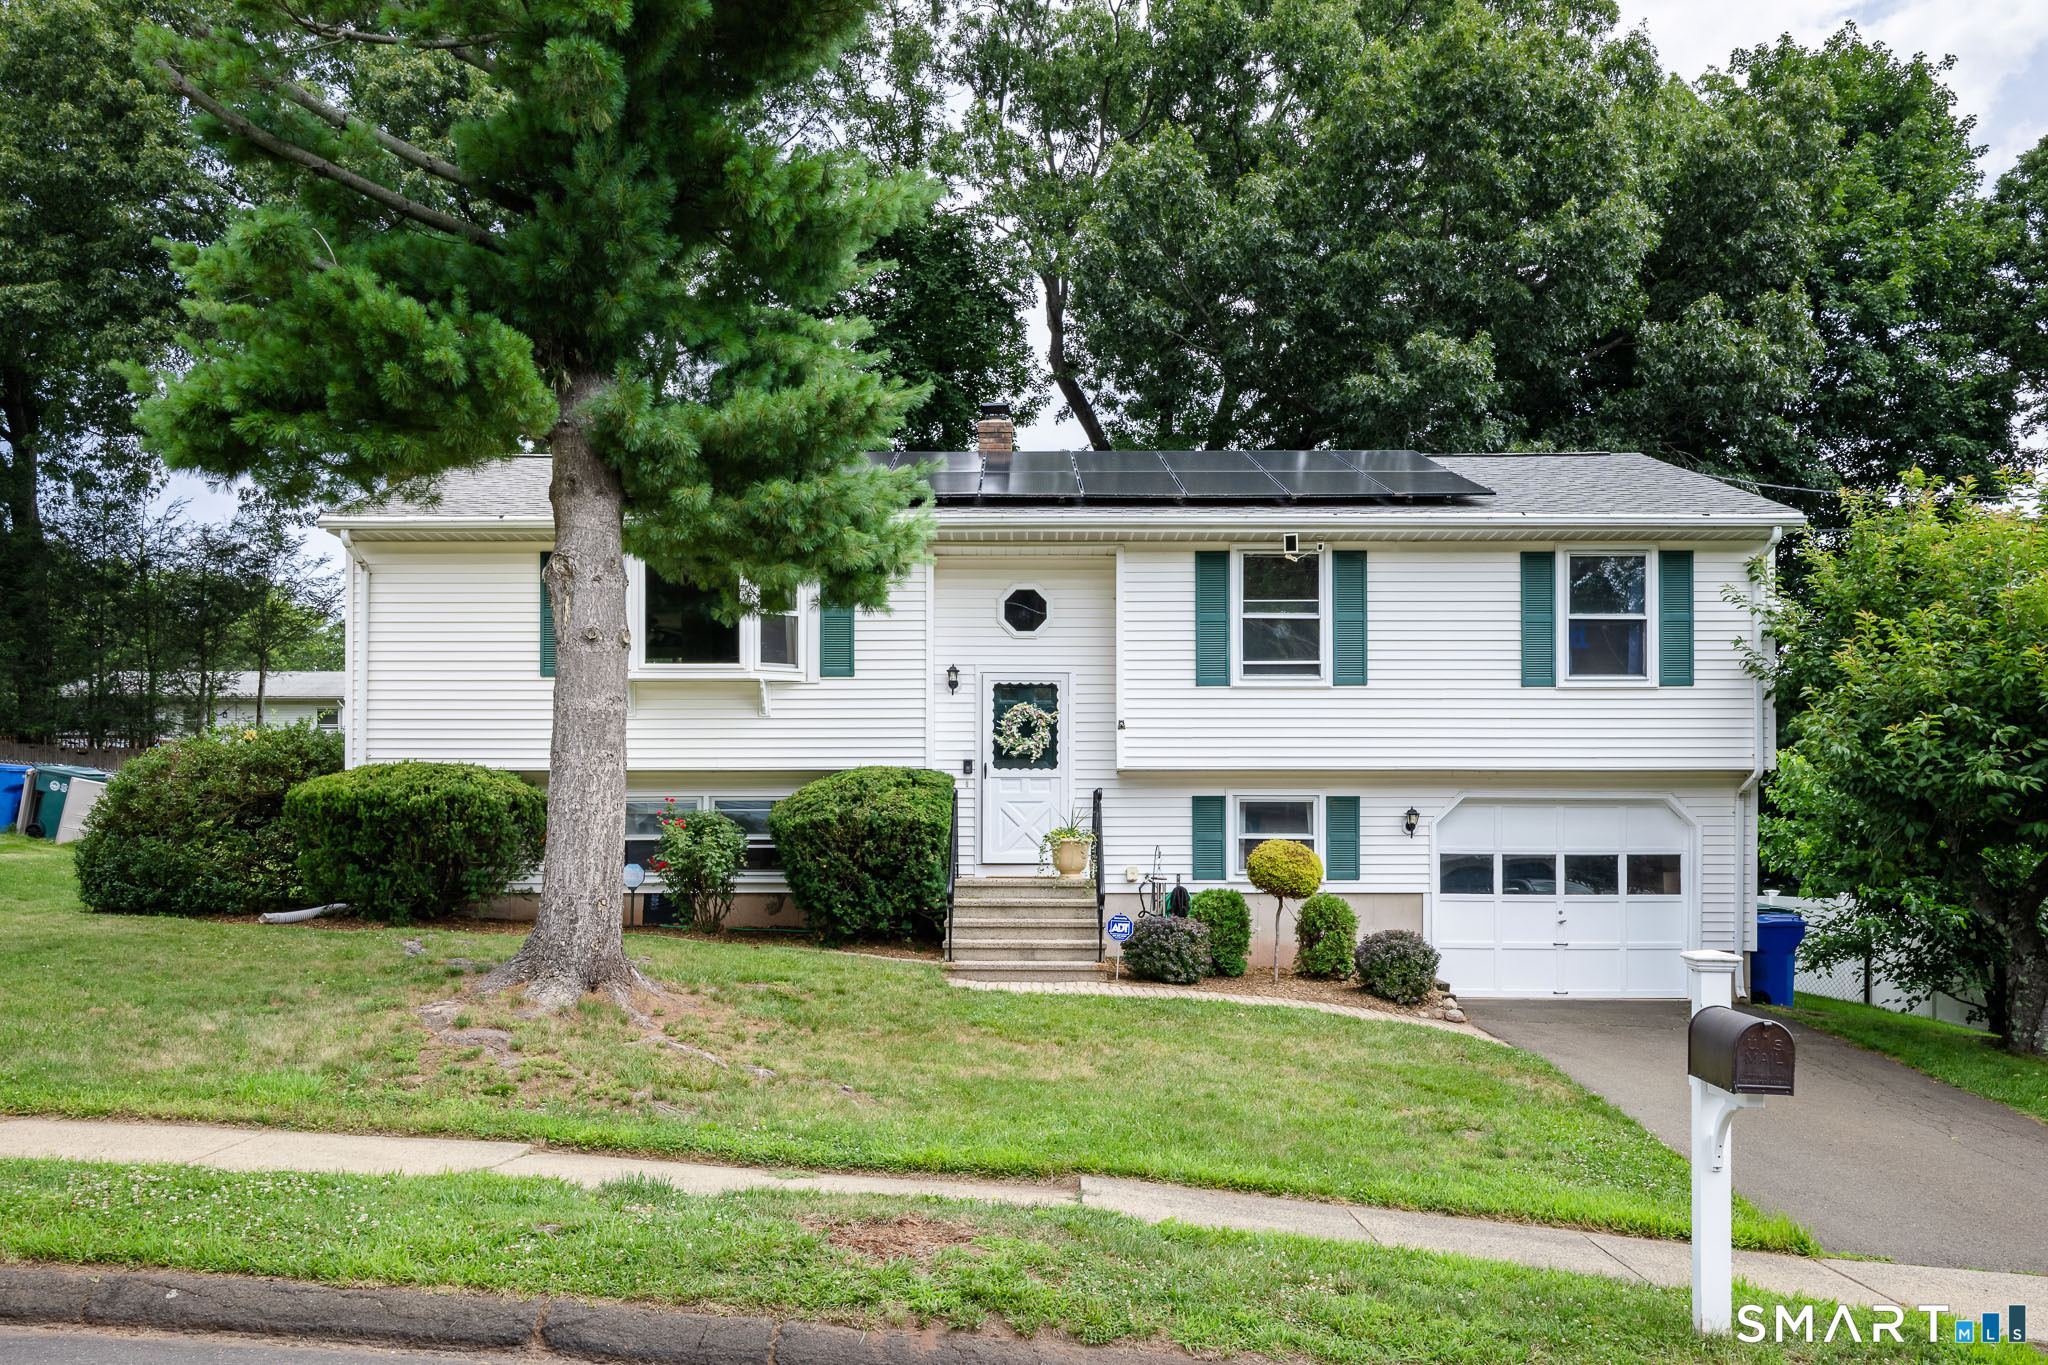
164 Tanglewood Drive, Hamden, CT 06514
New Haven County
Key Facts
Description
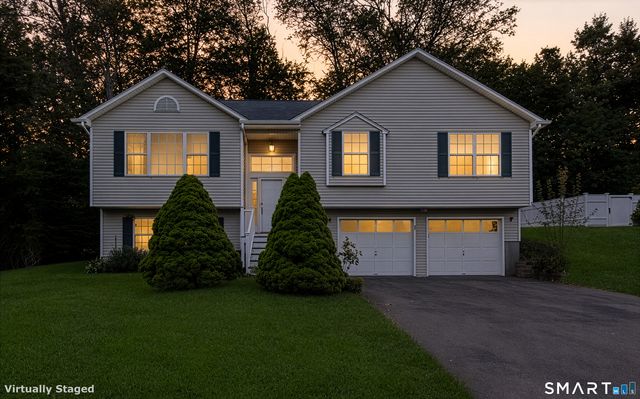
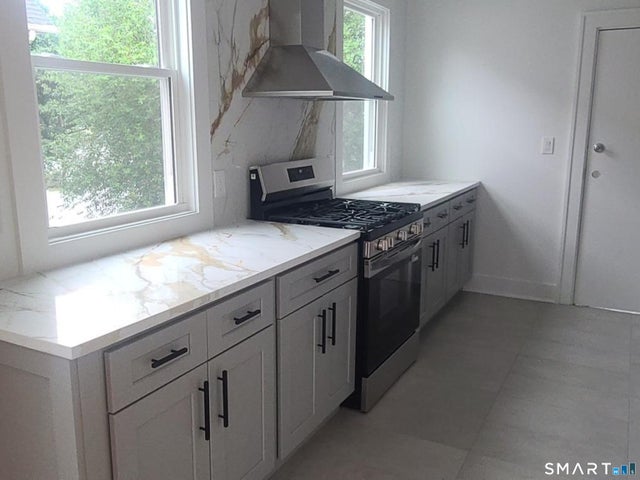
For Lease - 164 Tanglewood Drive, Hamden! Welcome to this well-maintained Raised Ranch offering the perfect blend of comfort, functionality, and convenience. Featuring 3 bedrooms, 2 full bathrooms on the main floor, hardwood floors, an attached under-house one-car garage, and a private fenced backyard, this home is ideal for those seeking both indoor and outdoor living. The main level features a bright living room with a raised-hearth wood-burning fireplace, creating a warm and inviting space to relax. The open-concept remodeled kitchen and dining area offer abundant cabinetry and storage, while sliding glass doors lead to a spacious new TimberTech deck overlooking the fenced backyard-perfect for entertaining, outdoor dining, or simply enjoying the peaceful surroundings. A storage shed provides additional space for tools, hobbies, or seasonal items. The primary bedroom includes its own updated private bath, while two generously sized bedrooms and another updated full bath complete the main level. The partially finished basement offers exceptional versatility, making it ideal for a home office, guest space, recreation room, gym, or additional living area. Conveniently located just minutes from Sleeping Giant State Park, the Farmington Canal Heritage Trail, and Brooksvale Park, you'll have easy access to some of Hamden's best outdoor recreation. Golf enthusiasts will appreciate being close to Laurel View Country Club and Sleeping Giant Golf Course.
Property Information
Property Type
Residential Lease
Sub-Type
Single Family Residence
Style
Raised Ranch
Year Built
1986
Living Area
1,236 sq ft
Lot Size
0.24 acres
Garage Spaces
1
Parking Spaces
1
Zoning
R4
Days on Market
5
MLS® Listing#
24190012
Property Features
Exterior
Cooling
Heating
Basement
Parking
Patio
Fencing
Lot Features
Construction
Other Structures
Community
Sewer
Water Source
Rooms
- Kitchen13.8 x 11.5Main
Schools
- Elementary:
- Bear Path
- High:
- Hamden
Financial Details
HOA
None
Parcel Number
1142805
Directions
GPS friendly!
Affordability Calculator
$650
Estimated monthly payment
$17/mo
Principal $2,600 · Est. interest $3,627 over 30 yrs
Neighborhood Market Statistics
How this home compares to active listings in Hamden, CT
- $370,732
- Median Listing Price
- 41
- Median Days on Market
- 1,530
- Median Sq Ft
- $240
- Median Price / Sq Ft
- 172
- Active Listings
- This home’s price is 99% below the area median.
- Its price per sq ft is 99% below the area median.
Market statistics compiled from active EXIT Realty® and MLS listings in Hamden, CT.
Location
Map is currently unavailable for this location.
Points of Interest in Hamden, CT
Showing the Hamden area map.
Commute Calculator
Nearby Homes


Similar Homes Nearby




Similar Home Values
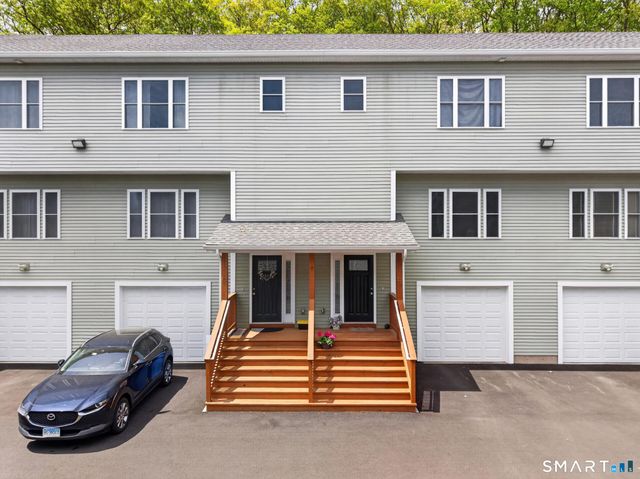
Comparable nearby listings and their asking prices.
| Address | Price | Beds | Baths | Sq Ft |
|---|---|---|---|---|
| 106 Helen Street 2nd Floor, Hamden, CT | $2,300/mo | 3 | 1 | 2,878 |
| 142 East Gate Lane 142, Hamden, CT | $2,450/mo | 2 | 2 | 1,030 |
| 203 Helen Street 2, Hamden, CT | $2,500/mo | 2 | 1 | 3,094 |
| 2964 State Street 1, Hamden, CT | $2,600/mo | 3 | 1 | 2,640 |
| 414 Mather Street 2A, Hamden, CT | $2,650/mo | 2 | 1 | 45,552 |
| 455 Sherman Avenue 5, Hamden, CT | $2,900/mo | 2 | 2 | 1,200 |
Moving Cost Estimate
EXIT Agents in Hamden


Listing Courtesy: LPT Realty - (860) 357-0704
Presented by: Jessica Boswell