

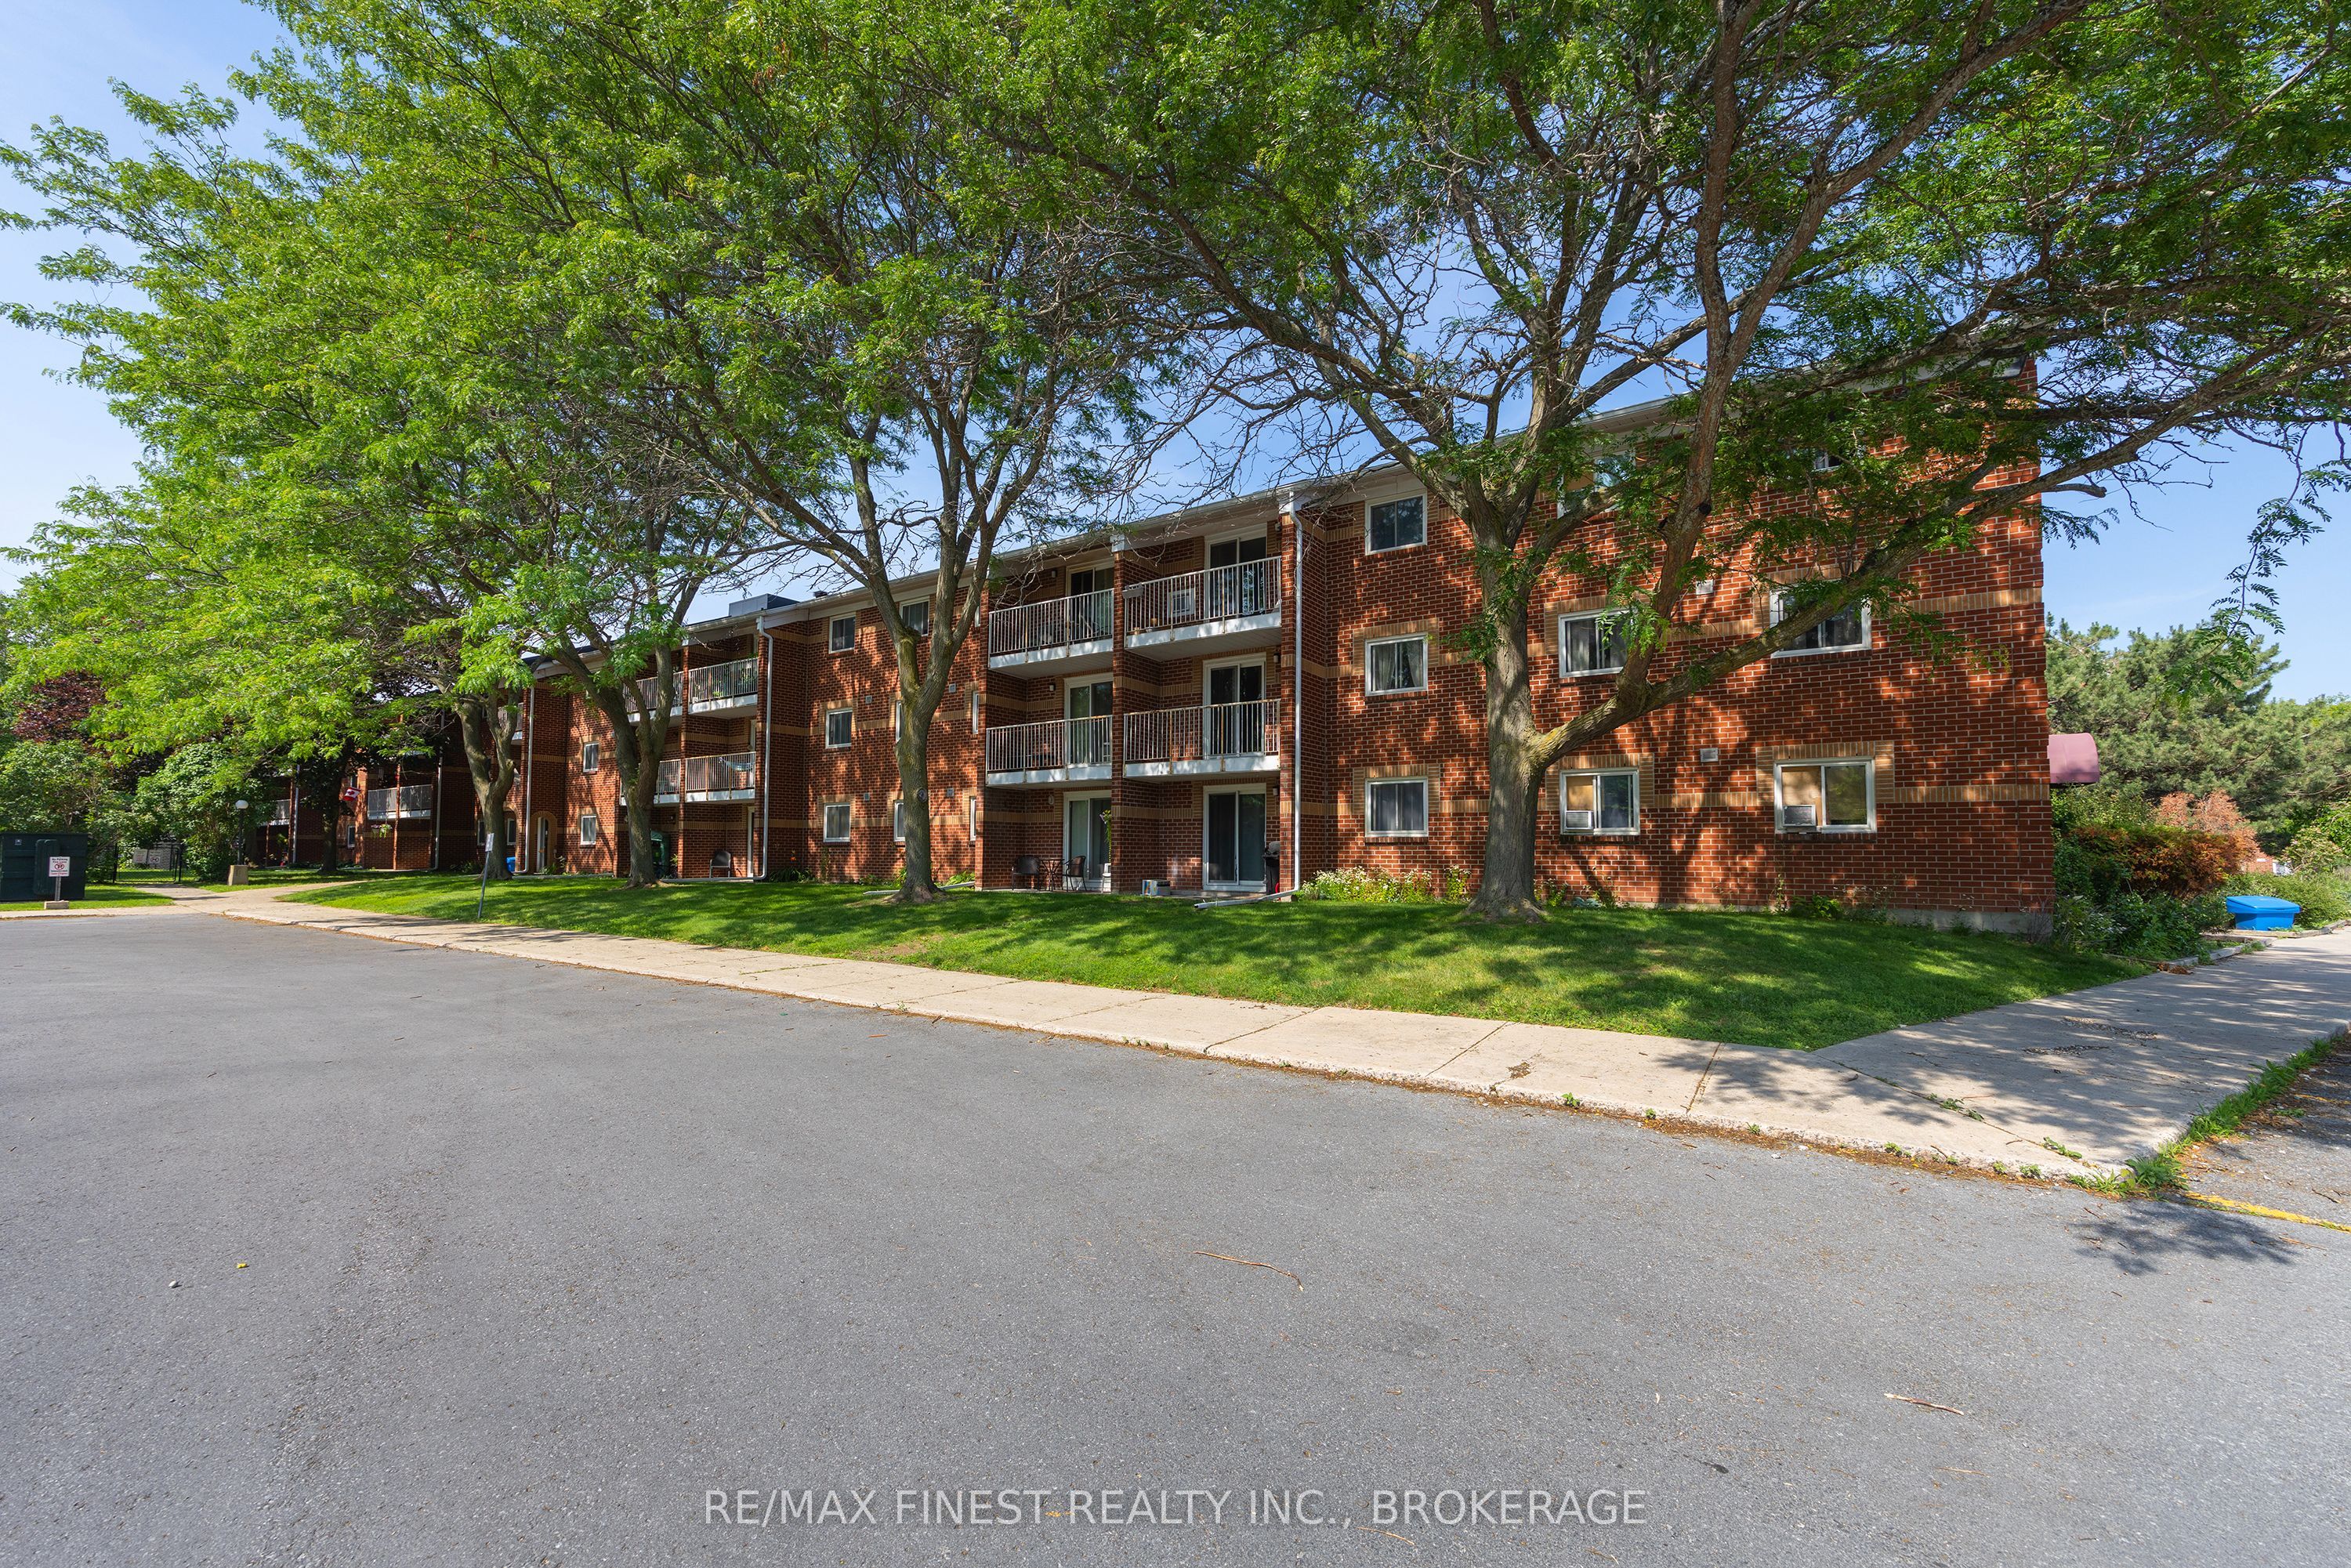
573 ARMSTRONG Road 206, Kingston, ON K7M 8J8
Frontenac County
Key Facts
Description
This beautifully renovated 1-bedroom 1- bathroom is a fantastic opportunity for first-time buyers, down-sizers, investors, or anyone ready to stop renting and start building equity. where affordability meets convenience. Thoughtfully updated and move-in ready, this inviting home is perfect for those looking to enjoy low-maintenance living without compromising on location. Step inside and appreciate the fresh, modern feel throughout. The bright living space offers a comfortable layout. The renovated finishes create a clean and stylish atmosphere, making this feel warm, welcoming, and easy to enjoy from day one. The location is a major highlight. Situated within easy reach of Kingston's most sought-after destinations, this property offers excellent access to the city's downtown core, healthcare(KGH), education ( Queens University, St Lawrence College), downtown, shopping, transit, and everyday amenities. Live with daily conveniences within 5 mins-10 mins. This home offers comfort, value, and lifestyle in one smart package
Property Information
Property Type
Residential
Sub-Type
Condominium
Style
Apartment
Stories
2
Parking Spaces
1
MLS® Listing#
X13515426
Property Features
Exterior
Appliances
Cooling
Heating
Basement
Parking
Laundry
Lot Features
Construction
Rooms
- Bathroom2.24 x 1.52Main
- Kitchen2.39 x 2.41Main
- Living Room5.23 x 3.58Main
- Master Bedroom3.02 x 4.37Main
- Utility Room2.29 x 1.65Main
Financial Details
HOA
CA$304
FCC
Annual Taxes
CA$1,871
Tax year 2025
Parcel Number
367450062
Directions
South on Centennial Drive, left onto Bath Road, left into Armstrong Road
Affordability Calculator
$42,980
Estimated monthly payment
$1,144/mo
Principal $171,920 · Est. interest $239,844 over 30 yrs
Neighborhood Market Statistics
How this home compares to active listings in Kingston, ON
- CA$633,908
- Median Listing Price
- 37
- Median Days on Market
- 1,300
- Median Sq Ft
- CA$457
- Median Price / Sq Ft
- 1,333
- Active Listings
- This home’s price is 66% below the area median.
Market statistics compiled from active EXIT Realty® and MLS listings in Kingston, ON.
Location

Points of Interest in Kingston, ON
Showing the Kingston area map.
Nearby Schools
Polson Park Public School
Elementary · 1.2 km away
Loyola School of Adult and Continuing Education
School · 1.3 km away
La Garderie Educative de Kingston
School · 1.4 km away
Ecole Elementaire Publique Madeleine-de-Roybon
Elementary · 1.4 km away
Academy of Learning College - Kingston
School · 1.4 km away
St Marguerite Bourgoys Catholic School
School · 1.5 km away
St Paul Catholic School
School · 1.8 km away
Calvin Park Public School
Secondary · 1.8 km away
Loyalist Collegiate Vocational Inst
Secondary · 1.8 km away
La Maison Montessori Kingston
Elementary · 1.9 km away
Lord Strathcona Public School
Elementary · 1.9 km away
Lakeshore School
School · 2.0 km away
Coppens Academy
School · 2.1 km away
Limestone
School · 2.4 km away
Destiny Christian Academy
School · 2.6 km away
Frontenac Secondary School
Secondary · 2.7 km away
Module de L'Acadie
School · 2.7 km away
Quintilian School
Secondary · 2.8 km away
Trillium College
Secondary School · 2.9 km away
James R. Henderson Public School
Elementary · 2.9 km away
Commute Calculator
Nearby Homes
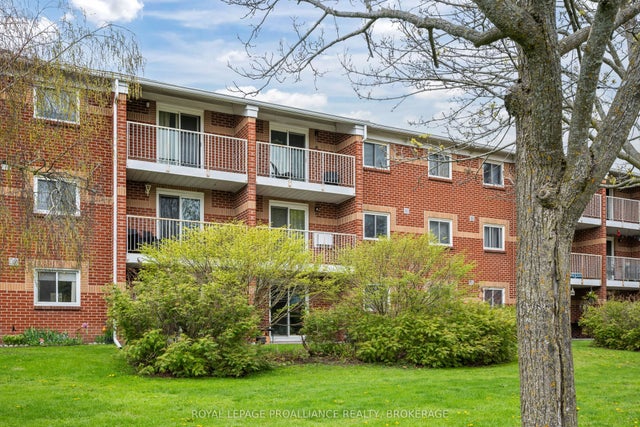
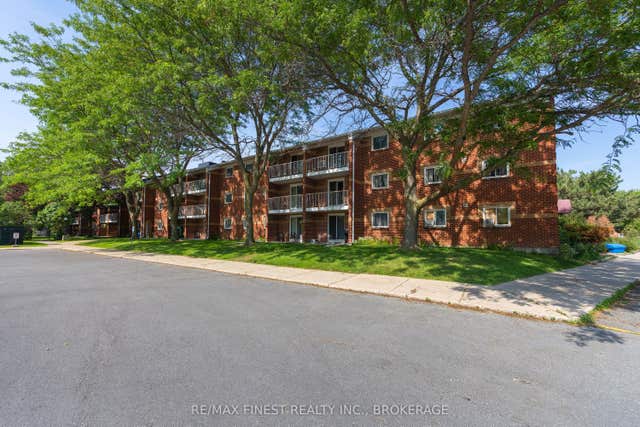


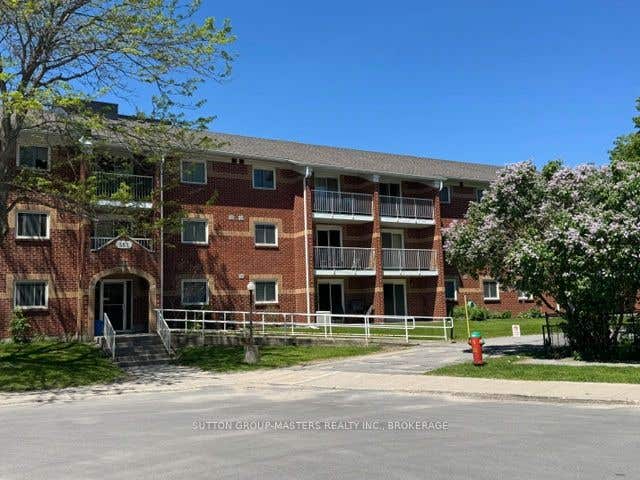

Similar Homes Nearby


Similar Home Values
Comparable nearby listings and their asking prices.
| Address | Price | Beds | Baths | Sq Ft |
|---|---|---|---|---|
| 39 Worthington Way, Kingston, ON | CA$175,000 | 2 | 1 | — |
| 39 WORTHINGTON WAY, Kingston (Rideau), ON | CA$175,000 | 2 | 1 | — |
| 580 Armstrong Road 309, Kingston, ON | CA$199,000 | 1 | 1 | — |
| 309 - 580 ARMSTRONG ROAD, Kingston (East Gardiners Rd), ON | CA$199,000 | 1 | 1 | — |
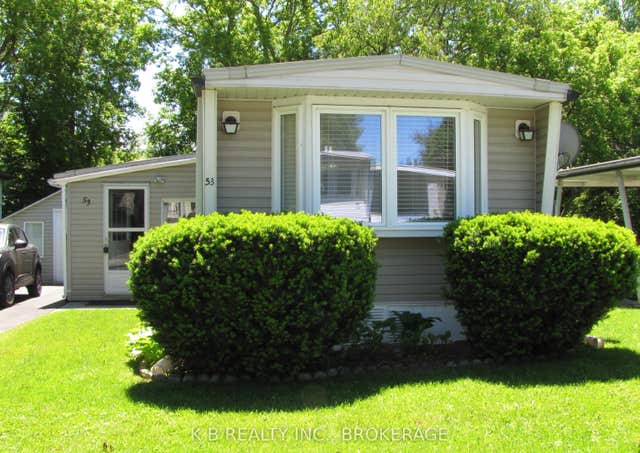
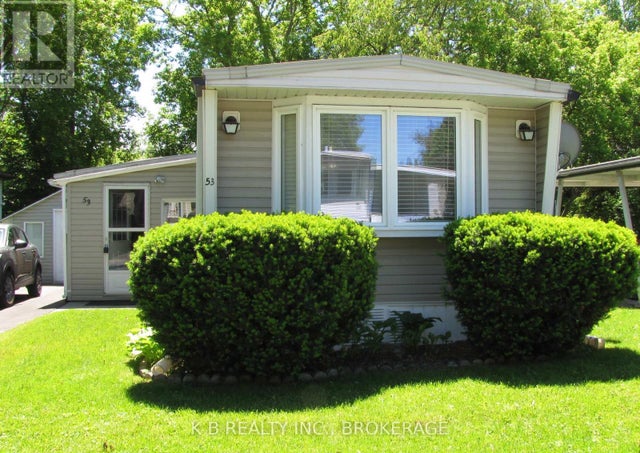
| 53 Worthington Way, Kingston, ON | CA$199,900 | 2 | 1 | — |
| 53 WORTHINGTON WAY, Kingston (Rideau), ON | CA$199,900 | 2 | 1 | — |


