

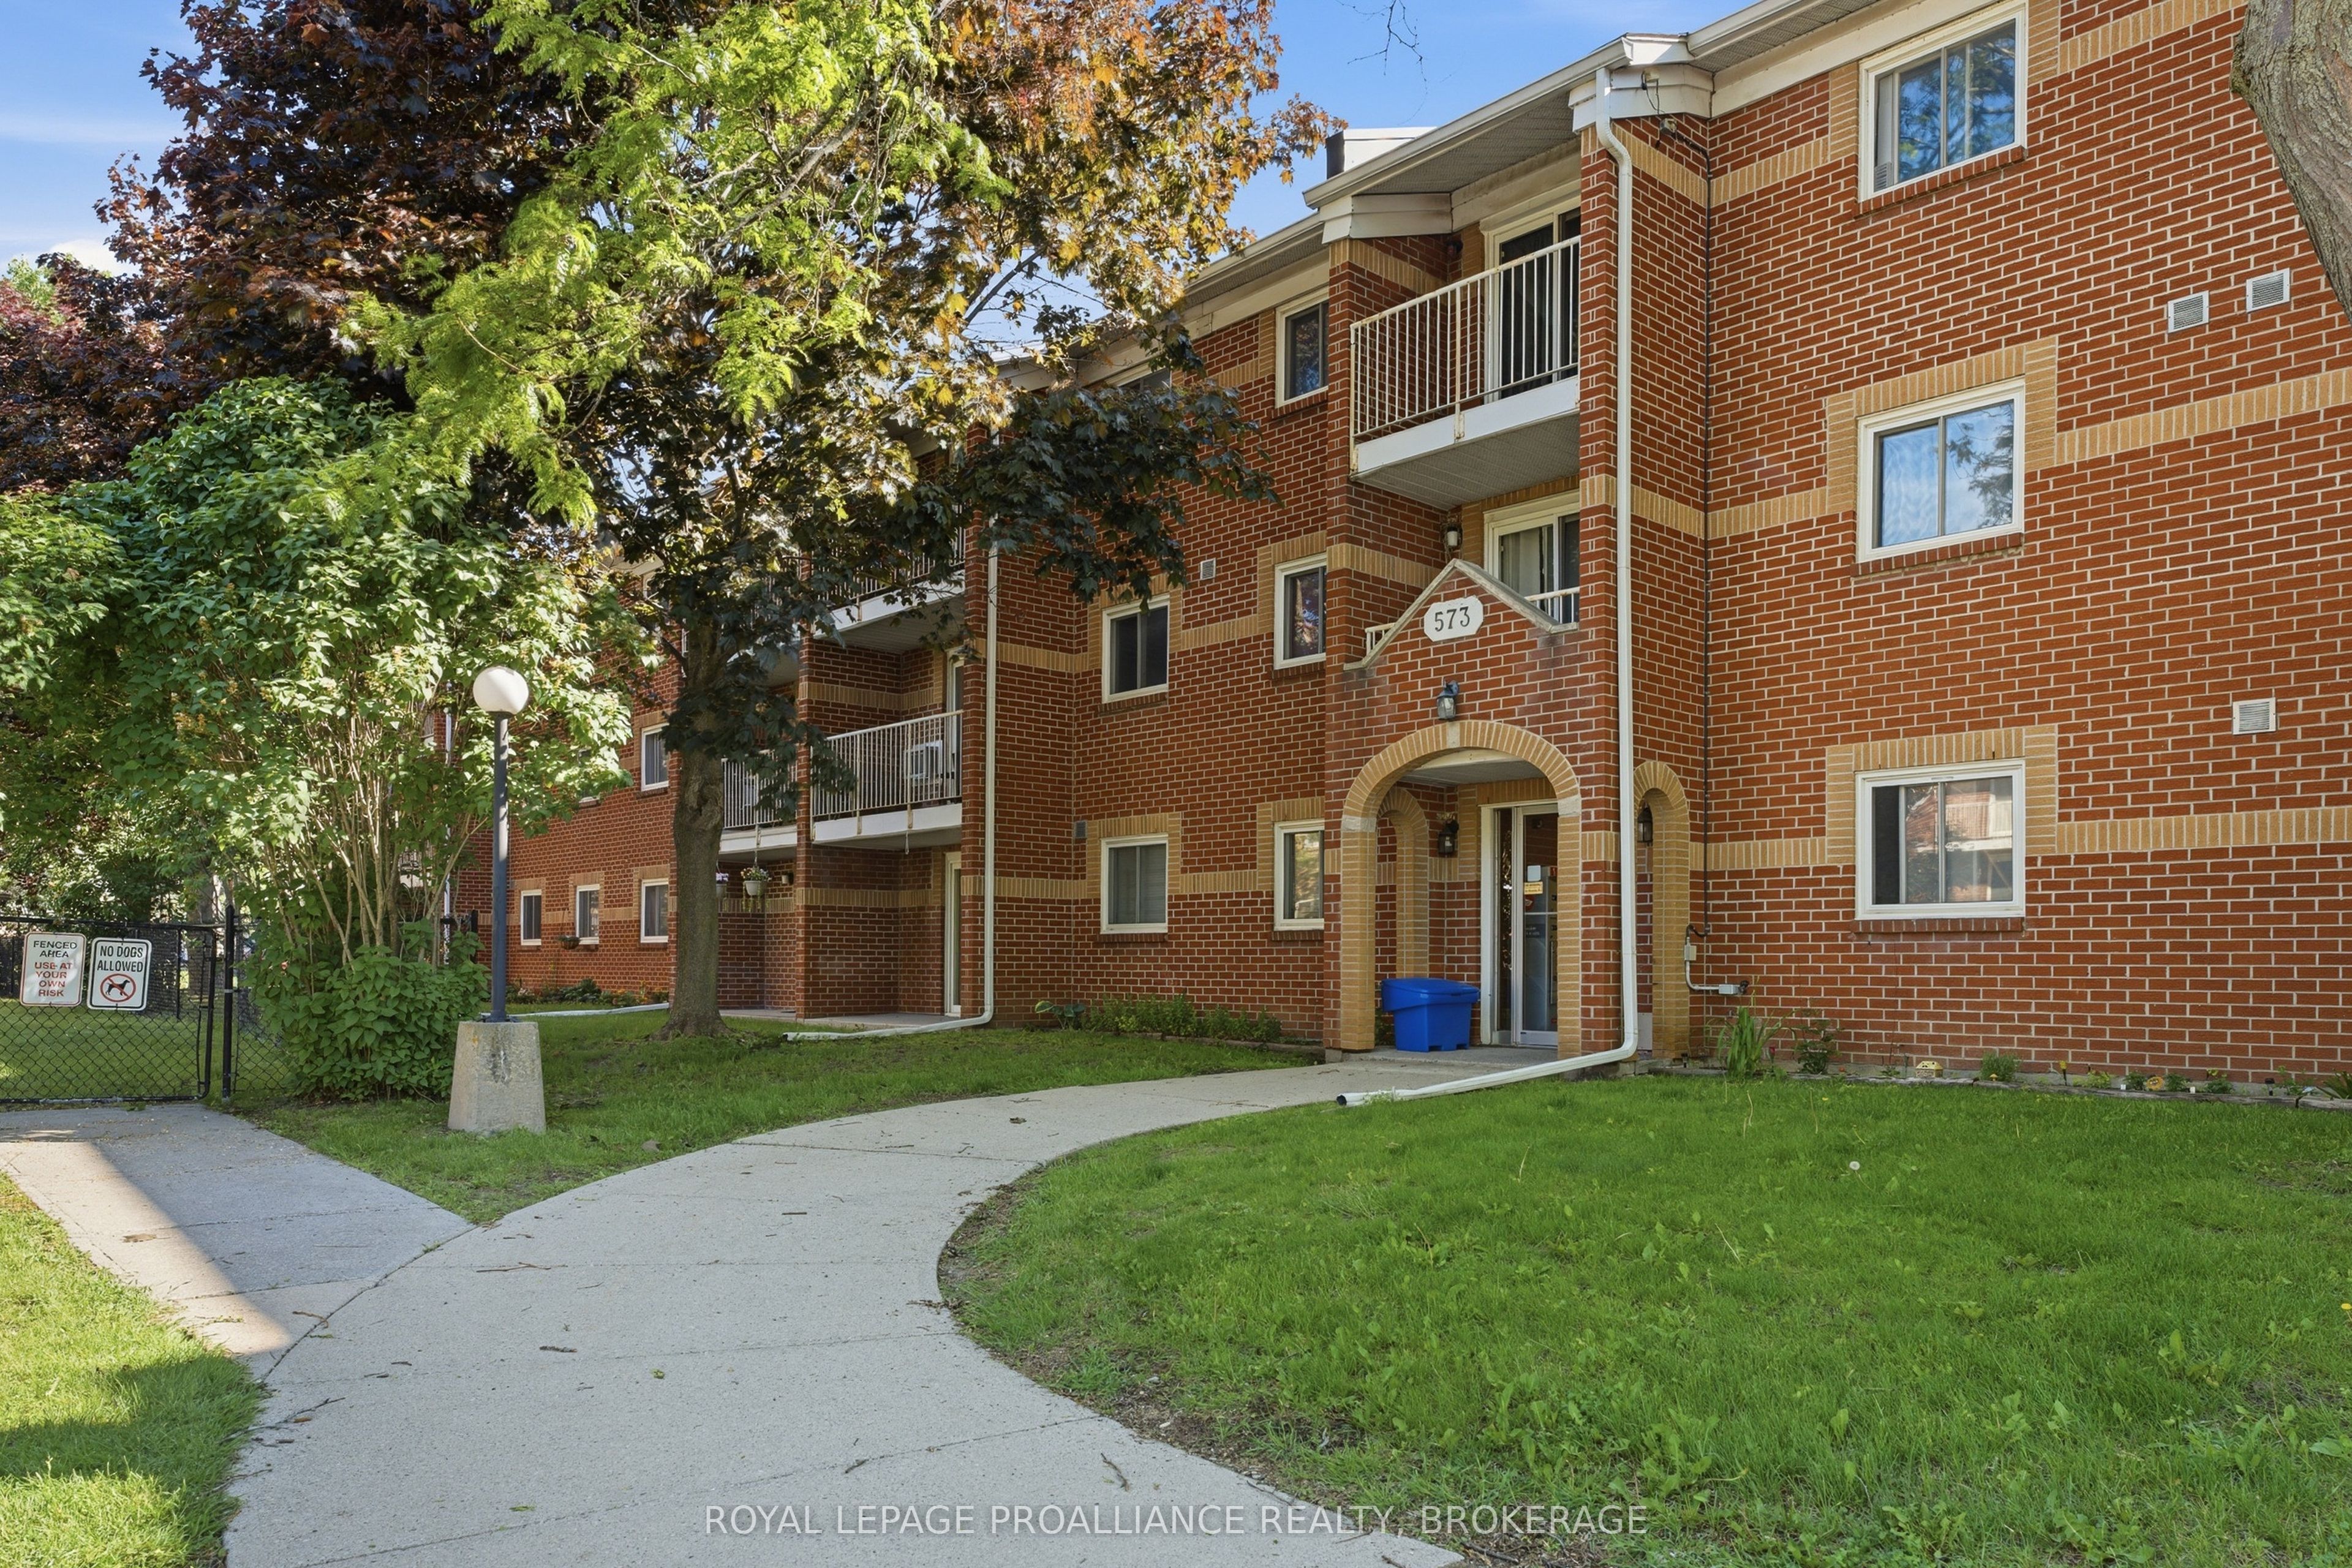
573 Armstrong Road 217, Kingston, ON K7M 8J8
Frontenac County
Key Facts
Description
Welcome to Unit 217-a beautifully renovated 3-bedroom, 2-bathroom condo where city convenience meets nature. This spacious home features modern updates throughout and is perfectly situated for those who love the outdoors. Step out your front door and enjoy a short stroll to the Marshlands Conservation Area walking trails, or relax in the landscaped gardens. With transit, schools, and shopping just steps away, you truly get the best of both worlds.
Property Information
Property Type
Residential
Sub-Type
Condominium
Style
1 Storey/Apt
Stories
2
Parking Spaces
1
MLS® Listing#
X13562872
Property Features
Appliances
Cooling
Heating
Basement
Laundry
Lot Features
Construction
Financial Details
HOA
CA$575
FCC
Annual Taxes
CA$2,689
Tax year 2025
Parcel Number
367450051
Directions
Bath road to Armstrong. Turn North.
Affordability Calculator
$62,000
Estimated monthly payment
$1,650/mo
Principal $248,000 · Est. interest $345,982 over 30 yrs
Neighborhood Market Statistics
How this home compares to active listings in Kingston, ON
- CA$638,138
- Median Listing Price
- 38
- Median Days on Market
- 1,300
- Median Sq Ft
- CA$457
- Median Price / Sq Ft
- 1,260
- Active Listings
- This home’s price is 51% below the area median.
Market statistics compiled from active EXIT Realty® and MLS listings in Kingston, ON.
Location

Points of Interest in Kingston, ON
Showing the Kingston area map.
Nearby Schools
Polson Park Public School
Elementary · 1.2 km away
Loyola School of Adult and Continuing Education
School · 1.3 km away
La Garderie Educative de Kingston
School · 1.4 km away
Ecole Elementaire Publique Madeleine-de-Roybon
Elementary · 1.4 km away
Academy of Learning College - Kingston
School · 1.4 km away
St Marguerite Bourgoys Catholic School
School · 1.5 km away
St Paul Catholic School
School · 1.8 km away
Calvin Park Public School
Secondary · 1.8 km away
Loyalist Collegiate Vocational Inst
Secondary · 1.8 km away
La Maison Montessori Kingston
Elementary · 1.9 km away
Lord Strathcona Public School
Elementary · 1.9 km away
Lakeshore School
School · 2.0 km away
Coppens Academy
School · 2.1 km away
Limestone
School · 2.4 km away
Destiny Christian Academy
School · 2.6 km away
Frontenac Secondary School
Secondary · 2.7 km away
Module de L'Acadie
School · 2.7 km away
Quintilian School
Secondary · 2.8 km away
Trillium College
Secondary School · 2.9 km away
James R. Henderson Public School
Elementary · 2.9 km away
Commute Calculator
Nearby Homes
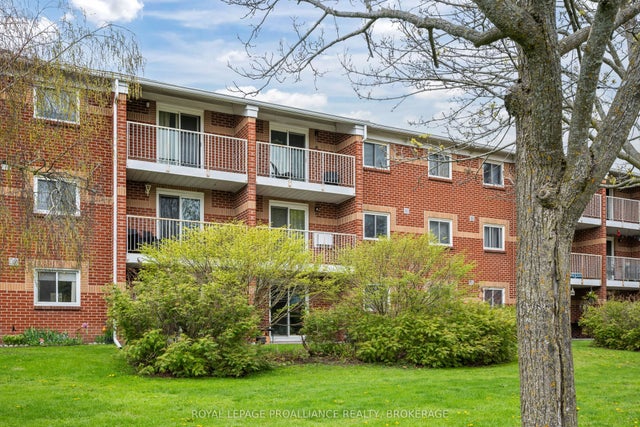
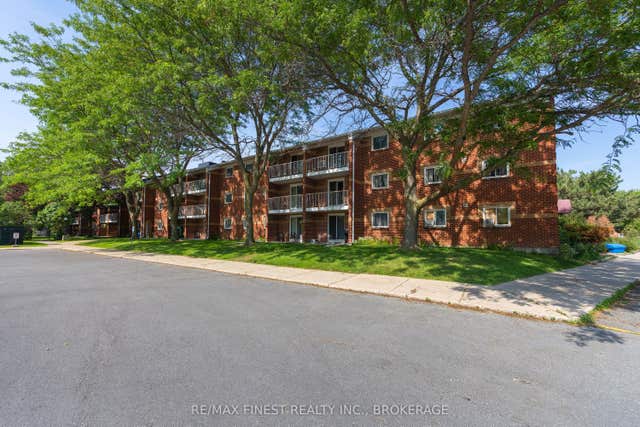


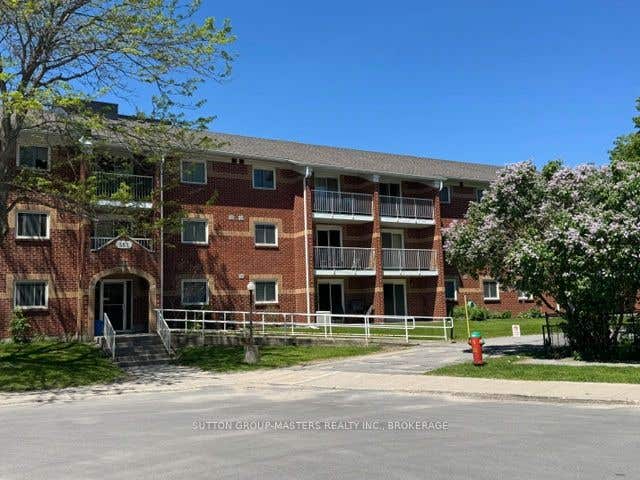

Similar Homes Nearby
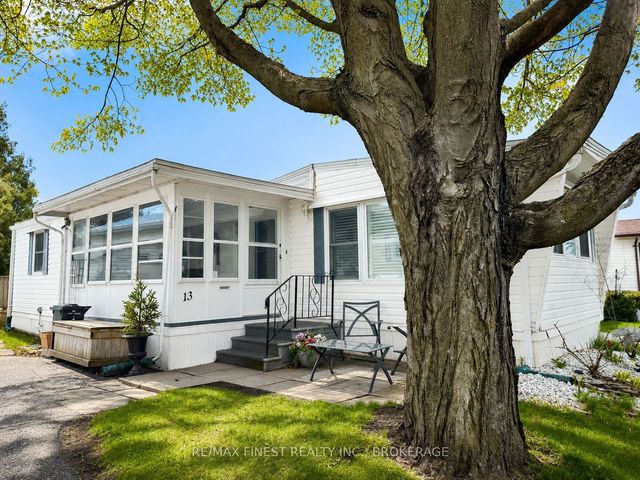

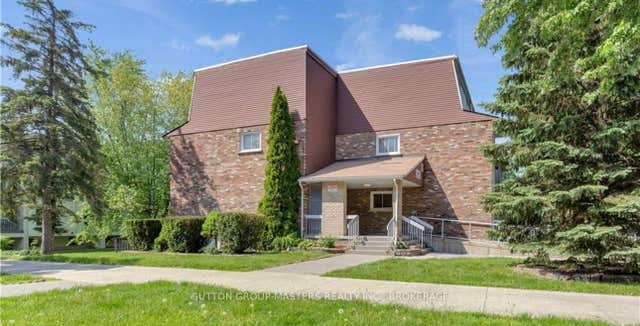
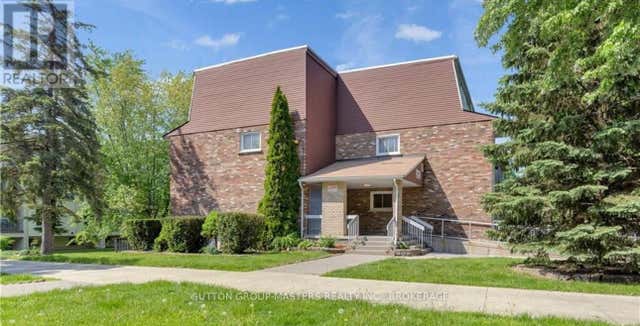


Similar Home Values
Comparable nearby listings and their asking prices.
| Address | Price | Beds | Baths | Sq Ft |
|---|---|---|---|---|
| 13 Wentworth Drive, Kingston, ON | CA$239,900 | 2 | 1 | — |
| 13 WENTWORTH DRIVE, Kingston (Rideau), ON | CA$239,900 | 2 | 1 | — |
| 845 Milford Drive 305, Kingston, ON | CA$245,999 | 2 | 1 | — |
| 305 - 845 MILFORD DRIVE, Kingston (North of Taylor-Kidd Blvd), ON | CA$245,999 | 2 | 1 | — |
| 688 Montreal Street, Kingston, ON | CA$249,900 | 2 | 1 | — |
| 688 MONTREAL STREET, Kingston (East of Sir John A. Blvd), ON | CA$249,900 | 2 | 1 | — |


