

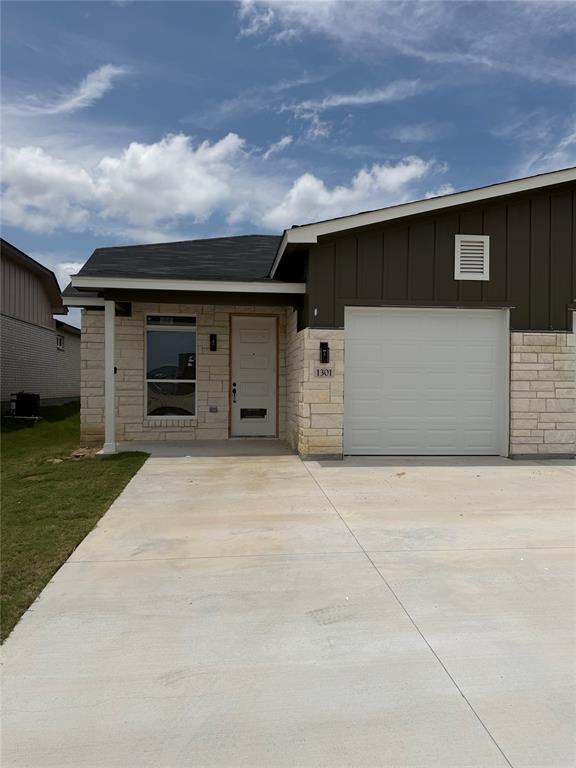
1301 Lone Pine Way, Killeen, TX 76543
Dogwood · Bell County
Key Facts
Description
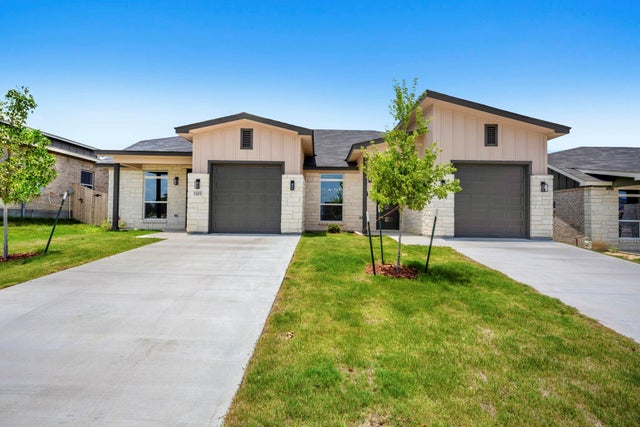
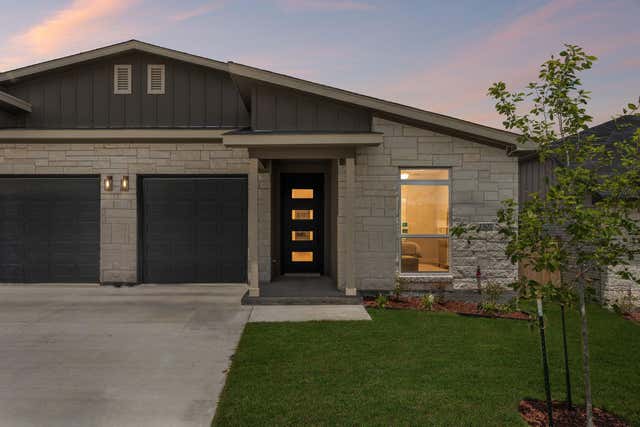
Discover modern comfort and effortless living in this brand-new townhome community, one of Killeen’s most anticipated residential developments. Designed with today’s homeowner in mind, this growing neighborhood will feature 30 thoughtfully crafted residences offering contemporary finishes, energy-efficient construction, and a low-maintenance lifestyle. This beautifully appointed 3-bedroom, 2-bath home welcomes you with an open layout enhanced by luxury vinyl plank flooring, designer ceiling details, and abundant natural light. The spacious living area is highlighted by an elegant electric fireplace and seamless flow into the dining and kitchen spaces. The stylish kitchen combines functionality and sophistication with quartz countertops, sleek cabinetry, generous workspace, and stainless steel appliances to be installed prior to closing. Retreat to the private primary suite featuring a decorative tray ceiling, walk-in closet, and a luxurious ensuite bath complete with dual sinks, quartz surfaces, and an oversized walk-in shower. Built for comfort and efficiency, this home includes spray foam insulation and sound-dampening walls between residences for added privacy and lower utility costs. Outside, enjoy a covered patio overlooking a fenced backyard with full sod and an irrigation system. Situated in a rapidly expanding area of Killeen, residents will enjoy convenient access to shopping, dining, and entertainment. The highly anticipated Anthem Park development is just around the corner, while Dave & Buster’s and the renowned Stonetree Golf Club are nearby. Additional amenities throughout Killeen and neighboring Harker Heights are only minutes away. Secure your place in this exciting new community before future growth continues to drive demand. Estimated completion date is July 7. Buyers using the builder’s preferred lender may qualify for up to a 1% lender credit. Incentives are subject to change without notice. *Completion July 2026*
Property Information
Property Type
Residential
Sub-Type
Townhouse
Style
Traditional
Year Built
2026
Living Area
1,325 sq ft
Lot Size
0.09 acres
Garage Spaces
1
Days on Market
31
MLS® Listing#
21298902
Property Features
- Interior:
- Double Vanity, Eat-in Kitchen, Open Floorplan, Pantry, Walk-In Closet(s), High Speed Internet
- Appliances:
- Dishwasher, Disposal, Electric Range, Microwave
- Cooling:
- Central Air, Electric
- Heating:
- Central, Electric
- Flooring:
- Vinyl
- Fireplace:
- Electric, Living Room
- Parking:
- Driveway, Garage Faces Front, Inside Entrance, Attached
- Fencing:
- Back Yard, Gate, Privacy, Wood
- Construction:
- Board & Batten Siding
- Foundation:
- Slab
- Roof:
- Composition, Shingle
- Security:
- Carbon Monoxide Detector(s), Smoke Detector(s)
- Utilities:
- Cable Available, Electricity Available, Phone Available, Underground Utilities
Rooms
- Master Bedroom11 x 12First
Schools
- Elementary:
- Iracross
- Middle:
- Manor
- High:
- Killeen
- District:
- Killeen ISD
HOA & Tax
- HOA:
- Preferred Association Management Company — $30/Monthly
- Parcel #:
- 59231c
Directions
E Central Texas Expy, right lane to turn left onto E Stan Schlueter Loop, turn left onto W FM 2410 Rd or Martin Luther King Jr Blvd, right onto E Veterans Memorial Blvd, right onto Dogwood Blvd, right onto Lone Pine Way. Put in your GPS 'Dogwood Blvd, Killeen, Tx' its a new neighborhood.
Affordability Calculator
$44,580
Estimated monthly payment
$1,186/mo
Principal $178,320 · Est. interest $248,772 over 30 yrs
Neighborhood Market Statistics
How this home compares to active listings in Killeen, TX
- $277,721
- Median Listing Price
- 63
- Median Days on Market
- 1,821
- Median Sq Ft
- $140
- Median Price / Sq Ft
- 921
- Active Listings
- This home’s price is 20% below the area median.
- Its price per sq ft is 20% above the area median.
Market statistics compiled from active EXIT Realty® and MLS listings in Killeen, TX.
Location
- 1301 Lone Pine Way, Killeen, TX 76543
Nearby Schools
Leon Heights
Elementary · 0.5 mi away
Waskow High School
Secondary · 0.7 mi away
Belton Independent School District
School · 0.8 mi away
Providence Preparatory
School · 0.8 mi away
Nolan Creek School
Elementary · 1.1 mi away
Southwest Elementary School
Elementary · 1.6 mi away
Bisd - Miller Heights Elementary
Elementary · 1.6 mi away
Belton Education Station
School · 1.7 mi away
Belton Middle School
Secondary · 1.8 mi away
Belton High School
Secondary · 1.8 mi away
Sparta Elementary
Elementary · 1.9 mi away
South Belton Middle School
Secondary · 1.9 mi away
Charter Oak Elementary
Elementary · 2.2 mi away
Belton Isd Maintenance Department
Elementary · 2.8 mi away
Central Texas Christian School
Secondary · 2.9 mi away
CTCS
School · 2.9 mi away
Bonham Middle School
Secondary · 2.9 mi away
Chisholm Trail Elementary
Elementary · 3.0 mi away
Lake Belton Middle School
Secondary · 3.4 mi away
Joe Pirtle Elementary School
Elementary · 3.4 mi away
Commute Calculator
Nearby Homes
Similar Homes Nearby
Moving Cost Estimate
EXIT Agents in Killeen


Listing Courtesy: All City Real Estate Ltd. Co - 8662776005
Presented by: Courtney Meza
Last Updated: 2026-06-11