

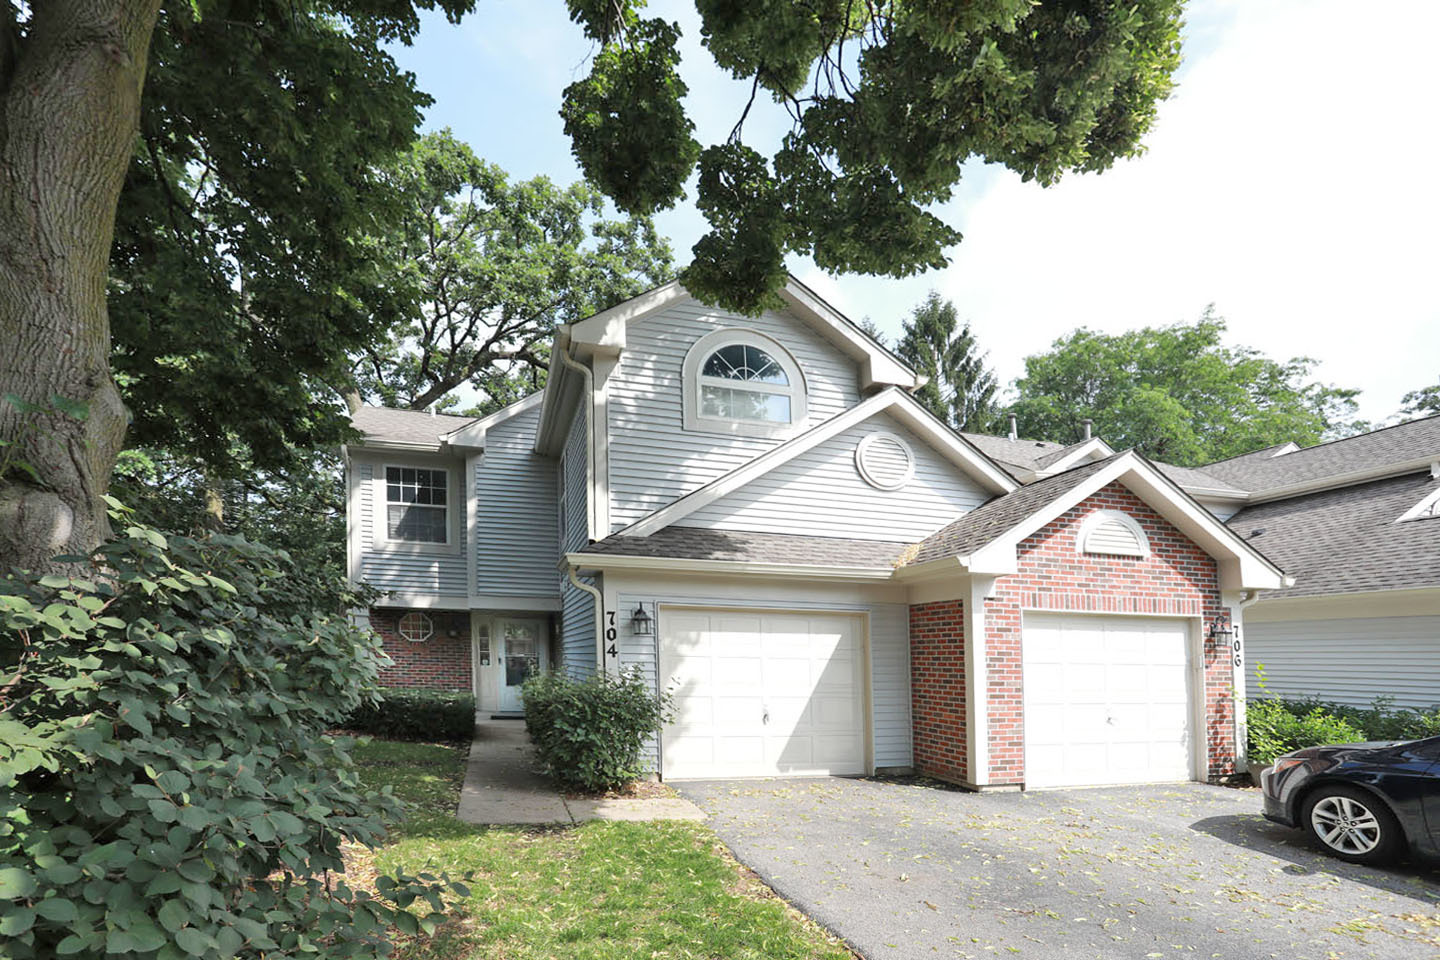
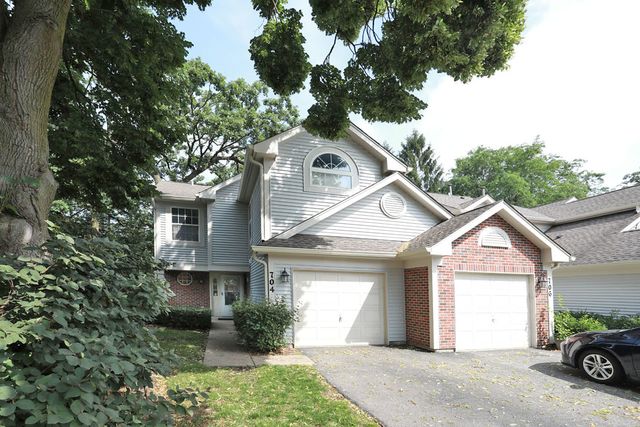
704 Shady Oaks Court, Elgin, IL 60120
Cobblers Crossing · Cook County
Key Facts
Description
Light and bright end unit on quiet cul-de-sac backing to woods w/plenty of space to play! Very private! Approximately 1,400 SF w/2 Bedrooms plus a vaulted Loft that could be converted to 3rd Bedroom, or use it as a 2nd floor Family Room or Office! 2-story Living Room w/oak railings, wood-burning gas FP and 2-story windows overlooking that gorgeous yard for year-round views. Kitchen w/eating area, marble floors, and ALL STAINLESS appliances! Marble floors in entry, kitchen, and baths. Separate dining room w/sliding glass door leads to patio and extra-large yard. Spacious master suite offers vaulted ceilings, large walk-in closet & private full bath. 2nd BR plus a second full bath in the hall provides plenty of space & privacy for everyone. Attached garage, extra shelving, plus plenty of guest parking. Convenient 1st floor laundry room! Sec sys! Unit needs carpeting to be replaced and is being sold AS IS.
Property Information
Property Type
Residential
Sub-Type
Condominium
Year Built
1990
Stories
2
Living Area
1,400 sq ft
Lot Dimensions
common
Garage Spaces
1
Parking Spaces
1
Ownership
Condo
Days on Market
7
MLS® Listing#
12694059
Property Features
Interior
Appliances
Cooling
Heating
Fireplace
Basement
Parking
Laundry
Patio
Lot Features
Construction
Foundation
Roof
Windows
Security
Sewer
Water Source
Rooms
- Bedroom 211X11Second
- Bedroom 3
- Bedroom 4
- Dining Room10X10Main
- Family Room
- Kitchen11X9Main
- Laundry8X8Main
- Living Room21X11Main
- Loft14X10Second
- Master Bedroom16X11Second
Schools
- Elementary:
- Lincoln Elementary School
- Middle:
- Larsen Middle School
- High:
- Elgin High School
- District:
- Elgin High School
Financial Details
HOA
$302 / Monthly
Annual Taxes
$5,238
Tax year 2024
Parcel Number
06074000121013
Directions
Rt 58 (W of 59/E of 25) to Shady Oaks N to Shady Oaks Ct
Affordability Calculator
$55,000
Estimated monthly payment
$1,464/mo
Principal $220,000 · Est. interest $306,920 over 30 yrs
Neighborhood Market Statistics
How this home compares to active listings in Elgin, IL
- $407,576
- Median Listing Price
- 25
- Median Days on Market
- 2,079
- Median Sq Ft
- $212
- Median Price / Sq Ft
- 177
- Active Listings
- This home’s price is 33% below the area median.
- Its price per sq ft is 7% below the area median.
Market statistics compiled from active EXIT Realty® and MLS listings in Elgin, IL.
Location
- 704 Shady Oaks Court, Elgin, IL 60120
Points of Interest in Elgin, IL
Showing the Elgin area map.
Nearby Schools
Lords Park Elementary School
Elementary · 0.4 mi away
Lincoln Elementary School
Elementary · 0.7 mi away
Bethlehem Lutheran Child Dev Center
School · 0.7 mi away
O'Neal Elementary School
Elementary · 1.0 mi away
Larsen Middle School
Secondary · 1.0 mi away
Coleman Elementary School
Elementary · 1.0 mi away
Ellis Middle School
Secondary · 1.3 mi away
Elgin Academy
School · 1.4 mi away
McKinley Elementary School
Elementary · 1.4 mi away
Channing Memorial Elementary School
Elementary · 1.4 mi away
Elgin Math and Science Charter School
School · 1.4 mi away
St Mary Catholic School
School · 1.5 mi away
School District U-46
Secondary · 1.5 mi away
Hilltop Elementary School
Elementary · 1.5 mi away
St Joseph Elementary School
Elementary · 1.6 mi away
Elgin High School
Secondary · 1.6 mi away
Academy of the Cross
School · 1.6 mi away
St. John's Lutheran School
Secondary · 1.7 mi away
Summit School
Elementary · 1.9 mi away
Garfield Elementary School
Elementary · 1.9 mi away
Commute Calculator
Nearby Homes
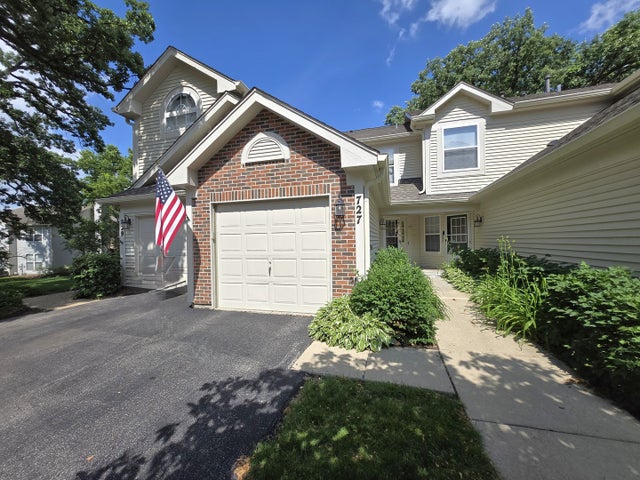

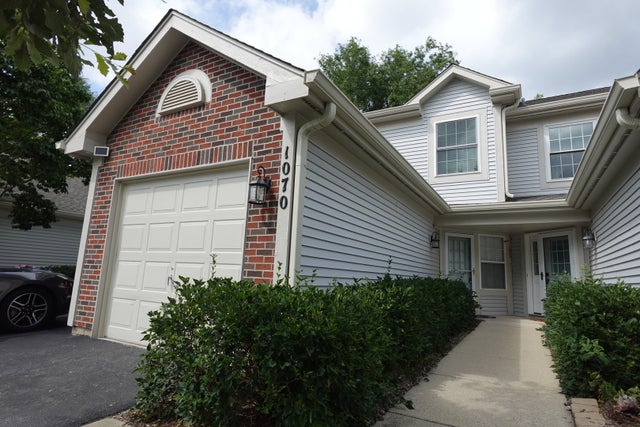
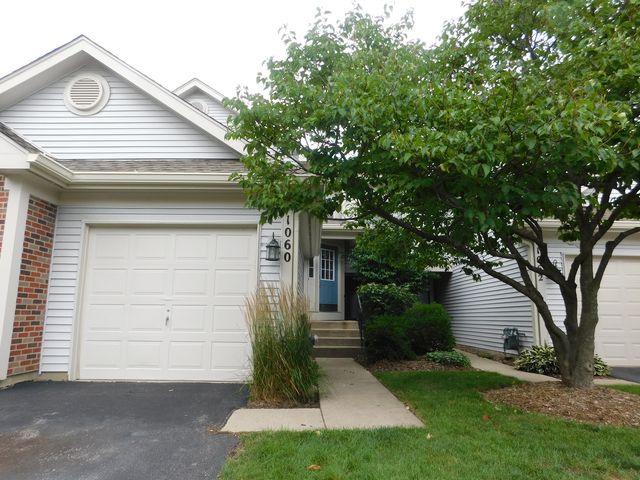
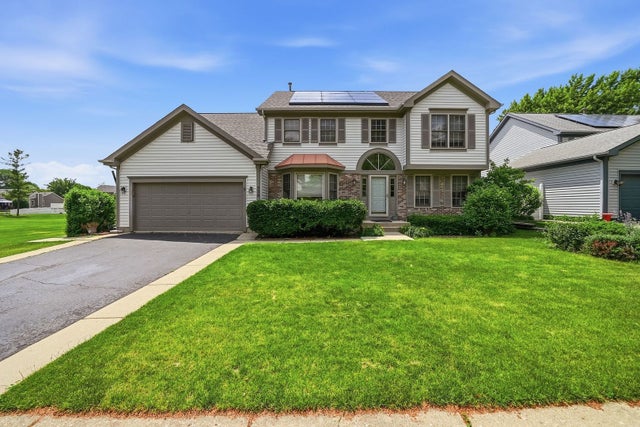
Similar Homes Nearby
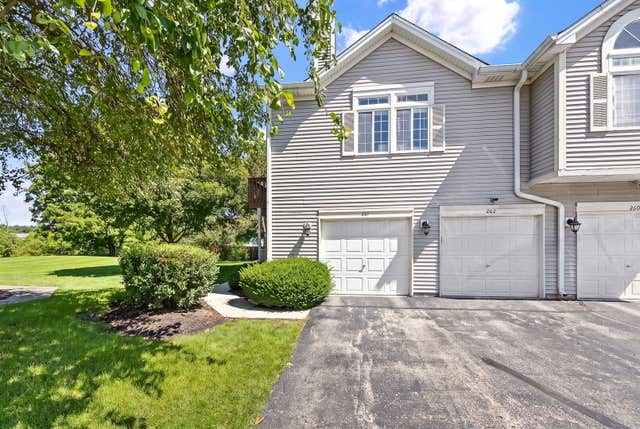


Similar Home Values
Comparable nearby listings and their asking prices.
| Address | Price | Beds | Baths | Sq Ft |
|---|---|---|---|---|
| 264 NAUTICAL Way D, Elgin, IL | $200,000 | 2 | 1 | 900 |
| 1450 Plymouth Lane 305, Elgin, IL | $209,900 | 2 | 2 | 1,200 |
| 77 S Melrose Avenue, Elgin, IL | $220,000 | 2 | 2 | 955 |
| 650 Waverly Drive B, Elgin, IL | $225,000 | 1 | 1 | 1,083 |
| 700 Villa Street, Elgin, IL | $240,000 | 2 | 1 | 782 |
| 1103 Stratford Court C, Elgin, IL | $245,000 | 2 | 2 | 1,100 |
Moving Cost Estimate
EXIT Agents in Elgin


Listing Courtesy: RE/MAX Suburban - 8472307000
Last Updated: 2026-07-03