

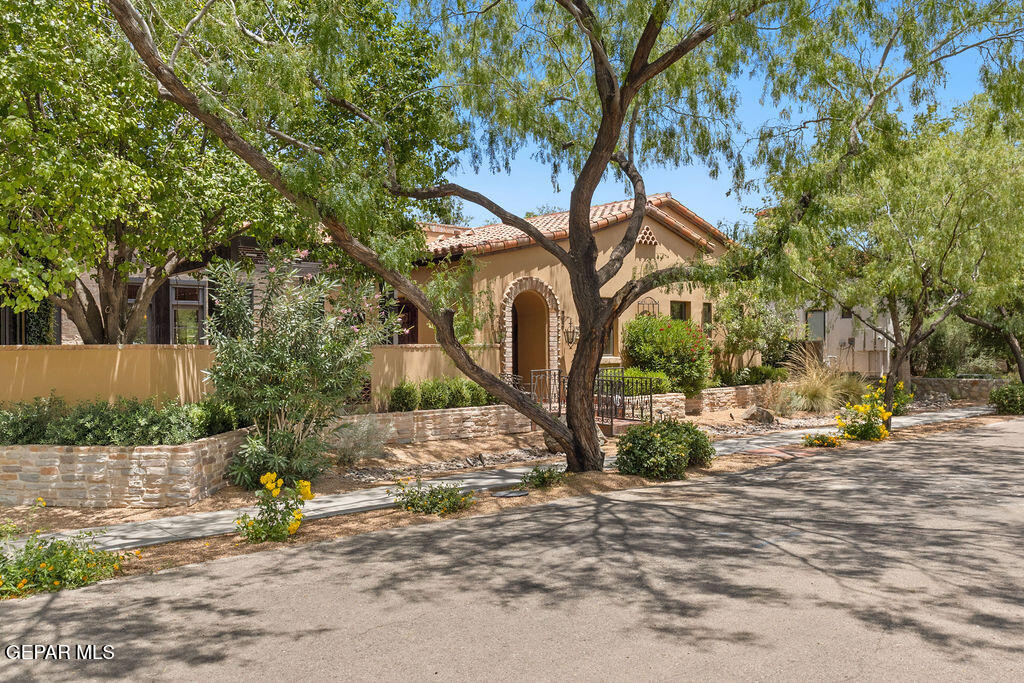
209 VILLA SERENA Court, El Paso, TX 79922
Villa Encanto · El Paso County
Key Facts
Description
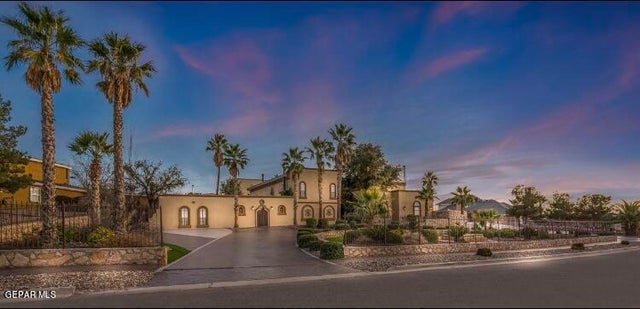
Welcome to 209 Villa Serena Ct, a custom built Santa Barbara Spanish Revival masterpiece nestled within the exclusive and rarely available gated community of Villa Encanto. Designed with exquisite taste and timeless elegance, this exceptional single-level estate offers 4,574 sq ft. four bedrooms, each with a private ensuite and walk-in closet, a dedicated home office, multiple living areas. A private one-bedroom, one-bath casita ideal for guests, extended family, or multigenerational living. Designed for effortless entertaining, this home features a gourmet chef's kitchen, stunning butler's pantry, and oversized utility room with abundant storage and prep space. Marble floors, coffered ceilings and timeless architectural details that enhances every aspect of the home's magnificent appeal. The primary suite offers a large walk-in closet and spa-inspired bath. The outdoor fireplace and kitchen, lush landscaping, and charming courtyard create an atmosphere of understated luxury and serene sophistication.
Property Information
Property Type
Residential
Sub-Type
Single Family Residence
Style
Custom / 1 Story
Year Built
2008
Stories
1
Living Area
4,574 sq ft
Lot Size
0.43 acres
Garage Spaces
3
Zoning
R2A
Days on Market
32
MLS® Listing#
945576
Property Features
- Interior:
- Entrance Foyer, Eat-in Kitchen, Double Vanity, Cathedral Ceiling(s), Built-in Features, Bar, Kitchen Island, Master Downstairs, Walk-In Closet(s)
- Exterior:
- Balcony, Courtyard
- Appliances:
- Warming Drawer, Built-In Gas Oven, Dishwasher, Disposal, Double Oven, Microwave, Refrigerator, Tankless Water Heater
- Cooling:
- Ceiling Fan(s), Central Air
- Heating:
- Natural Gas, Central, Forced Air
- Flooring:
- Tile, Carpet, Marble
- Fireplace:
- Outside, Gas
- Pool:
- None
- Parking:
- Attached, Parking Pad, Storage
- Laundry:
- Washer Hookup
- Patio:
- Covered
- Fencing:
- Privacy, Back Yard
- Lot Features:
- Cul-De-Sac, Subdivided
- Construction:
- Stucco
- Roof:
- Tile
- Windows:
- Blinds, Shutters, Drapes
- Security:
- Security System Leased, Security Gate
- Other Structures:
- Guest House, Outdoor Kitchen
- Community:
- Gated
- Sewer:
- Public Sewer
- Water Source:
- Public
Schools
- Elementary:
- White
- Middle:
- Donald Lee Haskins
- High:
- Coronado
HOA & Tax
- HOA:
- Associa Canyon Gate — $225/Monthly
- Annual Tax:
- $31,903 (2025)
- Parcel #:
- V63699900102000
Affordability Calculator
$420,000
Estimated monthly payment
$11,177/mo
Principal $1,680,000 · Est. interest $2,343,749 over 30 yrs
Neighborhood Market Statistics
How this home compares to active listings in El Paso, TX
- $324,645
- Median Listing Price
- 69
- Median Days on Market
- 1,940
- Median Sq Ft
- $168
- Median Price / Sq Ft
- 2,165
- Active Listings
- This home’s price is 547% above the area median.
- Its price per sq ft is 173% above the area median.
Market statistics compiled from active EXIT Realty® and MLS listings in El Paso, TX.
Location
- 209 VILLA SERENA Court, El Paso, TX 79922
Nearby Schools
Escuela Montessori del Valle
Elementary · 0.3 mi away
St Matthew Catholic School
School · 0.3 mi away
St. Mark's School
Elementary · 0.4 mi away
Mt Franklin Christian School
School · 0.5 mi away
Community of Faith Christian School
Secondary · 0.7 mi away
St Mark's Middle School
Elementary · 1.0 mi away
Occupational Center
School · 1.1 mi away
Zach White Elementary School
Elementary · 1.2 mi away
Lincoln Middle School
Secondary · 1.4 mi away
Don Haskins Pk-8
Elementary · 1.4 mi away
Mountain West Montessori
Elementary · 1.6 mi away
Davinci School for Science and the Arts
Secondary · 1.6 mi away
Riverside Elementary
Elementary · 1.7 mi away
Gimme A Break
School · 1.7 mi away
Guerrero Elementary School
Elementary · 1.8 mi away
Santa Teresa Middle School
Secondary · 1.8 mi away
Flying Colors Learning Center
School · 2.0 mi away
Howard Burnham Elementary School
Elementary · 2.1 mi away
The Bandu Montessori Academy
Elementary · 2.1 mi away
School for Educational Enrichment
School · 2.1 mi away
Commute Calculator
Nearby Homes



Similar Homes Nearby



Moving Cost Estimate
EXIT Agents in El Paso


Listing Courtesy: Sandy Messer And Associates - 9158336111
Presented by: Priscilla J Cossentino