

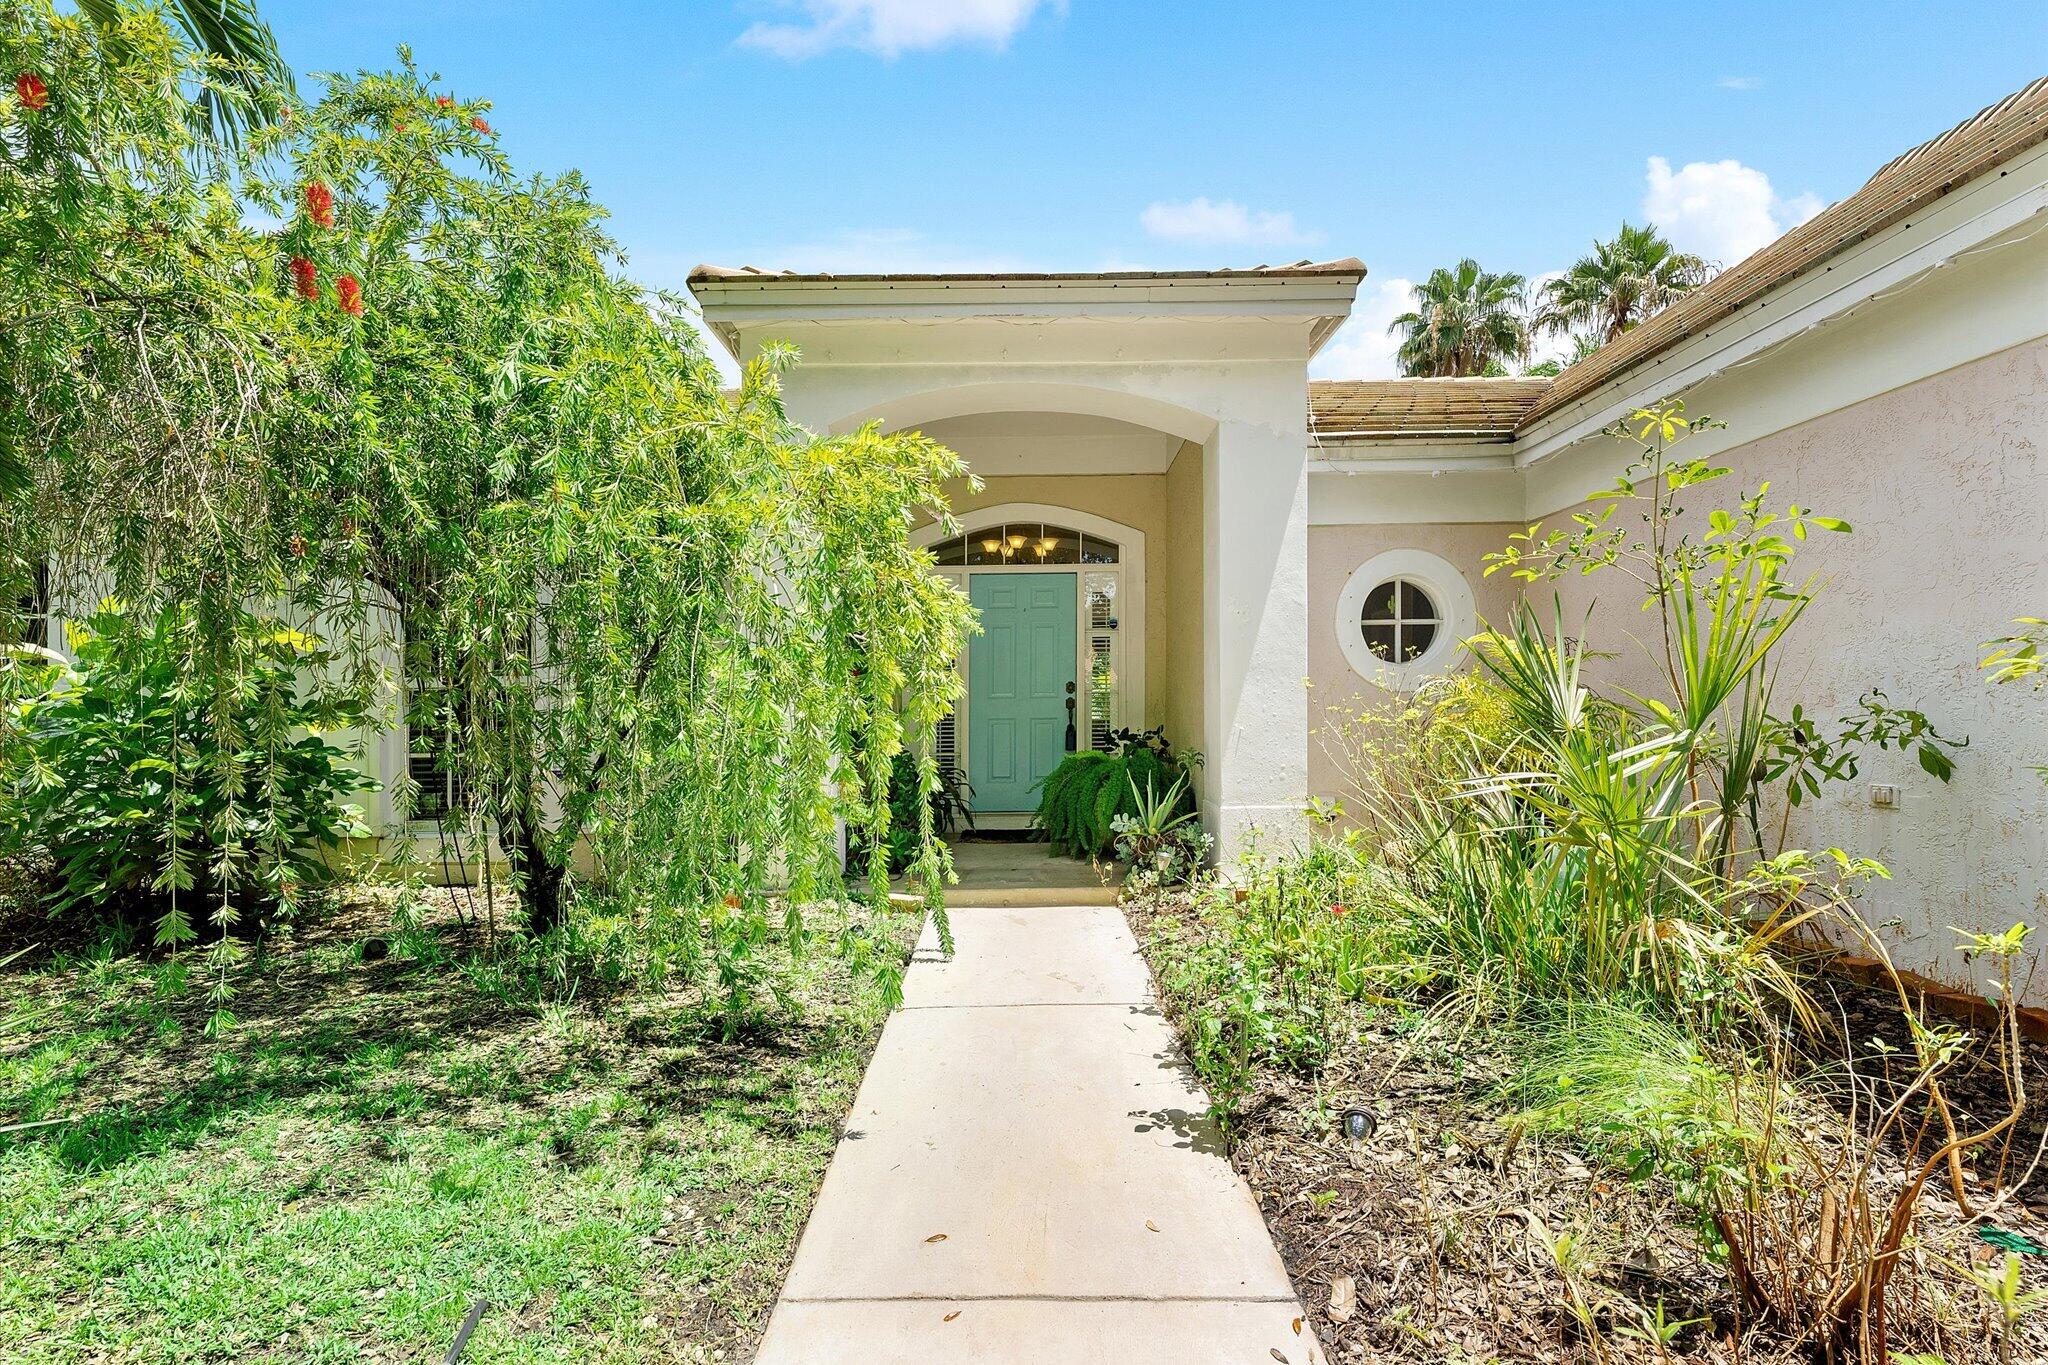
3715 Lancewood Place, Delray Beach, FL 33445
SABAL LAKES PH 1 · Palm Beach County
Key Facts
Description
Welcome to your beautiful tranquil paradise and lush neighborhood with magnificient oak trees on every street. Live in this lovely 3/2 home w 2 car garage, large chef's kitchen and stainless steel appliances, Granite Counter top along with an abundance of cabinets, eat in kitchen and pantry. 1884 Sq ft under air and 2560 Total. Flooring is tile in kitchen and bathrooms and wood laminate throughout. Impact windows and sliding doors giving the house lots of Florida sun streaming into the home. Kitchen opens up to the family room overlooking the lush private backyard, a tropical oasis with room for a pool. Utility room off the kitchen. Roof is concrete flat tile (2007) with many years of life left. AC & Water Heater are 4 years old. House sits on 7500 Sq ft lot. Large Master bedroom and bathroom with large Roman tub, separate shower and large walk in closet. House comes with a generator that powers the whole house including AC and one fill up with gas or propane lasts 6 hours. Low HOA 170/M.! Pet friendly neighborhood. The HOA maintains common areas, lakes, pools, playground areas, and community landscaping. Sabal Lakes remains a highly desirable Delray Beach neighborhood due to its lakefront setting, established community design, rental flexibility compared with many nearby communities, and strong re-sale community. The location offers convenient access to Downtown Delray Beach, the Atlantic Ocean beaches, shopping, dining, and major highways, including I-95 and Florida's Turnpike.
Property Information
Property Type
Residential
Sub-Type
Single Family Residence
Structure Type
House
Year Built
1991
Stories
1
Living Area
2,560 sq ft
Lot Size
0.17 acres
Lot Dimensions
75.0 ft x100.0 ft
Garage Spaces
2
Parking Spaces
4
Zoning
PRD (city)
Days on Market
9
MLS® Listing#
B26049928
Property Features
- Interior:
- Breakfast Bar, Eat-in Kitchen, High Ceilings, Pantry, Walk-In Closet(s)
- Appliances:
- Dryer, Dishwasher, Electric Range, Free-Standing Freezer, Disposal, Ice Maker, Microwave, Refrigerator, Washer
- Cooling:
- Central Air
- Heating:
- Central
- Flooring:
- Laminate, Tile
- Pool:
- Association
- Parking:
- Attached, Garage, Garage Door Opener
- Laundry:
- Inside
- Patio:
- Covered, Patio
- Construction:
- Block
- Roof:
- Concrete, Tile
- Windows:
- Storm Window(s)
- Utilities:
- Cable Available, Electricity Available, Sewer Available, Water Available
- Sewer:
- Public Sewer
- Water Source:
- Public
Rooms
- 16 X 13First
- 16 X 13First
- 16 X 13First
- 16 X 13First
- 16 X 13First
- Bedroom 212 X 11First
- Bedroom 212 X 11First
- Bedroom 212 X 11First
- Bedroom 212 X 11First
- Bedroom 212 X 11First
- Bedroom 311 X 11First
- Bedroom 311 X 11First
- Bedroom 311 X 11First
- Bedroom 311 X 11First
- Bedroom 311 X 11First
- Dining Room11 X 9First
- Dining Room11 X 8First
- Dining Room11 X 8First
- Dining Room11 X 8First
- Dining Room11 X 9First
- Dining Room11 X 9First
- Dining Room11 X 8First
- Dining Room11 X 9First
- Dining Room11 X 9First
- Dining Room11 X 8First
- Family RoomFirst
- Family RoomFirst
- Family RoomFirst
- Family RoomFirst
- Family RoomFirst
- Kitchen15 X 12First
- Kitchen15 X 12First
- Kitchen15 X 12First
- Kitchen15 X 12First
- Kitchen15 X 12First
- Laundry
- Laundry
- Laundry
- Laundry
- Laundry
- Living Room22 X 13First
- Living Room22 X 13First
- Living Room22 X 13First
- Living Room22 X 13First
- Living Room22 X 13First
- Utility Room5 X 6First
- Utility Room5 X 6First
- Utility Room5 X 6First
- Utility Room5 X 6First
- Utility Room5 X 6First
Schools
- Elementary:
- Banyan Creek (Palm Beach)
- Middle:
- Carver Community
- High:
- Atlantic
HOA & Tax
- HOA:
- Davenport Management — $170/Monthly
- Annual Tax:
- $5,595 (2025)
- Assessed Value:
- $328,388
- Parcel #:
- 12424612150010490
Affordability Calculator
$132,900
Estimated monthly payment
$3,537/mo
Principal $531,600 · Est. interest $741,629 over 30 yrs
Neighborhood Market Statistics
How this home compares to active listings in Delray Beach, FL
- $502,746
- Median Listing Price
- 122
- Median Days on Market
- 1,362
- Median Sq Ft
- $389
- Median Price / Sq Ft
- 27,758
- Active Listings
- This home’s price is 32% above the area median.
- Its price per sq ft is 33% below the area median.
Market statistics compiled from active EXIT Realty® and MLS listings in Delray Beach, FL.
Location
- 3715 Lancewood Place, Delray Beach, FL 33445
Nearby Schools
Banyan Creek Elementary School
Elementary · 0.4 mi away
Oxford Academy
School · 1.1 mi away
Career Academy of the Palm Beaches
School · 1.3 mi away
Atlantic High School
Secondary · 1.3 mi away
Carver Middle School
Secondary · 1.5 mi away
Village Academy Elementary School
Elementary · 1.6 mi away
Crosspointe Elementary School
Elementary · 1.6 mi away
SD Spady Elementary School
Elementary · 1.7 mi away
South Tech Academy
School · 1.8 mi away
New Generation Montessori Delray Beach
Elementary · 1.9 mi away
Unity School
Secondary · 2.0 mi away
Daughter Zion Junior Academy
Elementary · 2.1 mi away
Delray Full Service Center
School · 2.2 mi away
Toussaint Louverture High School
Secondary · 2.2 mi away
Cocoplum Nature School
Elementary · 2.2 mi away
Village Academy on the Art & Sara Jo Kobacker Campus
School · 2.3 mi away
St Joseph's Episcopal School
School · 2.3 mi away
Plumosa Elementary School
Elementary · 2.3 mi away
Seacrest Christian School
School · 2.3 mi away
Plumosa School of the Arts
Elementary · 2.4 mi away
Commute Calculator
Nearby Homes



Similar Homes Nearby


Moving Cost Estimate
EXIT Agents in Delray Beach



Listing Courtesy: EXP Realty LLC - 8888838509
The listing broker's offer of compensation is made to participants of BeachesMLS, where the listing is filed, as well as participants of MLSs participating in MLSAdvantage or a data share with BeachesMLS.