

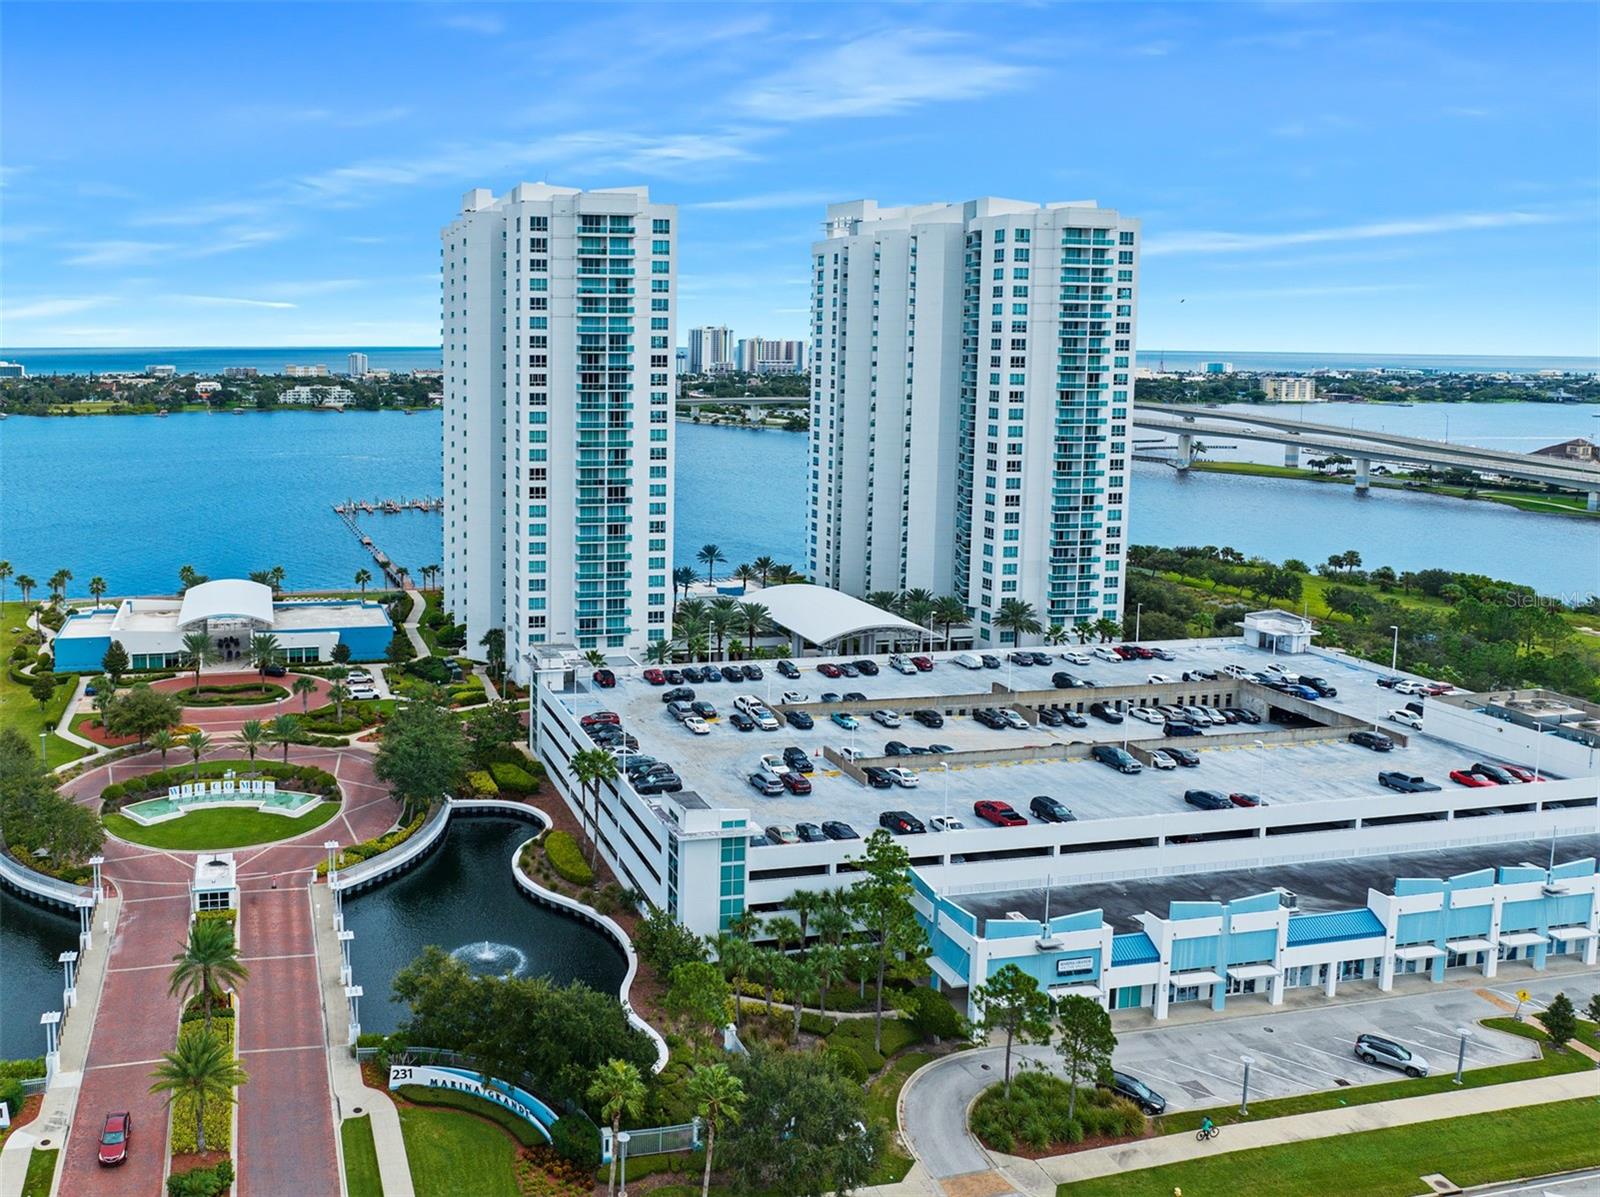
231 RIVERSIDE DRIVE 1106-1, DAYTONA BEACH, FL 32117
MARINA GRANDE/HALIFAX 01 · Volusia County
Key Facts
Description
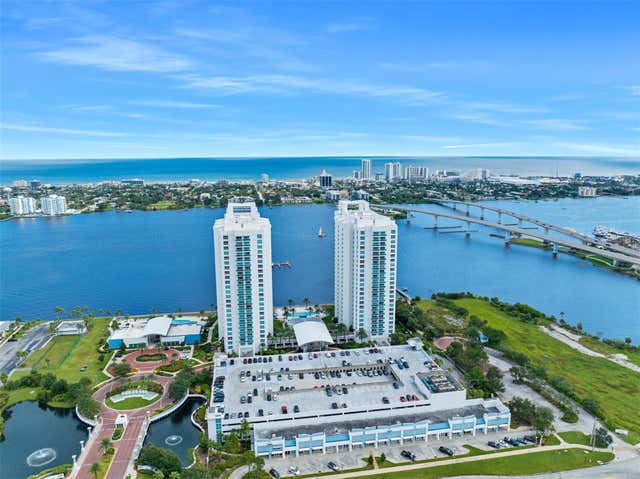
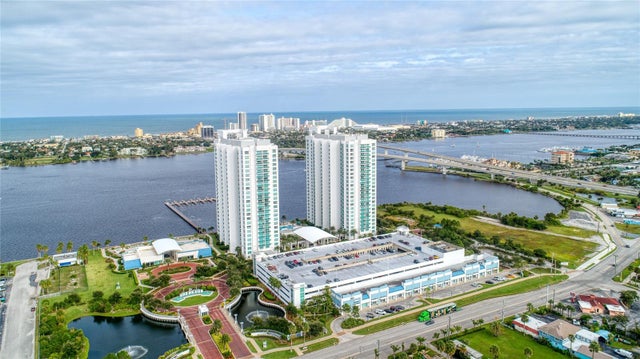
Embrace the allure of the 11th-floor living at Marina Grande, where breathtaking Intracoastal views await. This freshly painted unit boasts a chic kitchen adorned with European cabinets, granite countertops, and a convenient breakfast bar. Revel in the modern appeal of sleek laminate floors and unwind in the spacious Primary Suite featuring abundant closet space and a luxurious bathroom. The Guest Bedroom Suite is equally impressive with its large walk-in closet. Covered parking and a storage unit add practicality, while the vibrant community enhances the overall living experience. Join us at Marina Grande for a delightful living experience! This is a very affordable condo with AMAZING amenities: 7 Day Concierge, 24hr Guarded-gated access with more than 10,000 sq. ft of amenities. Live the Condo luxury life with a movie theater, party room, fitness center, a yoga/Pilates/dance studio, steam rooms, billiards room, game room, library, Wi-Fi, full-time concierge, hot tub, 2 beautiful POOLS and lots of social events. Assigned garage parking and storage area. Enjoy maintenance free waterfront living at the fabulous MG on the Halifax and you almost never have to leave the condo! Schedule your private Showing today!
Property Information
Property Type
Residential
Sub-Type
Condominium
Year Built
2007
Stories
26
Living Area
1,822 sq ft
Garage Spaces
1
Ownership
Fee Simple
Zoning
RESI
Days on Market
31
MLS® Listing#
FC319012
Property Features
Interior
Exterior
Appliances
Cooling
Heating
Flooring
Pool
Parking
Laundry
Patio
Fencing
Lot Features
Construction
Foundation
Roof
Windows
Security
Other Structures
Community
Utilities
Sewer
Water Source
Rooms
- Bedroom 2First
- KitchenFirst
- Living RoomFirst
- Master BedroomFirst
Financial Details
HOA
$1,072 / Monthly
Gerard Hunter
Annual Taxes
$1,748
Tax year 2026
Parcel Number
533748011106
Directions
I-95 TO LPGA HEAD TOWARDS BEACH (EAST) TURN RIGHT ON RIVERSIDE DRIVE
Affordability Calculator
$64,980
Estimated monthly payment
$1,729/mo
Principal $259,920 · Est. interest $362,612 over 30 yrs
Neighborhood Market Statistics
How this home compares to active listings in DAYTONA BEACH, FL
- $500,458
- Median Listing Price
- 112
- Median Days on Market
- 1,414
- Median Sq Ft
- $379
- Median Price / Sq Ft
- 28,011
- Active Listings
- This home’s price is 35% below the area median.
- Its price per sq ft is 53% below the area median.
Market statistics compiled from active EXIT Realty® and MLS listings in DAYTONA BEACH, FL.
Location
- 231 RIVERSIDE DRIVE 1106-1, DAYTONA BEACH, FL 32117
Points of Interest in DAYTONA BEACH, FL
Showing the DAYTONA BEACH area map.
Nearby Schools
Imagination Station Montessori
Elementary · 0.7 mi away
Lourdes Academy
School · 0.8 mi away
Children Country Club of Daytona Bch
Elementary · 0.8 mi away
Riverview Learning Center
School · 0.8 mi away
Blue Jay Academy
School · 0.9 mi away
Ortona Elementary School
Elementary · 1.1 mi away
Sunshine Safety Council
School · 1.4 mi away
Trinity Lutheran Church
School · 1.4 mi away
Nurtured Minds Learning Academy
School · 1.8 mi away
Holly Hill Head Start
School · 1.8 mi away
Holly Hill School
Elementary · 2.0 mi away
Head Start Evec
School · 2.3 mi away
Seabreeze High School
Secondary · 2.4 mi away
Amikids Volusia
School · 2.5 mi away
Turie T. Small Elementary School
Elementary · 2.5 mi away
Campbell Middle School
Secondary · 2.6 mi away
Walter A Hurst Elementary School
Elementary · 2.6 mi away
Westside Elementary School
Elementary · 2.7 mi away
Mainland High School
Secondary · 2.7 mi away
Erau College of Aviation
School · 3.2 mi away
Commute Calculator
Nearby Homes




Moving Cost Estimate
EXIT Agents in DAYTONA BEACH


Listing Courtesy: ADAMS, CAMERON & CO., REALTORS - 386-445-5595
Last Updated: 2026-06-11