

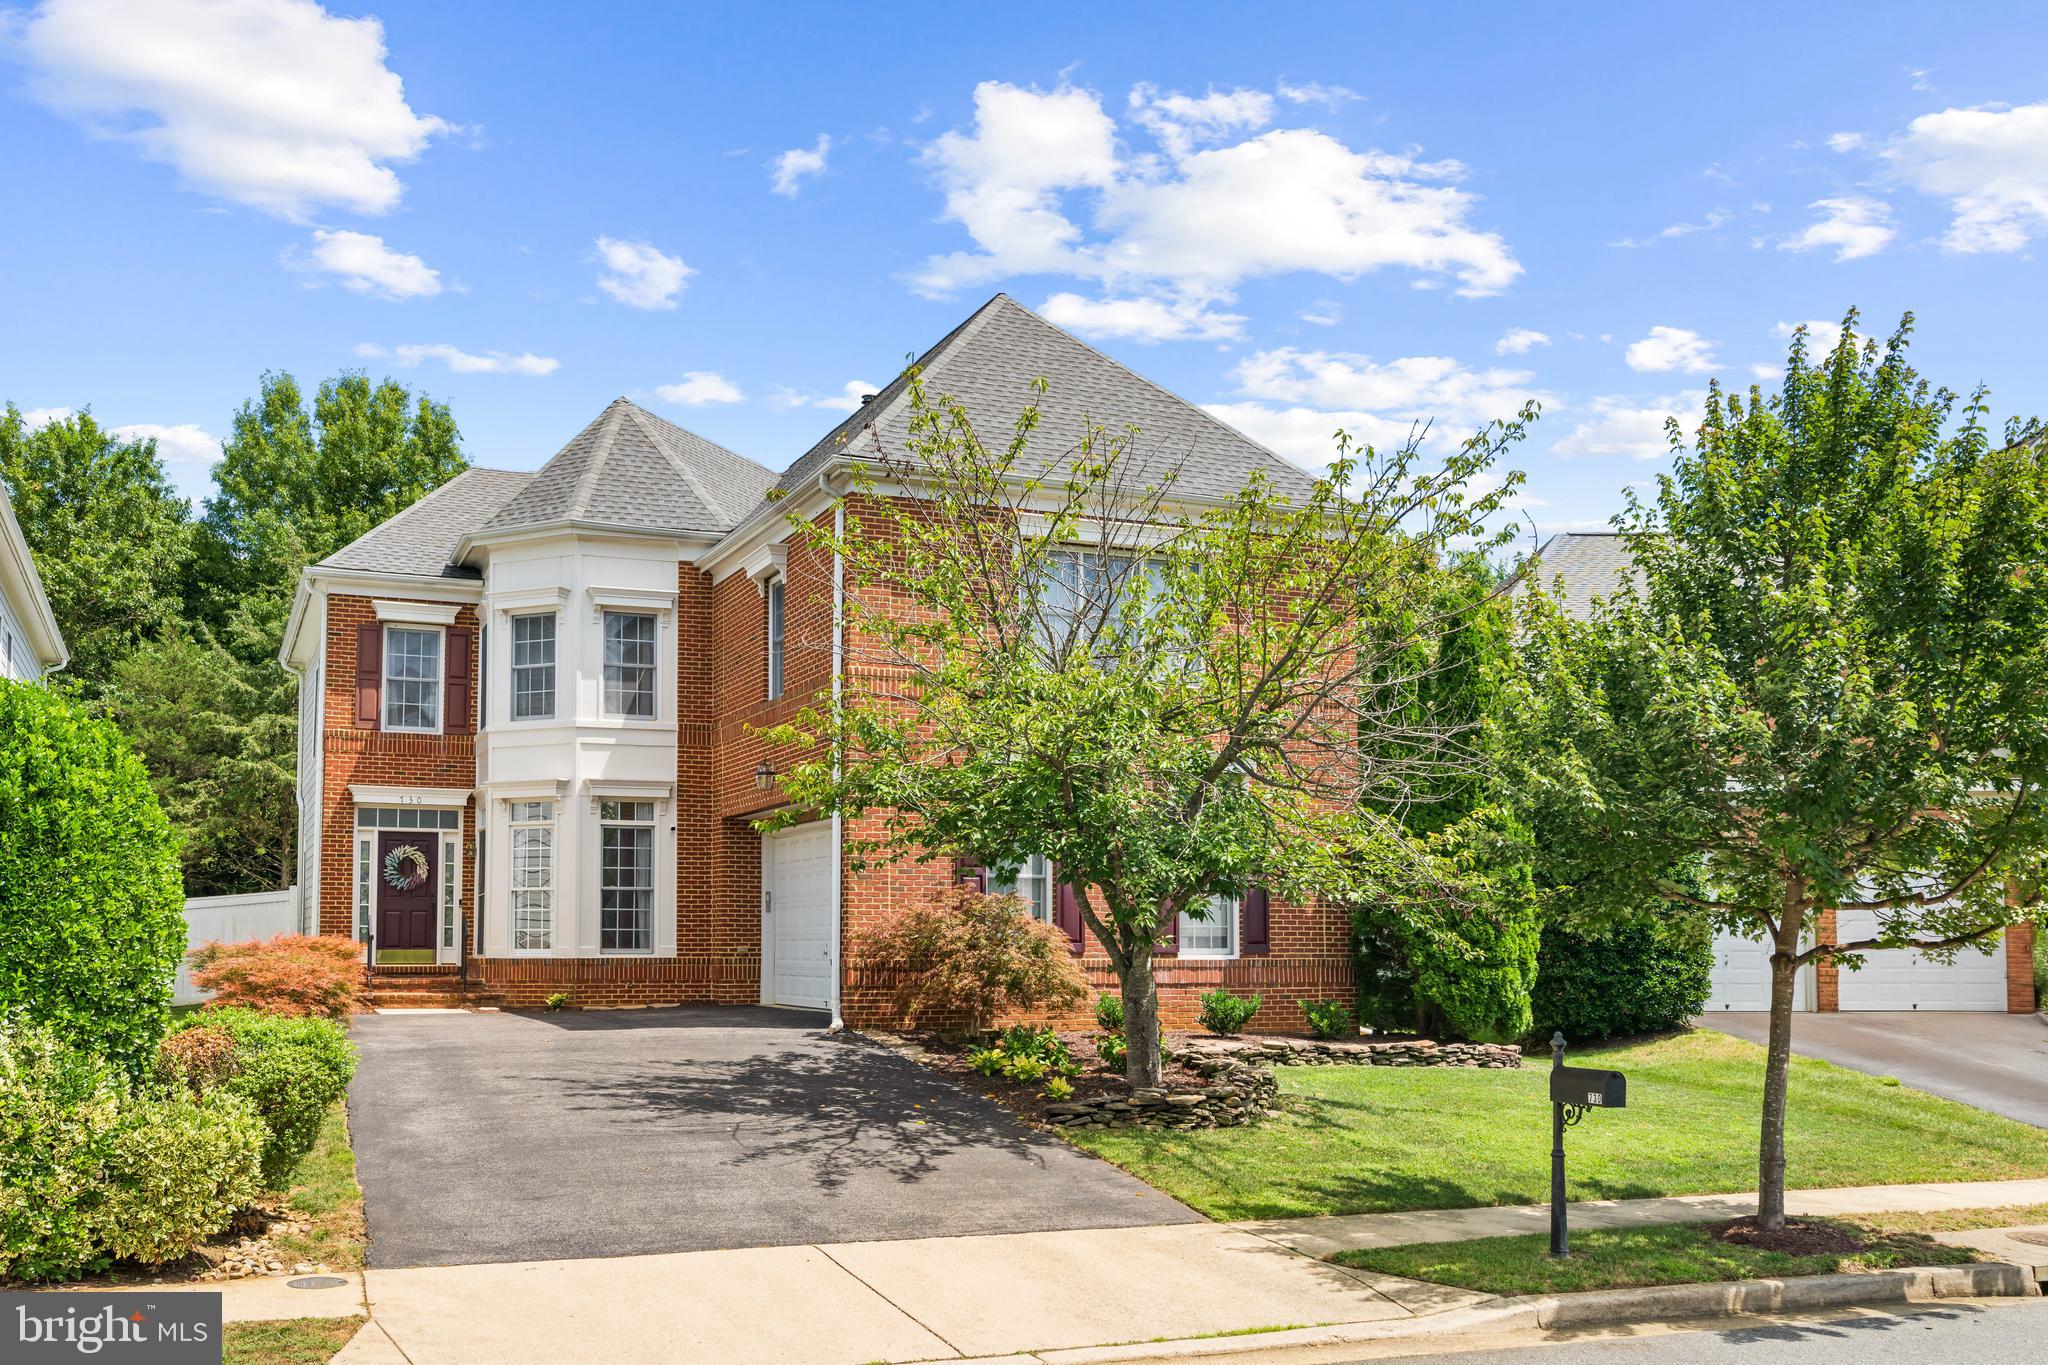
730 CRISFIELD WAY, ANNAPOLIS, MD 21401
KINGSPORT · ANNE ARUNDEL County
Key Facts
Description
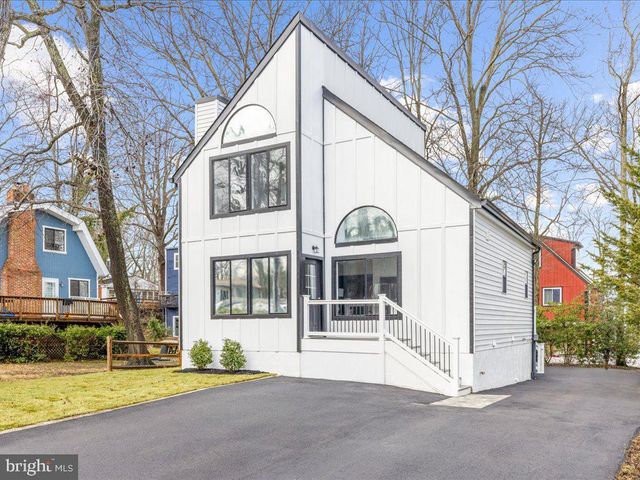
Welcome to Kingsport—where timeless elegance meets waterfront living. Nestled within this coveted, water-privileged community, this exceptional 5-bedroom, 4.5-bath residence offers a seamless blend of sophistication, comfort, and everyday luxury. A grand entry welcomes you with rich hardwoods and graceful architectural details, leading to a formal oval dining room, refined living room, and a private main-level office—perfect for today’s lifestyle. The heart of the home is a beautifully appointed gourmet kitchen, featuring a custom center island with cooktop, dual wall ovens, gleaming granite countertops, and extensive cabinetry. The space flows effortlessly into a dramatic family room, highlighted by soaring vaulted ceilings, plantation shutters, and a warm gas fireplace. Upstairs, the primary suite is a true retreat, offering a spa-inspired bath and dual walk-in closets. An elegant en-suite bedroom and two additional bedrooms with a shared bath complete the upper level, offering both comfort and privacy. The fully finished lower level is designed for entertaining and relaxation, featuring a spacious recreation room with a wet bar, a private guest suite, a playroom, and abundant storage. Outdoors, a fully fenced backyard invites quiet moments and gatherings alike, with a paver patio, raised garden beds, and serene wooded views backing to scenic walking paths. Residents of Kingsport enjoy an exceptional lifestyle with resort-style amenities including a community pool, playgrounds, hiking and biking trails, kayak launch and storage, and a picturesque pier on Crab Creek—ideal for sunset views, fishing, or peaceful afternoons by the water. Perfectly positioned just minutes from downtown Annapolis and convenient to major commuter routes, this home offers the rare opportunity to live beautifully in one of the area’s most desirable communities.
Property Information
Property Type
Residential
Sub-Type
Single Family Residence
Structure Type
House
Year Built
2005
Living Area
5,151 sq ft
Lot Size
0.14 acres
Garage Spaces
2
Parking Spaces
4
Zoning
R1B
Days on Market
1
MLS® Listing#
MDAA2143706
Property Features
Appliances
Cooling
Heating
Basement
Pool
Parking
Construction
Foundation
Community
Sewer
Water Source
Schools
- Elementary:
- MILLS - PAROLE ELEMENTARY
- Middle:
- BATES
- High:
- ANNAPOLIS
- District:
- ANNE ARUNDEL COUNTY PUBLIC SCHOOLS
Financial Details
HOA
$550 / Quarterly
Annual Taxes
$8,482
Tax year 2024
Assessed Value
$613,433
Parcel Number
020652290216724
Directions
GPS
Affordability Calculator
$173,000
Estimated monthly payment
$4,604/mo
Principal $692,000 · Est. interest $965,402 over 30 yrs
Neighborhood Market Statistics
How this home compares to active listings in ANNAPOLIS, MD
- $777,273
- Median Listing Price
- 57
- Median Days on Market
- 2,005
- Median Sq Ft
- $381
- Median Price / Sq Ft
- 266
- Active Listings
- This home’s price is 11% above the area median.
- Its price per sq ft is 56% below the area median.
Market statistics compiled from active EXIT Realty® and MLS listings in ANNAPOLIS, MD.
Location

Points of Interest in ANNAPOLIS, MD
Showing the ANNAPOLIS area map.
Nearby Schools
Celebree School of Annapolis
School · 0.4 mi away
The Maven Academy
School · 0.6 mi away
St Martin's Lutheran School
School · 0.7 mi away
Primrose Schools
Elementary · 0.8 mi away
Aleph Bet Jewish Day School
School · 0.8 mi away
Walter S. Mills - Parole Elementary
Elementary · 0.9 mi away
Annapolis Middle
Secondary · 1.0 mi away
Mayo Elementary School
Elementary · 1.0 mi away
Saint Andrew's United Methodist Day School
School · 1.2 mi away
BWI Lead Safety Institute
School · 1.2 mi away
Germantown Elementary School
Elementary · 1.2 mi away
Wiley H. Bates Middle
Secondary · 1.2 mi away
Studio 39
School · 1.3 mi away
Monarch Academy Annapolis
School · 1.3 mi away
The Learning Tree
School · 1.3 mi away
Book of Life Academy
School · 1.5 mi away
Annapolis Photo School
School · 1.5 mi away
Tyler Heights Elementary School
Elementary · 1.6 mi away
The Goddard School
School · 1.7 mi away
J Albert Adams Academy
School · 1.8 mi away
Commute Calculator
Nearby Homes

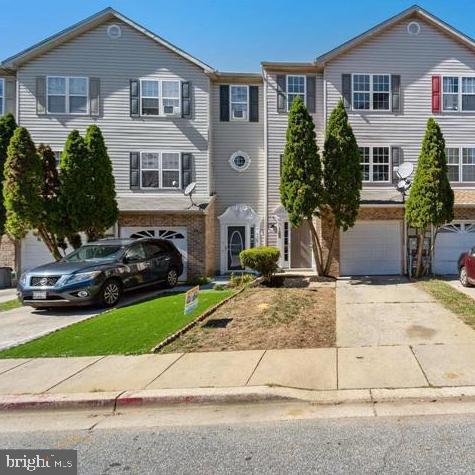
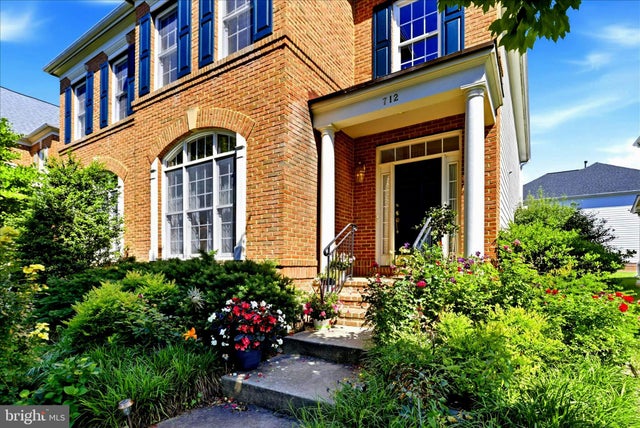
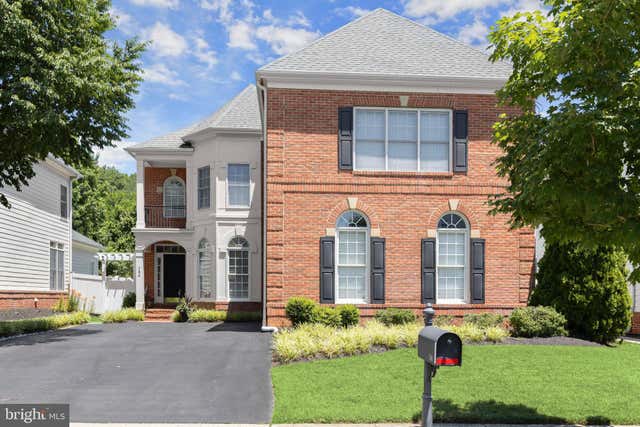


Similar Homes Nearby
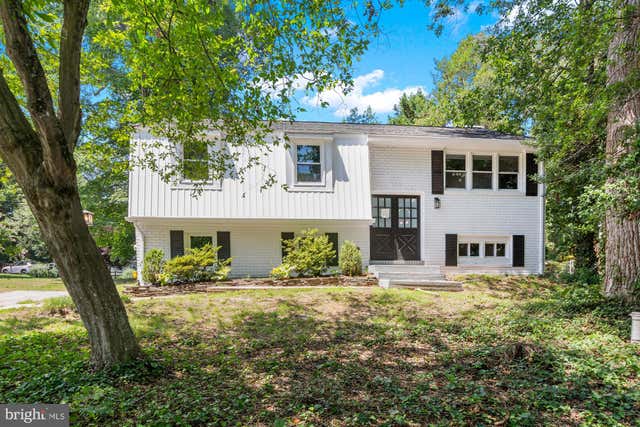

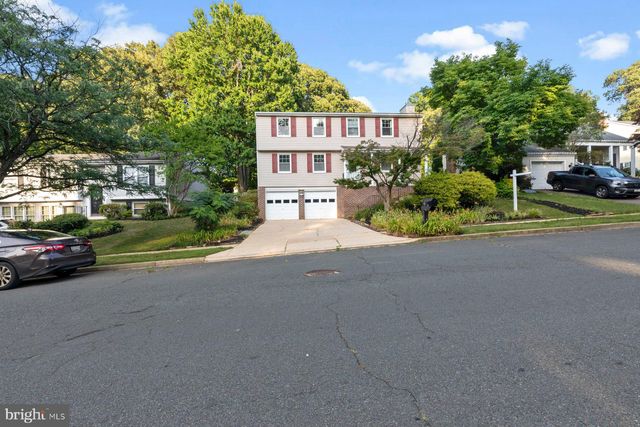
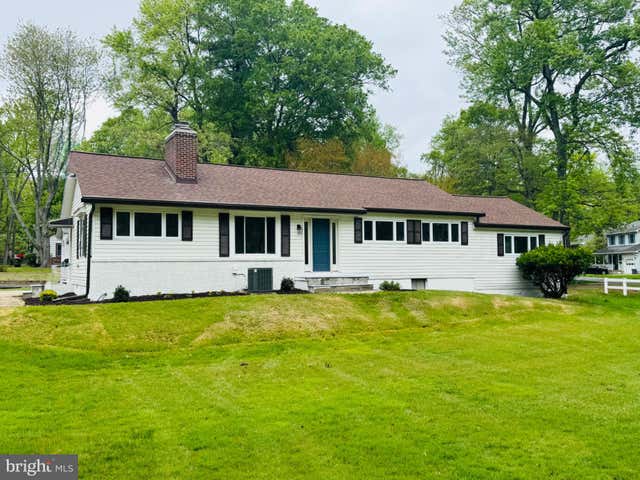
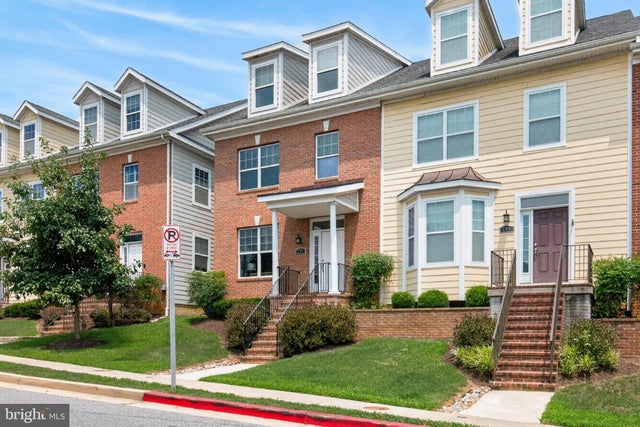
Similar Home Values
Comparable nearby listings and their asking prices.
| Address | Price | Beds | Baths | Sq Ft |
|---|---|---|---|---|
| 994 HILLENDALE DRIVE, ANNAPOLIS, MD | $610,000 | 4 | 3 | 1,984 |
| 1365 MOYER ROAD, ANNAPOLIS, MD | $615,000 | 4 | 3 | 1,814 |
| 935 MARINE DRIVE, ANNAPOLIS, MD | $625,000 | 4 | 3 | 2,480 |
| 420 EDGEMERE DRIVE, ANNAPOLIS, MD | $625,000 | 4 | 2 | 1,725 |
| 707 SHELTON AVENUE, ANNAPOLIS, MD | $649,000 | 4 | 4 | 2,600 |
| 1412 ELLIS ROAD, ANNAPOLIS, MD | $680,000 | 4 | 3 | 1,178 |
Moving Cost Estimate
EXIT Agents in ANNAPOLIS


Listing Courtesy: Long & Foster Real Estate, Inc. - 4102602800