

130 Michael Cowpland Drive, Kanata, ON K2M 1P6
Ottawa County
Key Facts
Description
The subject property offers approximately 1.36 acres of development land, strategically located within a General Mixed (GM) use zone with an urban exception and schedule. The site benefits from a 22-metre height allowance within a Minor Corridor designation, supporting the Citys vision for future 15-minute neighbourhoods where both residential and non-residential uses are encouraged. This creates the opportunity to explore multi-residential, mixed-use, or commercial development, with the potential to accommodate a building of up to six storeys. Alternatively, the property presents the flexibility to pursue a rezoning to IP Business Park, expanding development possibilities to align with surrounding employment and light industrial uses. A preliminary consultation with City staff indicated support for this conversion. To illustrate its potential, the marketing package includes two concept plans: a single-storey 20,000 sq. ft. warehouse and a three-storey 51,000 sq. ft. office building. Together, these scenarios highlight the sites adaptability and strong development upside for a wide range of end users and investors.
Property Information
Property Type
Commercial Sale
Sub-Type
Unimproved Land
Living Area
1.36 sq ft
Lot Dimensions
240.91x0.0
MLS® Listing#
X12428064
Property Features
Financial Details
Annual Taxes
CA$28,343
Tax year 2025
Directions
Head south on Eagleson from 417, turn right onto Michael Cowpland, property is on the left hand side
Affordability Calculator
$295,000
Estimated monthly payment
$7,851/mo
Principal $1,180,000 · Est. interest $1,646,205 over 30 yrs
Neighborhood Market Statistics
How this home compares to active listings in Kanata, ON
- CA$661,017
- Median Listing Price
- 34
- Median Days on Market
- 2,536
- Median Sq Ft
- CA$382
- Median Price / Sq Ft
- 422
- Active Listings
- This home’s price is 123% above the area median.
- Its price per sq ft is 283452% above the area median.
Market statistics compiled from active EXIT Realty® and MLS listings in Kanata, ON.
Location

Points of Interest in Kanata, ON
Showing the Kanata area map.
Nearby Schools
Kids & Company
School · 0.1 km away
Blue Sky School
School · 0.4 km away
Bridlewood Community Elementary School
Elementary · 0.6 km away
Kanata Montessori School
Elementary · 0.6 km away
ST.James Elementary School Kanata - School Council
Elementary · 1.0 km away
Maurice-Lapointe Elementary Pub School
Elementary · 1.1 km away
Cepeo
School · 1.1 km away
Ecole Elementaire Publique Maurice-Lapointe
Secondary · 1.1 km away
Tiny Hoppers
School · 1.2 km away
Mathnasium
School · 1.2 km away
John Young Elementary School
Elementary · 1.3 km away
St Martin de Porres Elementary School
Elementary · 1.4 km away
A.Y. Jackson Secondary School
Secondary · 1.4 km away
Shea Butter Wonders
School · 1.6 km away
Glen Cairn Public School
Secondary · 1.7 km away
Glen Cairn Cooperative Preschool
School · 1.7 km away
Shingwakons Public School
School · 1.7 km away
Roch Carrier Elementary School
Elementary · 1.8 km away
W. O. Mitchell Elementary School
Elementary · 1.8 km away
Ecole Elisabeth-Bruyere
Elementary · 1.9 km away
Commute Calculator
Nearby Homes




Similar Homes Nearby


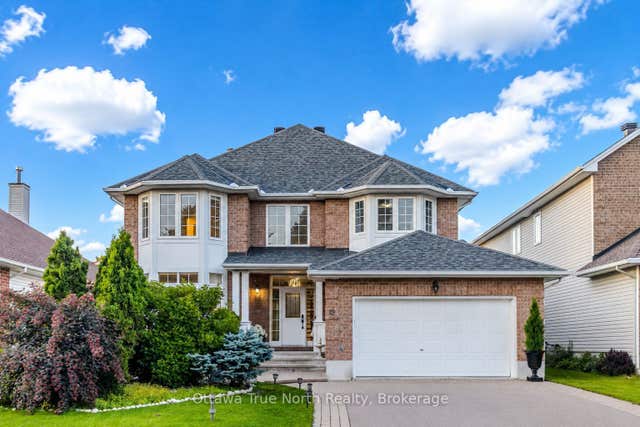

Similar Home Values
Comparable nearby listings and their asking prices.
| Address | Price | Beds | Baths | Sq Ft |
|---|---|---|---|---|
| 792 Twist Way, Kanata, ON | CA$1,035,000 | 5 | 4 | — |
| 320 Basalt Lane, Kanata, ON | CA$1,049,000 | 4 | 3 | — |
| 15 Selwyn Crescent, Kanata, ON | CA$1,049,000 | 4 | 4 | — |
| 2 Gros Morne Court, Kanata, ON | CA$1,050,000 | 4 | 4 | — |
| 19 Black Tern Crescent, Kanata, ON | CA$1,059,900 | 5 | 3 | — |
| 69 Goldridge Drive, Kanata, ON | CA$1,060,000 | 4 | 3 | — |


