

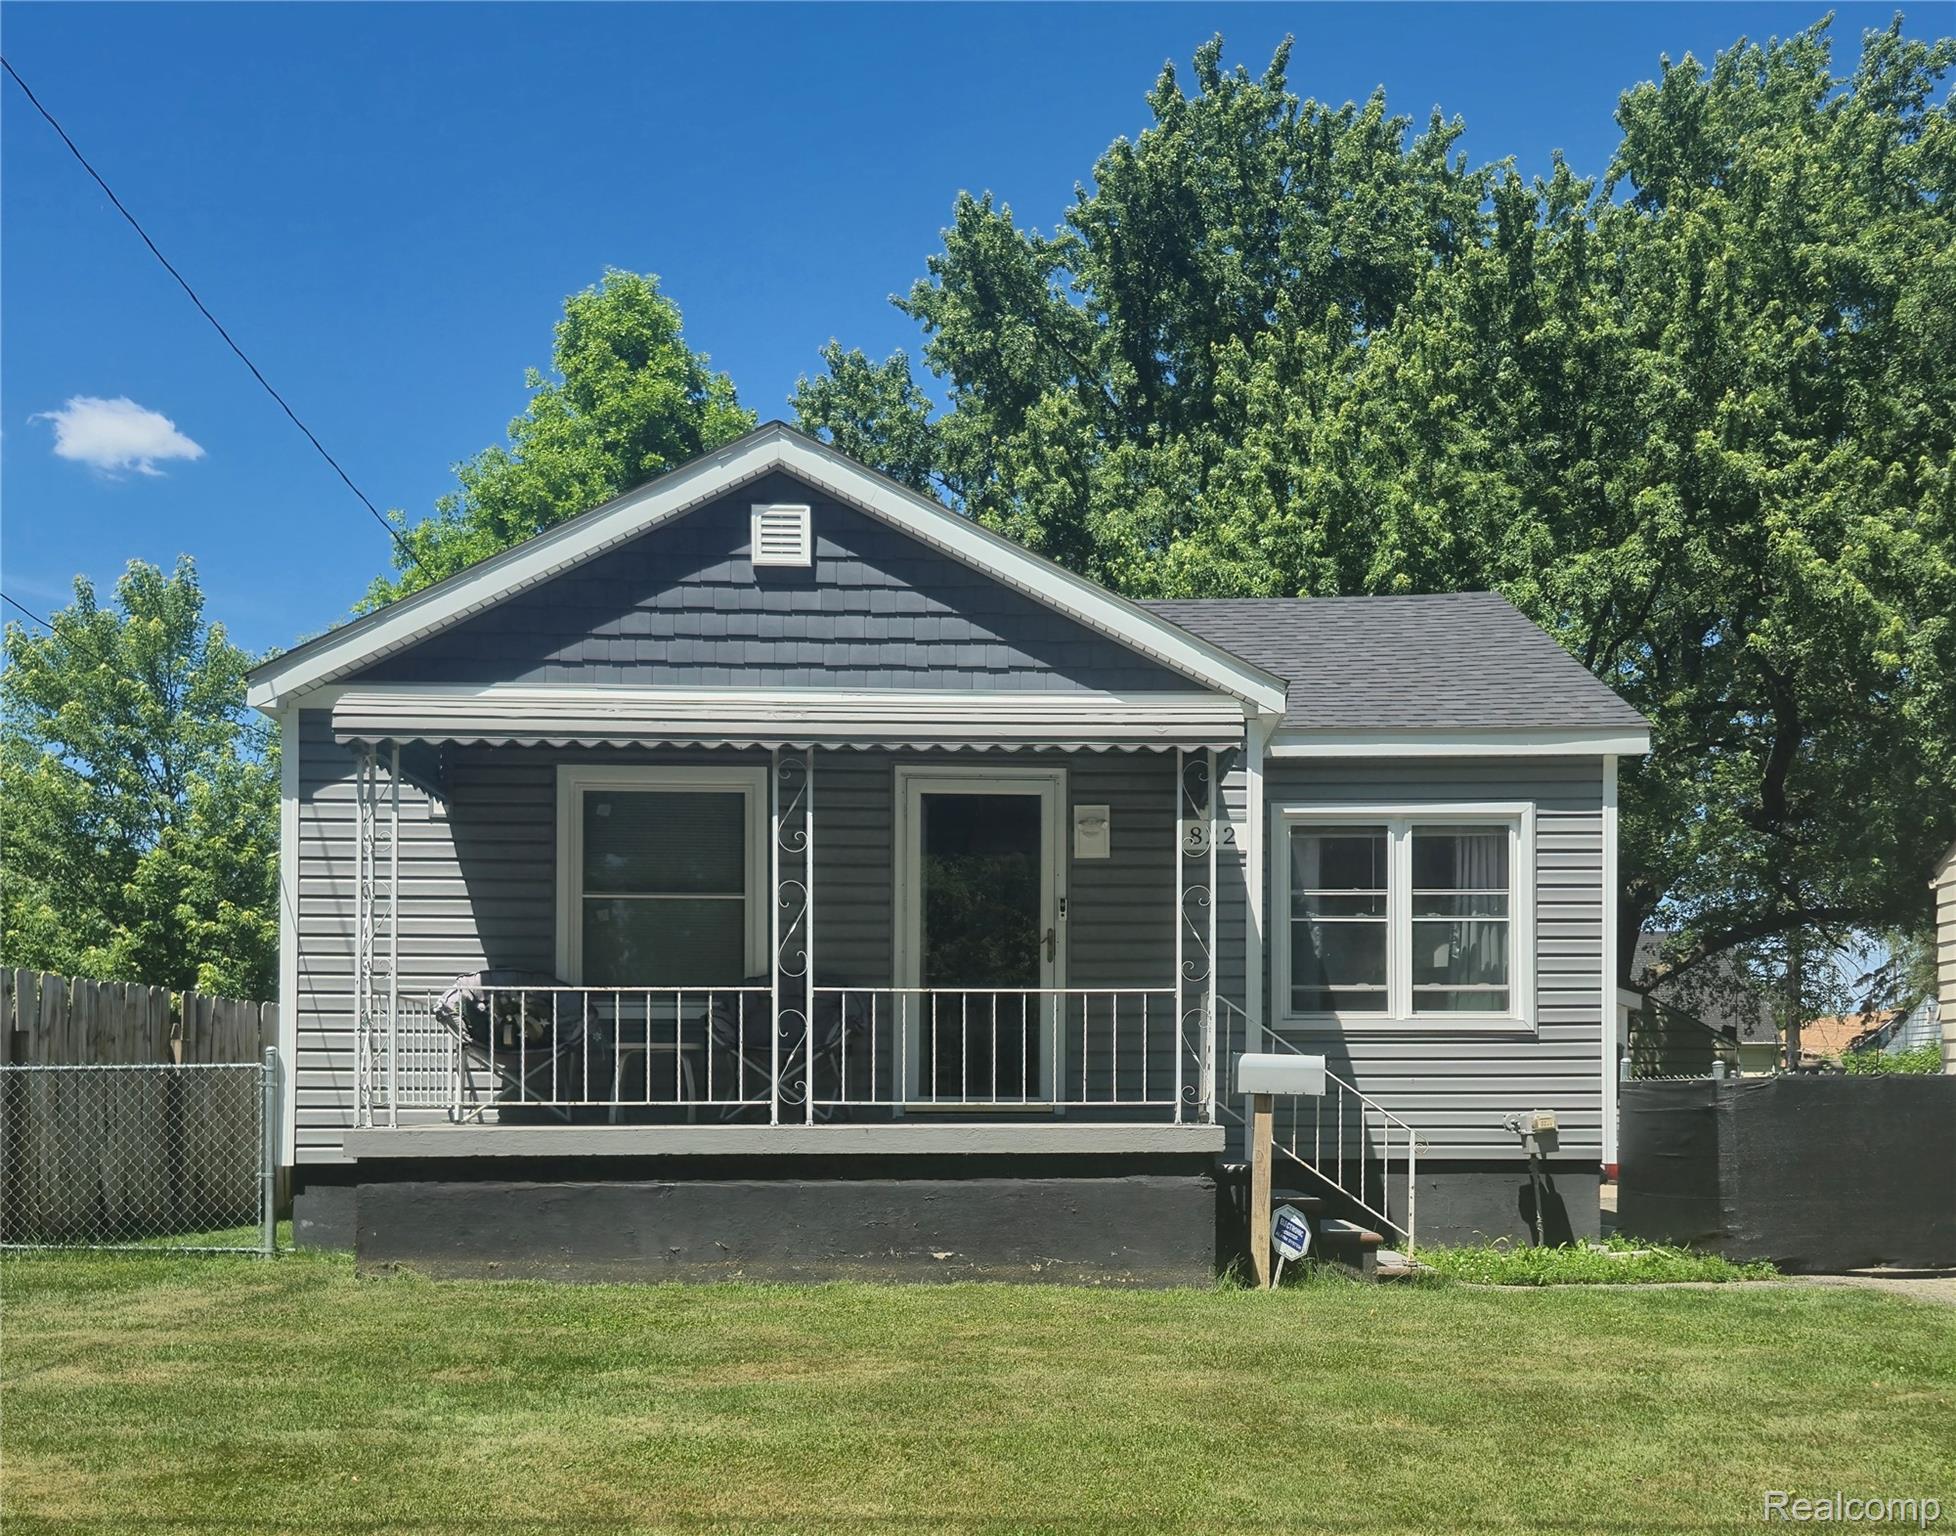
822 Crawford Street, Flint City, MI 48507
ATHERTON PARK · Genesee County
Key Facts
Description
THIS PROPERTY IS BEING WITHDRAWN. NO SHOWINGS
Property Information
Property Type
Residential
Sub-Type
Single Family Residence
Style
Ranch
Year Built
1950
Living Area
1,448 sq ft
Lot Size
0.11 acres
Lot Dimensions
46X105
Garage Spaces
2.5
Days on Market
36
MLS® Listing#
20261041915
Property Features
- Appliances:
- Dishwasher, Dryer, Free-Standing Gas Range, Free-Standing Refrigerator, Washer
- Cooling:
- None
- Heating:
- Forced Air, Natural Gas
- Fireplace:
- Basement, Gas
- Basement:
- Finished, Full
- Pool:
- None
- Parking:
- Detached, Heated Garage, Garage Door Opener, Workshop in Garage
- Construction:
- Vinyl Siding
- Foundation:
- Block
- Sewer:
- Public Sewer
- Water Source:
- Public
Rooms
- 10 X 8
- 12 X 12Basement
- Bedroom10 X 10
- Kitchen12 X 12
- Living Room12 X 12
- Master Bedroom10 X 10
HOA & Tax
- HOA:
- None
- Annual Tax:
- $1,033
- Assessed Value:
- $14,549
- Parcel #:
- 4130106026
Directions
Fenton Rd go east on Crawford
Affordability Calculator
$23,000
Estimated monthly payment
$612/mo
Principal $92,000 · Est. interest $128,348 over 30 yrs
Neighborhood Market Statistics
How this home compares to active listings in Flint City, MI
- $234,963
- Median Listing Price
- 80
- Median Days on Market
- 1,454
- Median Sq Ft
- $152
- Median Price / Sq Ft
- 13,524
- Active Listings
- This home’s price is 51% below the area median.
- Its price per sq ft is 48% below the area median.
Market statistics compiled from active EXIT Realty® and MLS listings in Flint City, MI.
Location
- 822 Crawford Street, Flint City, MI 48507
Nearby Schools
Neithercut Elementary School
Elementary · 0.7 mi away
Carman-Ainsworth Community Schools
School · 0.8 mi away
International Academy of Flint
School · 0.9 mi away
Southwestern Classical Academy
Secondary · 1.0 mi away
West Bendle Elementary School
Elementary · 1.1 mi away
Gladys Dillon Elementary School
Elementary · 1.2 mi away
TLC Early Childhood Center
School · 1.2 mi away
Carman-Ainsworth School District, Parent Volunteer
School · 1.2 mi away
Fenton Lawn School
School · 1.2 mi away
Bendle Public Schools
Secondary · 1.3 mi away
Freeman Elementary School
Elementary · 1.4 mi away
Michigan School for the Deaf
School · 1.4 mi away
Powers Catholic High School
Secondary · 1.5 mi away
Eisenhower Elementary School
Elementary · 1.6 mi away
Bendle High School
Secondary · 1.7 mi away
Bendle Middle School
Secondary · 1.7 mi away
Friel Street Elementary School
Elementary · 1.8 mi away
Flint Community Schools
Elementary · 1.9 mi away
Alpha Montessori School
Elementary · 2.0 mi away
Wonder and Discovery
School · 2.0 mi away
Commute Calculator
Nearby Homes



Similar Homes Nearby


Moving Cost Estimate
EXIT Agents in Flint City


Listing Courtesy: Keller Williams Premier - 2483940400
The accuracy of all information, regardless of source, is not guaranteed or warranted. All information should be independently verified. Any use of search facilities of data on the site, other than by a consumer looking to purchase real estate, is prohibited.