

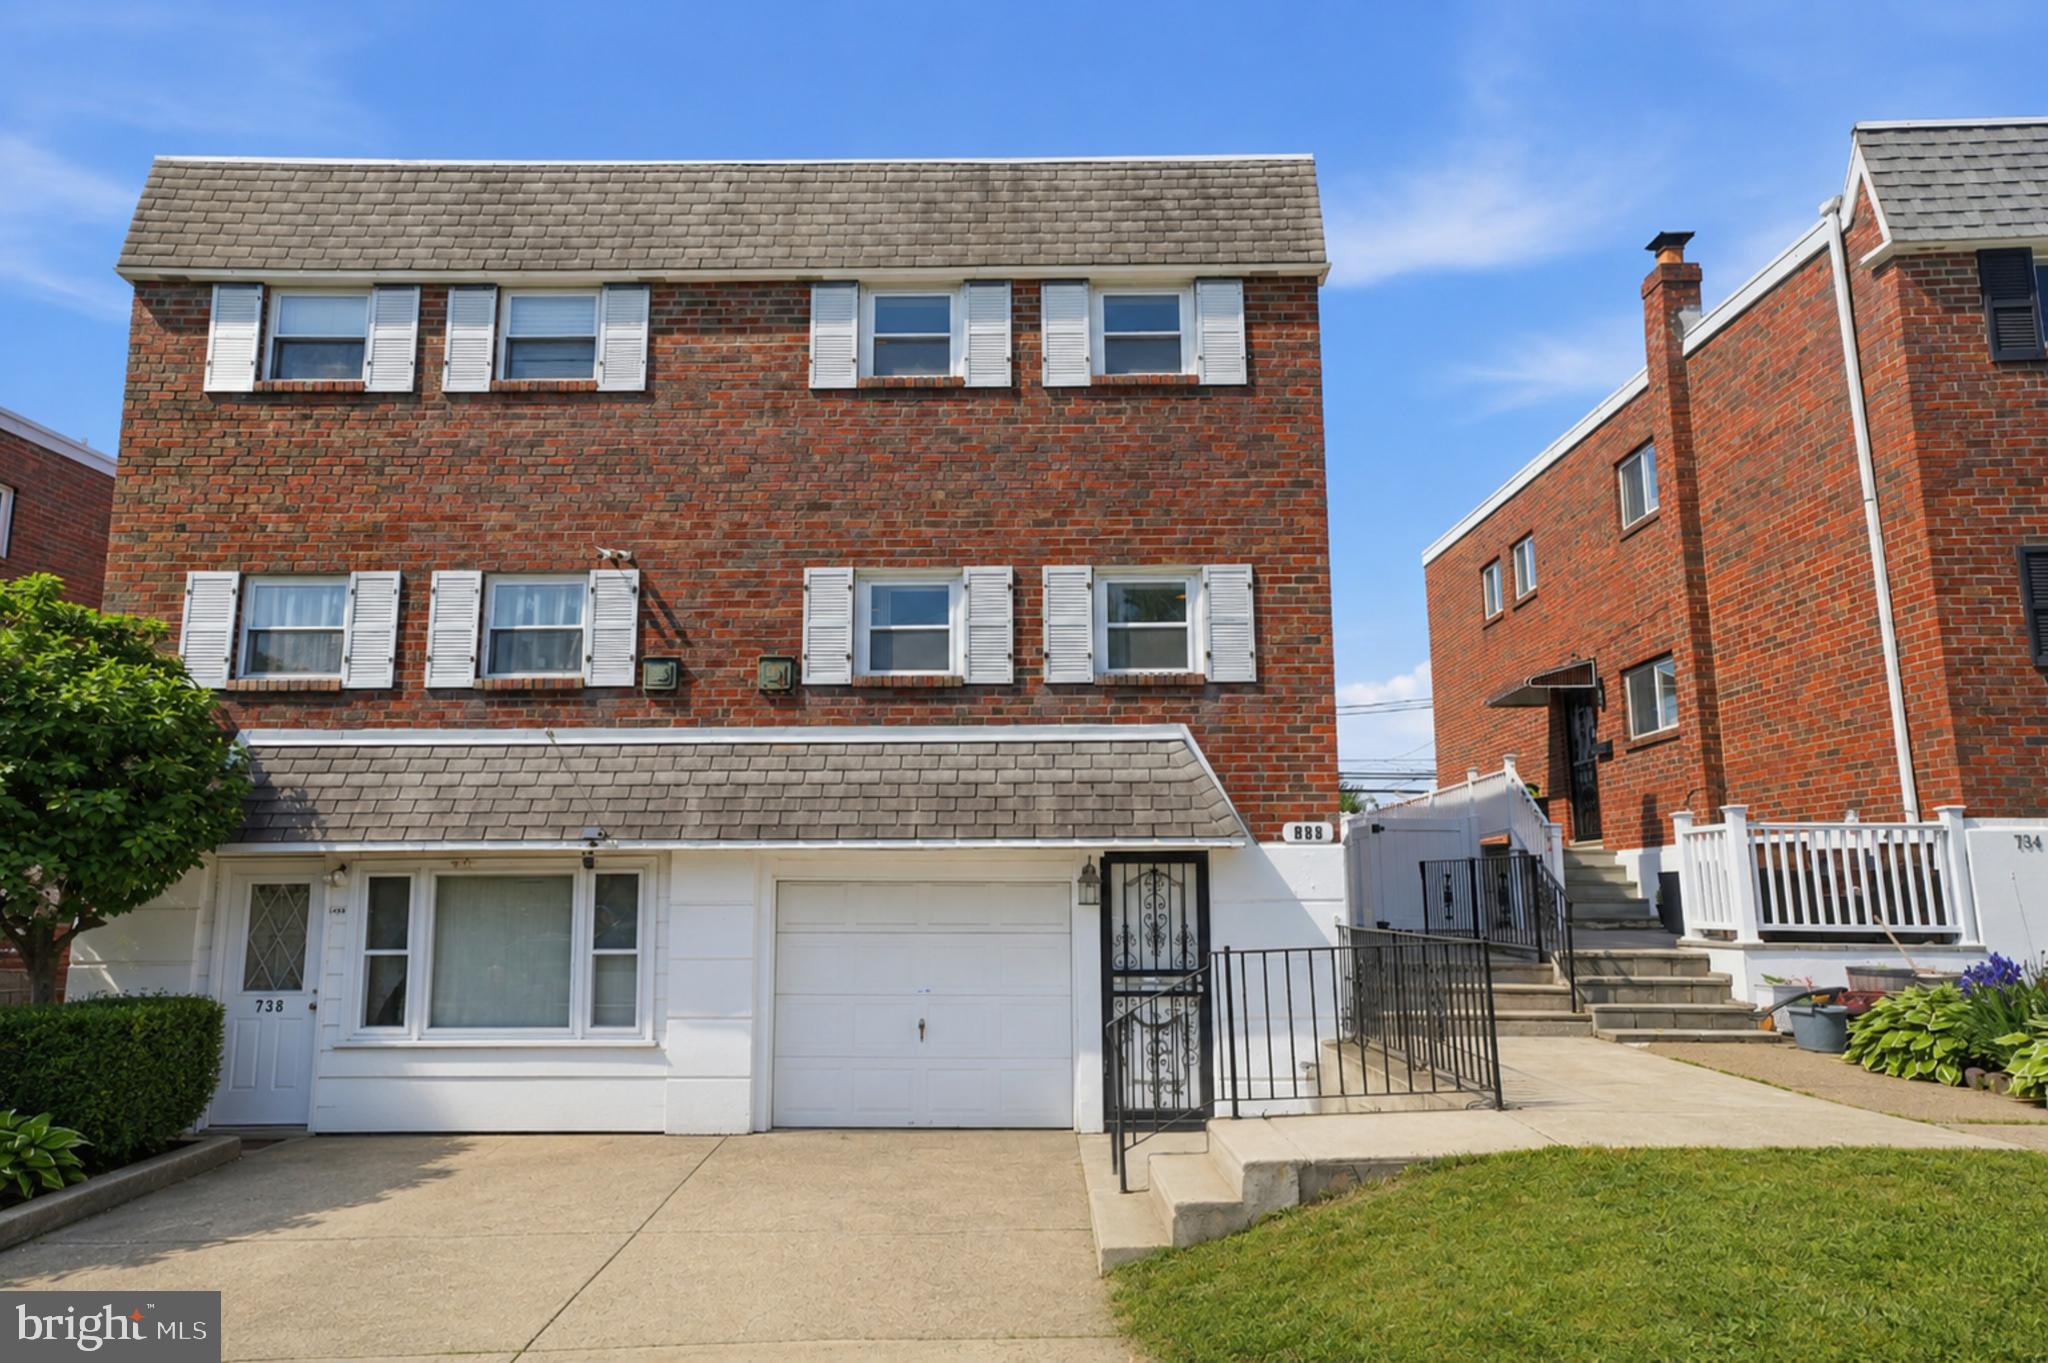
736 SELMER ROAD, PHILADELPHIA, PA 19116
PHILADELPHIA (NORTHEAST) · PHILADELPHIA County
Key Facts
Description
Welcome to 736 Selmer Rd! This beautifully maintained twin home in desirable Somerton offers spacious and comfortable living with 3 bedrooms, 2.5 bathrooms, a fully finished walkout basement, built-in one-car garage, and a private fenced backyard. Ample storage and closet space throughout the home add to its everyday functionality and convenience. The main level features a bright and inviting living/family room with beautiful parquet flooring, a formal dining room perfect for entertaining, an updated eat-in kitchen complete with rich wood cabinetry, granite countertops, stainless steel appliances, gas cooking, tile flooring, and a convenient powder room on the main floor. Upstairs, you’ll find three generously sized bedrooms with good closet space and updated two full bathrooms featuring modern finishes and custom tilework. The fully finished walkout basement provides additional versatile living space ideal for a family room, recreation area, home office, or guest setup, along with a dedicated laundry area and direct access to the backyard and garage. Step outside to enjoy the covered patio and private fenced backyard perfect for summer gatherings, relaxing evenings, or outdoor enjoyment. Conveniently located near schools, shopping, restaurants, and public transportation, this move-in ready home offers the perfect combination of space, updates, storage, and convenience. Schedule your showing today! Showings start at the open house.
Property Information
Property Type
Residential
Sub-Type
Townhouse
Structure Type
House
Year Built
1968
Living Area
1,346 sq ft
Lot Size
0.05 acres
Lot Dimensions
24.00 x 97.00
Garage Spaces
1
Parking Spaces
2
Zoning
RSA3
Days on Market
4
MLS® Listing#
PAPH2622478
Property Features
- Appliances:
- Gas Water Heater
- Cooling:
- Central Air, Electric
- Heating:
- Natural Gas, Forced Air
- Basement:
- Finished, Walk-Out Access
- Pool:
- None
- Parking:
- Garage, Driveway, Attached
- Fencing:
- Fenced
- Foundation:
- Concrete Perimeter
- Roof:
- Shingle
- Sewer:
- Septic Tank
- Water Source:
- Public
Schools
- District:
- PHILADELPHIA CITY
HOA & Tax
- HOA:
- None
- Annual Tax:
- $4,340 (2025)
- Assessed Value:
- $310,100
- Parcel #:
- 582084500
Directions
Use GPS
Affordability Calculator
$75,980
Estimated monthly payment
$2,022/mo
Principal $303,920 · Est. interest $423,995 over 30 yrs
Neighborhood Market Statistics
How this home compares to active listings in PHILADELPHIA, PA
- $302,739
- Median Listing Price
- 84
- Median Days on Market
- 1,335
- Median Sq Ft
- $199
- Median Price / Sq Ft
- 5,985
- Active Listings
- This home’s price is 25% above the area median.
- Its price per sq ft is 42% above the area median.
Market statistics compiled from active EXIT Realty® and MLS listings in PHILADELPHIA, PA.
Location
- 736 SELMER ROAD, PHILADELPHIA, PA 19116
Nearby Schools
George Washington High School
Secondary · 0.3 mi away
William H. Loeschool Elementary School
Elementary · 0.4 mi away
Philadelphia Academy Charter GS
School · 1.1 mi away
Red Lion Elementary School
Elementary · 1.1 mi away
Bright Star Learning Academy
School · 1.1 mi away
Mast Community Charter School
Secondary · 1.2 mi away
Comly Elementary School
Elementary · 1.3 mi away
St. Christopher Parish
School · 1.4 mi away
Swenson Arts & Technology High School
Secondary · 1.4 mi away
Anne Frank Elementary School
Elementary · 1.5 mi away
Orleans Technical College
Secondary School · 1.6 mi away
Lehigh Christian Academy
School · 1.6 mi away
Saint Alphonsa's Academy
School · 1.6 mi away
St Albert the Great School
School · 1.6 mi away
C.C.A. Baldi Middle School
Secondary · 1.8 mi away
Joseph Greenberg School
Elementary · 1.8 mi away
Lower Moreland High School
Secondary · 1.9 mi away
Rising Scholars
School · 1.9 mi away
Mast Community Charter School III
Elementary · 1.9 mi away
John Moffet Elementary School
Elementary · 2.0 mi away
Commute Calculator
Nearby Homes



Similar Homes Nearby


Moving Cost Estimate
EXIT Agents in PHILADELPHIA


Listing Courtesy: Keller Williams Real Estate - Newtown - 2158604200