

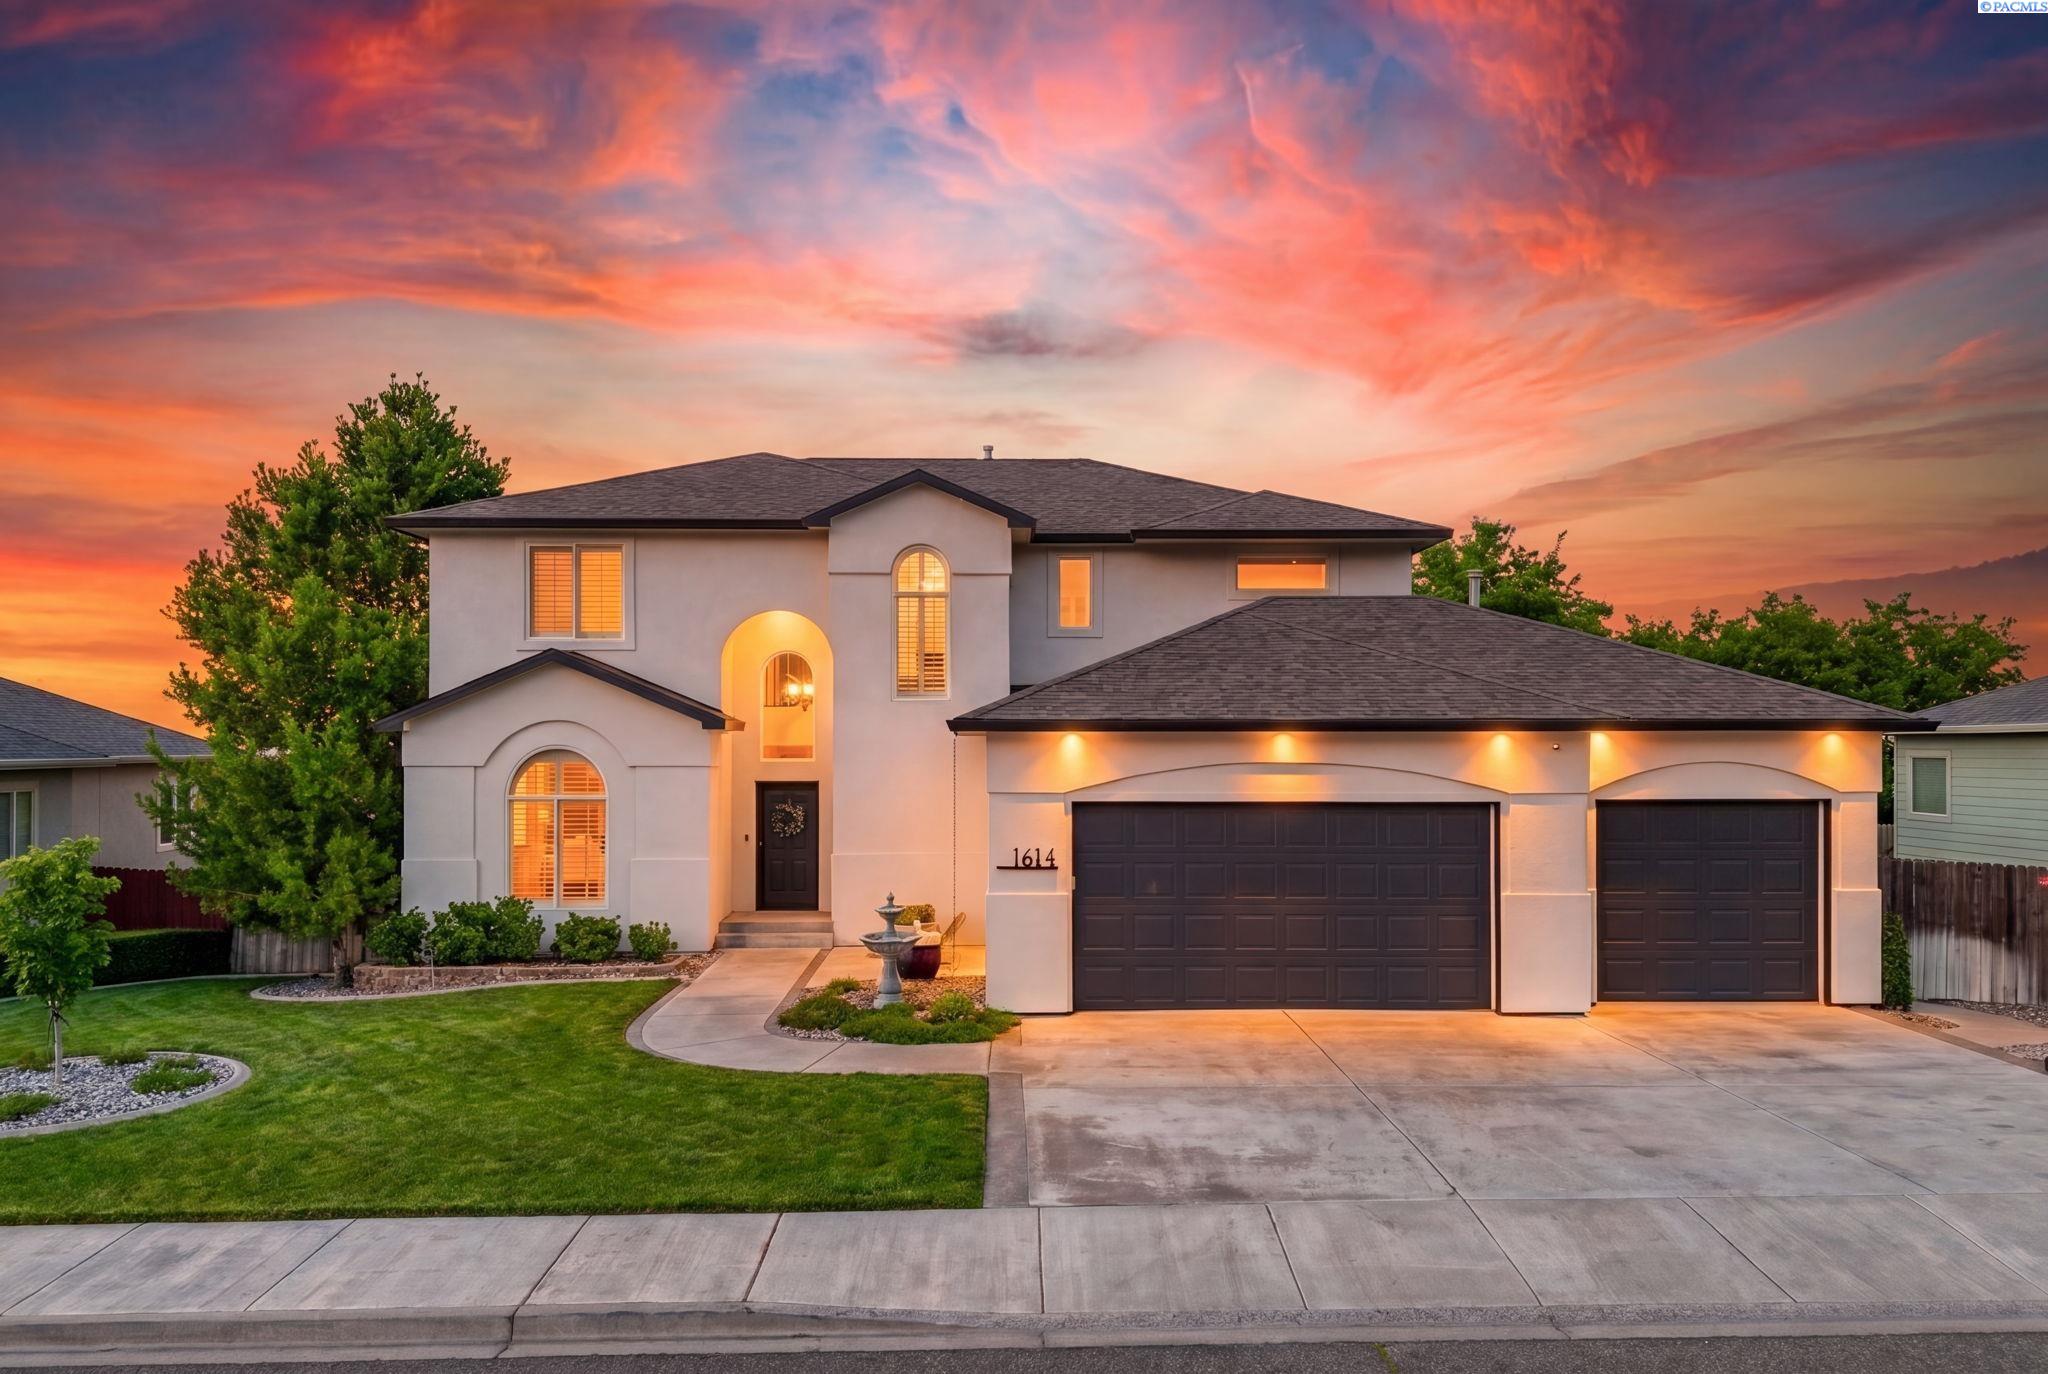
1614 W 51st Avenue, Kennewick, WA 99337
INSPIRATION EST · Benton County
Key Facts
Description
MLS# 291176 This is where luxury, lifestyle, and thoughtful design come together in a home truly built for living well, with views that make starting and ending your day something truly special. Set on a landscaped lot, this stunning 5-bedroom, 5-bathroom residence captures panoramic views and unforgettable sunsets from every level, including the expansive upper deck and walk-out lower patio designed for seamless indoor-outdoor living. Step inside to a statement entry with soaring ceilings and abundant natural light, opening into an open-concept great room, kitchen, and dining area designed for both everyday comfort and effortless entertaining. The updated kitchen blends modern style with practical function, featuring a gas cooktop with hood, beverage fridge, ZLINE Oven, Dacor microwave and warming drawer, and large island with seating - all perfectly positioned to connect to the deck for sunset dinners and summer gatherings. The main-level primary suite is a sanctuary with beautiful views and a spa-inspired ensuite bath with soaking tub, large tiled shower, dual vanities, and walk-in closet. Just off the entryway, a dedicated main-level office with French doors and natural light - ideal for working from home or creative projects. Upstairs, the home continues to impress with three additional bedrooms, including a second ensuite, a large bonus room ideal for a media room, game room, or flexible fifth bedroom, and a full bathroom. With two ensuite bedrooms, the layout offers excellent flexibility for multi-generational living or extended guests. The walk-out lower level was designed with entertaining in mind. This expansive space is perfect for billiards, movie nights, game day gatherings, and hosting year-round, complete with a bar and a climate-controlled wine cellar that beautifully displays and protects your collection. Additional storage space offers room for a home gym, hobbies, or future expansion. Outside, the backyard transforms into your own private resort-style retreat. Enjoy a covered patio, outdoor kitchen, hot tub, two fire pit areas, and your very own putting green. Few homes at any price offer this combination of views, outdoor amenities, and flexible living space. All just minutes from grocery stores, restaurants, golf, movie theaters, and local favorite Wheat Head Brewing; under 20 minutes to Costco and Target. This is more than a hom, it's a place designed for enjoying the best of Tri-Cities Living!
Property Information
Property Type
Residential
Sub-Type
Single Family Residence
Year Built
2006
Stories
2
Living Area
5,341 sq ft
Lot Size
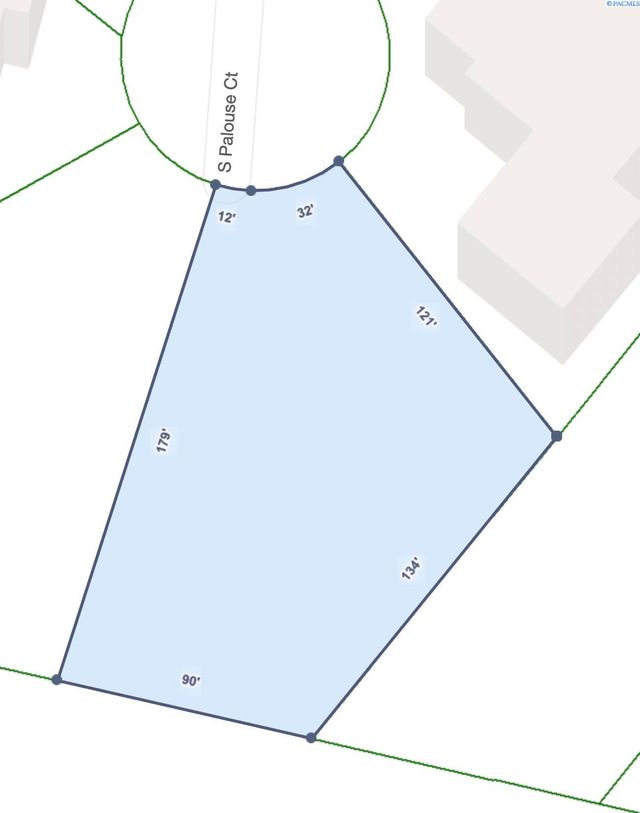
0.32 acres
Garage Spaces
3
Parking Spaces
3
Days on Market
97
MLS® Listing#
291176
Property Features
Interior
Exterior
Appliances
Cooling
Heating
Flooring
Fireplace
Basement
Parking
Laundry
Patio
Fencing
Lot Features
Construction
Foundation
Roof
Windows
Security
Community
Utilities
Water Source
Rooms
- Bedroom 1Mx15
- Bedroom 2Ux12
- Bedroom 3Ux10
- Bedroom 4Ux11
- Bedroom 5Ux13
- Dining RoomMx14
- Family RoomLx53
- Living RoomMx16
- OfficeMx13
Financial Details
HOA
$38
Annual Taxes
$5,882
Tax year 2025
Affordability Calculator
$189,000
Estimated monthly payment
$5,030/mo
Principal $756,000 · Est. interest $1,054,687 over 30 yrs
Neighborhood Market Statistics
How this home compares to active listings in Kennewick, WA
- $490,674
- Median Listing Price
- 59
- Median Days on Market
- 1,872
- Median Sq Ft
- $248
- Median Price / Sq Ft
- 421
- Active Listings
- This home’s price is 93% above the area median.
- Its price per sq ft is 29% below the area median.
Market statistics compiled from active EXIT Realty® and MLS listings in Kennewick, WA.
Location

Points of Interest in Kennewick, WA
Showing the Kennewick area map.
Nearby Schools
Cascade Elementary School
Elementary · 0.9 mi away
Horse Heaven Hills Middle School
Secondary · 0.9 mi away
Bethlehem Lutheran School
School · 1.4 mi away
Canyon View Elementary School
Elementary · 1.5 mi away
Washington Elementary School
Elementary · 1.9 mi away
Southgate Elementary School
Elementary · 2.0 mi away
Park Middle School
Secondary · 2.3 mi away
Kennewick School District
School · 2.3 mi away
Chinook Middle School
Elementary · 2.4 mi away
Lincoln Elementary School
Elementary · 2.7 mi away
Kennewick High School
Secondary · 2.7 mi away
Seminary - the Church of Jesus Christ of Latter-Day Saints
School · 2.7 mi away
Southridge High School
Secondary · 2.7 mi away
Phoenix High School
Secondary · 2.7 mi away
Beyond the Rainbow Daycare
School · 2.8 mi away
St Joseph's Catholic School
School · 2.8 mi away
Kennewick Community Education
School · 2.8 mi away
Kennewick School District
Elementary · 2.8 mi away
Eastgate Elementary School
Elementary · 2.9 mi away
Amistad Elementary School
Elementary · 2.9 mi away
Commute Calculator
Nearby Homes



Similar Homes Nearby
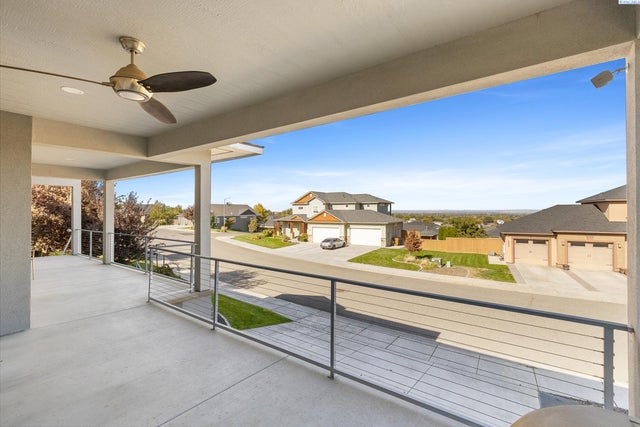
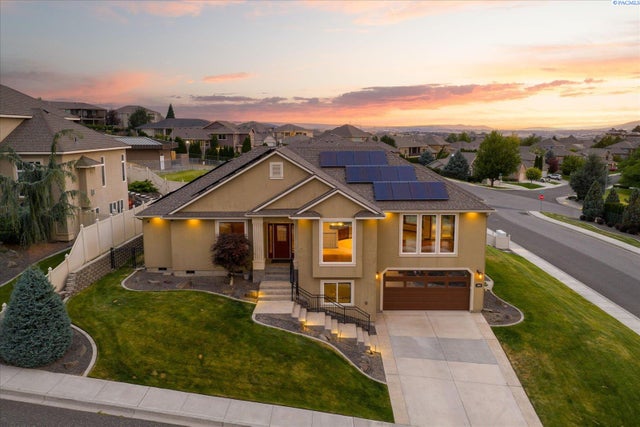
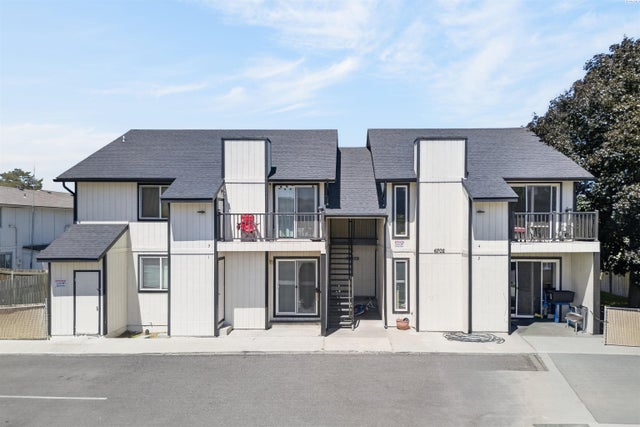

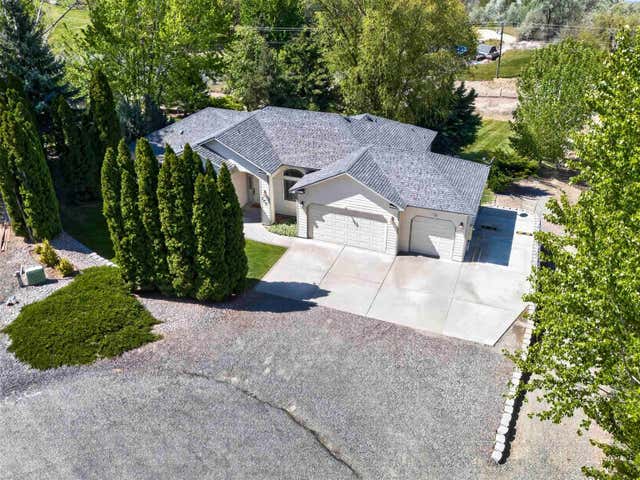

Similar Home Values
Comparable nearby listings and their asking prices.
| Address | Price | Beds | Baths | Sq Ft |
|---|---|---|---|---|
| 2317 W 50th Ave, Kennewick, WA | $664,900 | 4 | 3 | 2,113 |
| 4600 S Neel St, Kennewick, WA | $666,420 | 4 | 2 | 2,440 |
| 6702 W 1st Ave., Kennewick, WA | $669,000 | 8 | 3 | 3,734 |
| 1162 S Underwood Pl, Kennewick, WA | $673,850 | 6 | 6 | 2,569 |
| 100 S Etiwanda Ct, Kennewick, WA | $675,000 | 4 | 3 | 2,992 |
| 4110 W Kennewick Ave, Kennewick, WA | $684,999 | 8 | 5 | 3,680 |
Moving Cost Estimate
EXIT Agents in Kennewick


Listing Courtesy: Amplify Real Estate Services - CELL: (509) 499-1063