

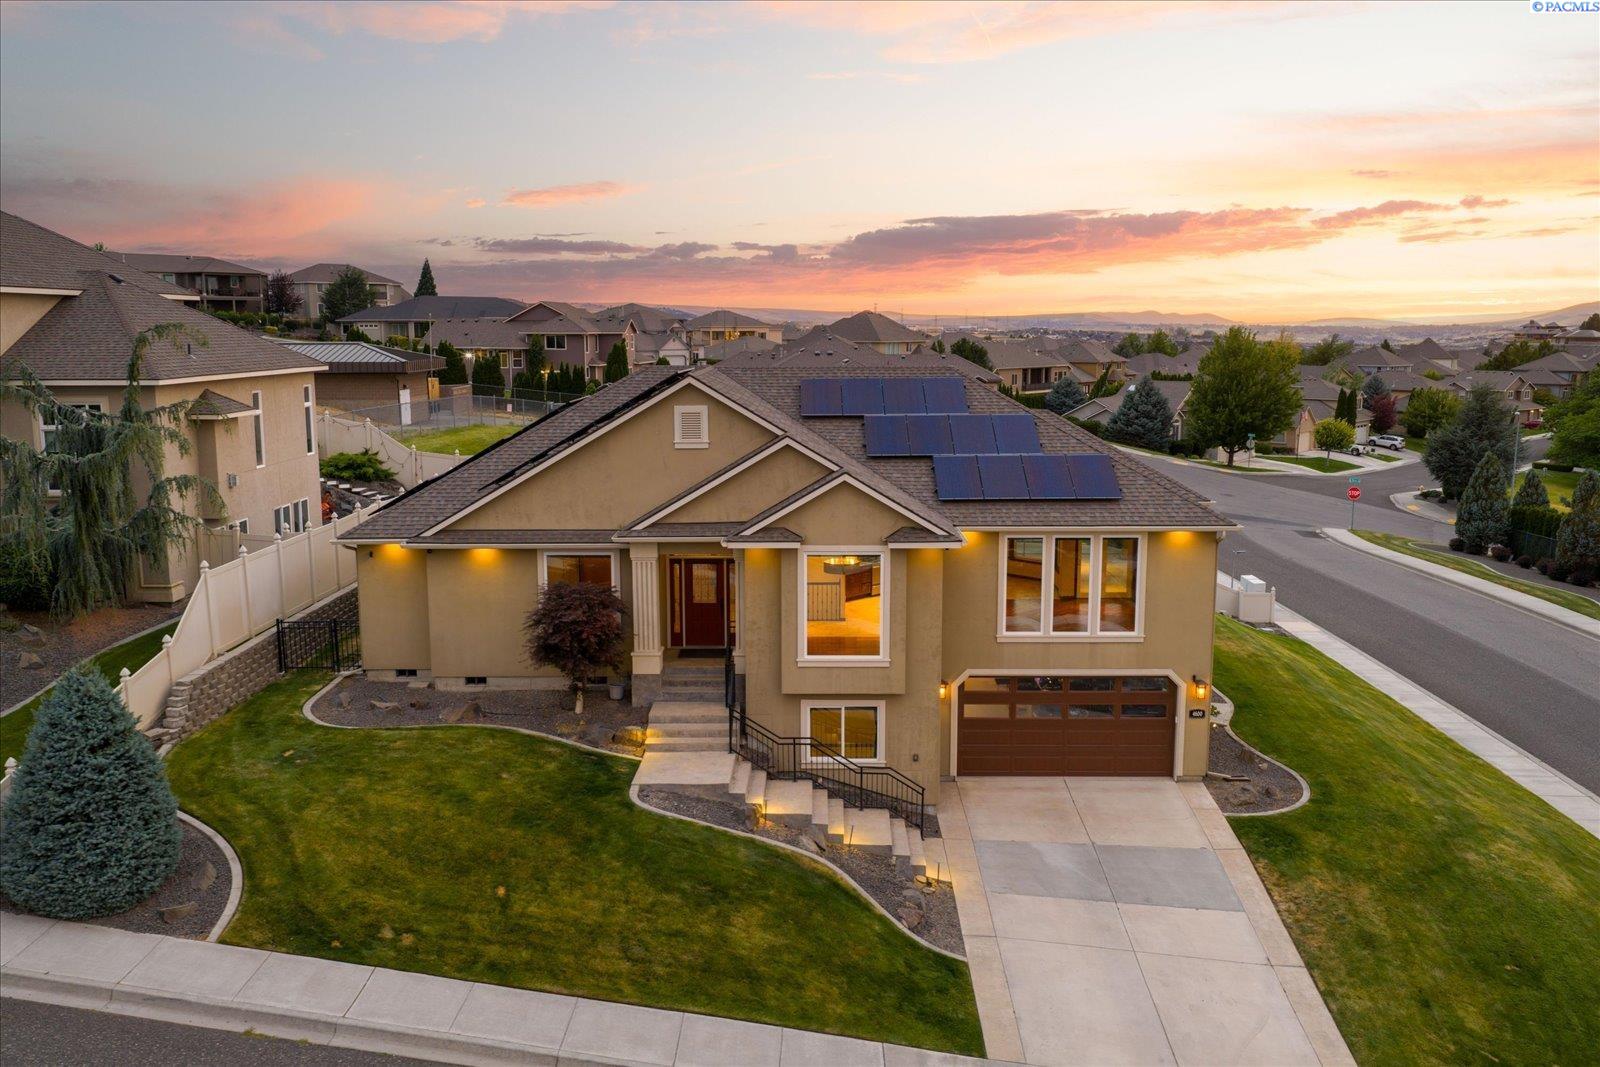
4600 S Neel St, Kennewick, WA 99337
CANYON LK · Benton County
Key Facts
Description
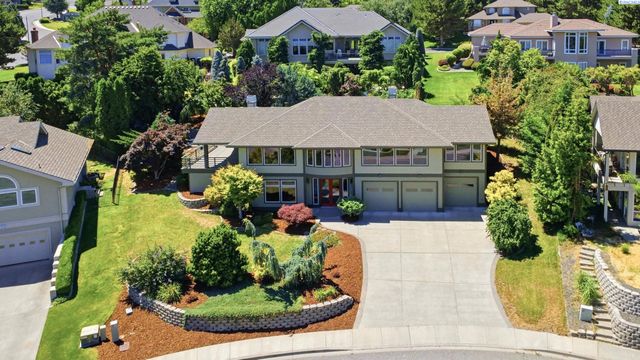
MLS# 294828 Poised above Canyon Lakes Golf Course, this former Parade Home offers breathtaking sunrises and spectacular sunsets from its true north-facing orientation. Nearly 180-degree panoramic views of the Tri-Cities change with every season, from vibrant spring mornings and warm summer evenings to colorful autumn hillsides and peaceful winter snowfalls, making the scenery part of everyday life. Oversized picture windows in the living room, dining room, and breakfast area were designed to capture those views while filling the home with natural light. The formal office offers its own retreat, featuring a picture window overlooking a stunning Japanese maple with the Columbia River stretching across the horizon beyond. Motorized blinds throughout the great room make it effortless to enjoy every moment. With the touch of a button, welcome the morning light, soften the afternoon sun, or create privacy without sacrificing the incredible views. Thoughtful details make everyday living more enjoyable. Two electric fireplaces add warmth and ambiance, while every closet is fully illuminated, making storage areas as functional as they are beautiful. Professionally installed Ubiquiti networking and security cameras provide exceptional Wi-Fi coverage, reliability, and peace of mind. Every light switch has also been upgraded to a Caséta Lutron smart lighting system for convenient whole-home control. The garage is much more than a place to park. Fully insulated and finished, with a mini-split heat pump, finished walls, epoxy floors, and a dedicated utility room/workshop, it remains comfortable year-round for projects, hobbies, or simply starting your car on cold mornings. One of the home's greatest advantages is its energy independence. The 19.2 kW solar system generates enough electricity to power the home while supporting approximately 25,000 miles of annual electric vehicle driving, depending on vehicle efficiency. Combined with two EV chargers, the home is fully equipped for an all-electric lifestyle. Breathtaking views, thoughtful design, modern technology, and exceptional energy efficiency come together to create a truly remarkable place to call home.
Property Information
Property Type
Residential
Sub-Type
Single Family Residence
Year Built
2004
Stories
1
Living Area
2,440 sq ft
Lot Size
0.25 acres
Lot Dimensions
110 x 100
Garage Spaces
2
Parking Spaces
2
Days on Market
2
MLS® Listing#
294828
Property Features
Interior
Appliances
Cooling
Heating
Flooring
Fireplace
Basement
Parking
Laundry
Patio
Fencing
Lot Features
Construction
Foundation
Roof
Windows
Security
Other Structures
Community
Utilities
Water Source
Rooms
- Bedroom 1Mx12
- Bedroom 2Mx13
- Bedroom 3Mx12
- Bedroom 4Bx11
- Dining RoomMx12
- KitchenMx14
- Living RoomMx19
- OfficeMx12
Financial Details
HOA
$21 / Monthly
Annual Taxes
$4,132
Tax year 2026
Affordability Calculator
$130,000
Estimated monthly payment
$3,460/mo
Principal $520,000 · Est. interest $725,446 over 30 yrs
Neighborhood Market Statistics
How this home compares to active listings in Kennewick, WA
- $490,674
- Median Listing Price
- 59
- Median Days on Market
- 1,872
- Median Sq Ft
- $248
- Median Price / Sq Ft
- 421
- Active Listings
- This home’s price is 32% above the area median.
- Its price per sq ft is 8% above the area median.
Market statistics compiled from active EXIT Realty® and MLS listings in Kennewick, WA.
Location

Points of Interest in Kennewick, WA
Showing the Kennewick area map.
Nearby Schools
Chinook Middle School
Elementary · 1.1 mi away
Seminary - the Church of Jesus Christ of Latter-Day Saints
School · 1.2 mi away
Southridge High School
Secondary · 1.2 mi away
Horse Heaven Hills Middle School
Secondary · 1.3 mi away
Bethlehem Lutheran School
School · 1.3 mi away
Southgate Elementary School
Elementary · 1.5 mi away
Lincoln Elementary School
Elementary · 1.5 mi away
Sage Crest Elementary School
Elementary · 1.6 mi away
Canyon View Elementary School
Elementary · 2.2 mi away
Legacy High School
Secondary · 2.2 mi away
Cascade Elementary School
Elementary · 2.3 mi away
Mid-Columbia Partnership
School · 2.4 mi away
Highlands Middle School
Secondary · 2.5 mi away
Desert Hills Middle School
Secondary · 2.5 mi away
Fuerza Elementary
Elementary · 2.5 mi away
Westgate Elementary School
Elementary · 2.7 mi away
Park Middle School
Secondary · 2.8 mi away
Keewaydin Discovery Center
School · 2.8 mi away
Ridge View Elementary School
Elementary · 2.8 mi away
Edison Elementary School
Elementary · 2.8 mi away
Commute Calculator
Nearby Homes
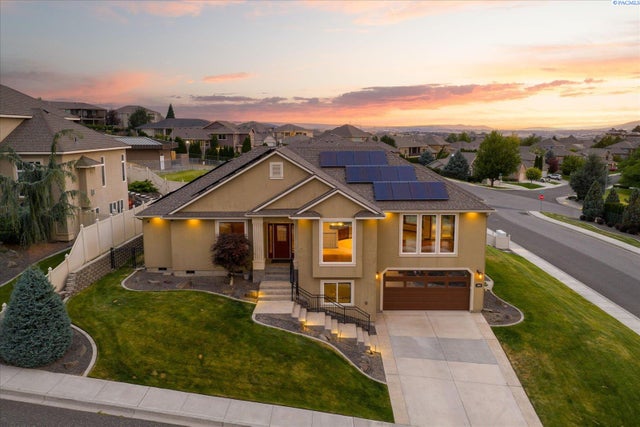


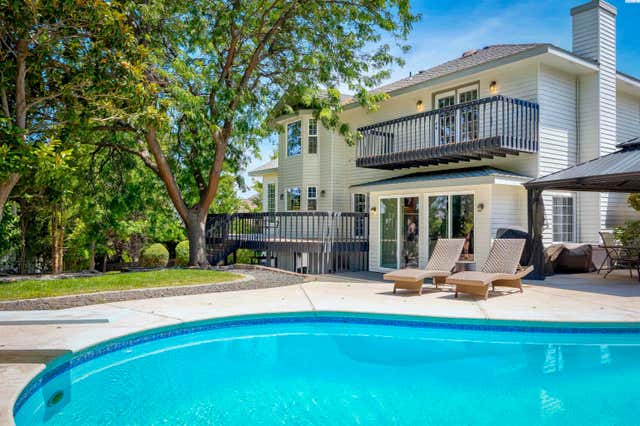
Similar Homes Nearby




Similar Home Values
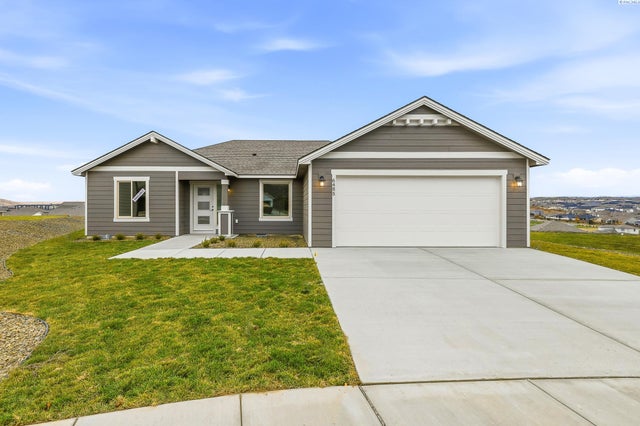
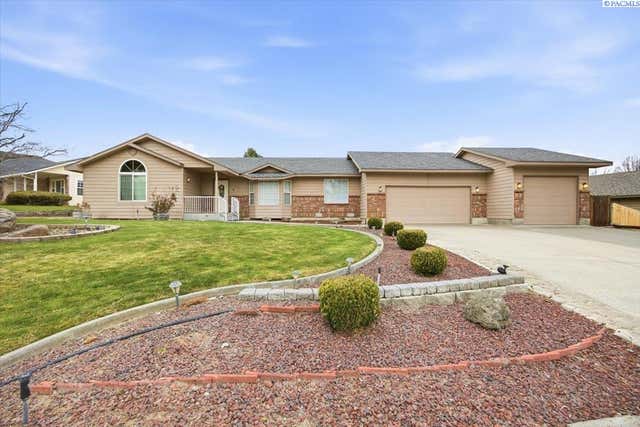
Comparable nearby listings and their asking prices.
| Address | Price | Beds | Baths | Sq Ft |
|---|---|---|---|---|
| 8130 W Entiat Pl, Kennewick, WA | $455,000 | 4 | 3 | 2,350 |
| 32105 S Finley Rd, Kennewick, WA | $459,000 | 4 | 2 | 2,648 |
| 6485 W 29th Ct, Kennewick, WA | $459,850 | 3 | 2 | 1,403 |
| 3701 S Van Buren Pl, Kennewick, WA | $459,900 | 3 | 2 | 1,499 |
| 3810 S Buntin Loop, Kennewick, WA | $463,900 | 3 | 2 | 1,711 |
| 6020 W 32nd Ct, Kennewick, WA | $464,900 | 3 | 2 | 1,767 |
Moving Cost Estimate
EXIT Agents in Kennewick


Listing Courtesy: Retter and Company Sotheby's - 5097838811