

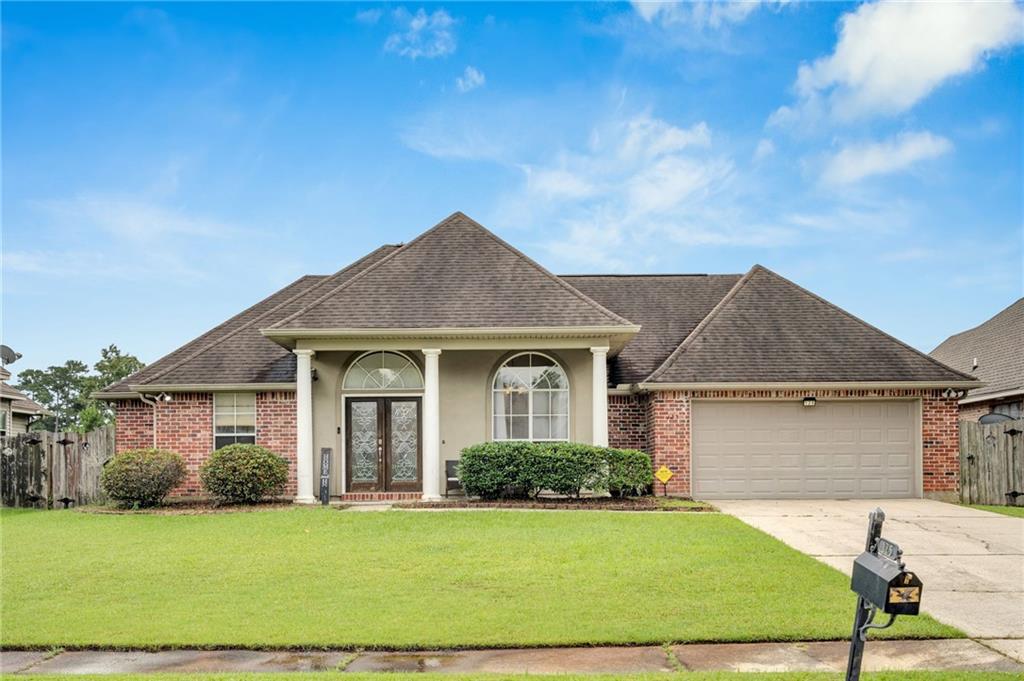
125 KASEY Street, Slidell, LA 70458
Eagle Point · St Tammany County
Key Facts
Description
This well-designed home offers an inviting open floor plan with spacious living and dining areas that flow seamlessly together, excellent for everyday living and entertaining. The oversized primary suite is a true retreat, featuring an extra large bedroom, a generous ensuite bathroom, and an expansive walk-in closet with plenty of storage space. High ceilings throughout the home enhance the sense of openness and natural light. Outside, there is a covered patio overlooking the large backyard. The property backs up to a canal, providing added privacy and a peaceful setting with no rear neighbors directly behind you. Situated on a spacious lot, this home offers plenty of room to relax, garden, or entertain outdoors. Conveniently located with easy access to local amenities, this property combines comfort, space, and privacy in one attractive package!
Property Information
Property Type
Residential
Sub-Type
Single Family Residence
Style
Traditional
Year Built
2005
Living Area
2,500 sq ft
Lot Size
0.22 acres
Lot Dimensions
70x135
Parking Spaces
2
Days on Market
25
MLS® Listing#
2561602
Property Features
Interior
Appliances
Cooling
Heating
Fireplace
Pool
Parking
Laundry
Patio
Lot Features
Construction
Foundation
Roof
Other Structures
Community
Sewer
Water Source
Rooms
- Bedroom12x14Lower
- Bedroom12x11Lower
- Bedroom11x11Lower
- Kitchen10x11Lower
- Living Room16x19Lower
- Master Bedroom13x20Lower
Financial Details
HOA
$200
Parcel Number
92350
Affordability Calculator
$61,800
Estimated monthly payment
$1,645/mo
Principal $247,200 · Est. interest $344,866 over 30 yrs
Neighborhood Market Statistics
How this home compares to active listings in Slidell, LA
- $293,631
- Median Listing Price
- 79
- Median Days on Market
- 2,003
- Median Sq Ft
- $144
- Median Price / Sq Ft
- 586
- Active Listings
- This home’s price is 5% above the area median.
- Its price per sq ft is 14% below the area median.
Market statistics compiled from active EXIT Realty® and MLS listings in Slidell, LA.
Location

Points of Interest in Slidell, LA
Showing the Slidell area map.
Nearby Schools
Our Lady of Lourdes Catholic School Slidell
School · 0.5 mi away
Our Lady of Lourdes Early Childhood Development Center
School · 0.6 mi away
Abney Elementary School
Elementary · 0.6 mi away
Salmen High School
Secondary · 0.6 mi away
Abney Early Childhood Center
School · 0.7 mi away
Calvary Baptist School
School · 0.7 mi away
Lakeside Christian Academy
School · 0.8 mi away
First Baptist Christian School
School · 0.8 mi away
St Tammany Junior High School
Secondary · 1.4 mi away
Brooks Educational Complex
School · 1.4 mi away
Glynn H. Brock Elementary School
Elementary · 1.6 mi away
Slidell Junior High School
Secondary · 2.2 mi away
Florida Avenue Elementary School
Elementary · 2.4 mi away
Kidz Klub House
School · 2.6 mi away
Slidell High School
Secondary · 2.7 mi away
Northshore High School
Secondary · 2.8 mi away
St Margaret Mary School
Elementary · 2.9 mi away
Bonne Ecole Elementary School
Elementary · 2.9 mi away
Carolyn Park Middle School
Secondary · 3.0 mi away
Honeycomb School Child Development Center
School · 3.1 mi away
Commute Calculator
Nearby Homes
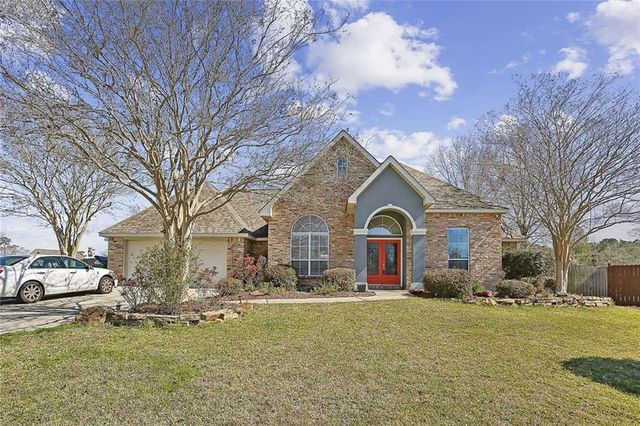
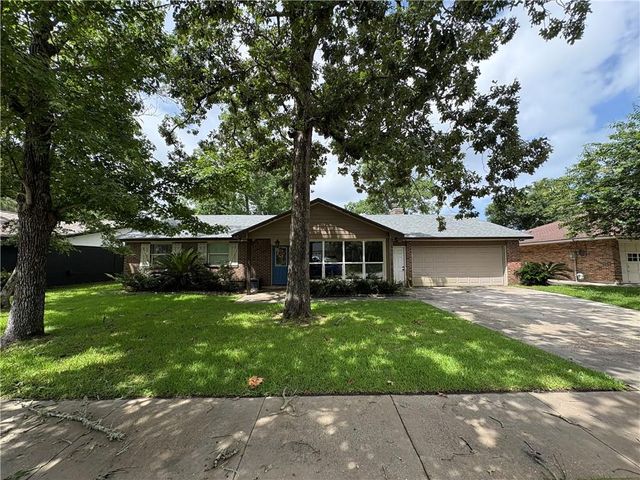
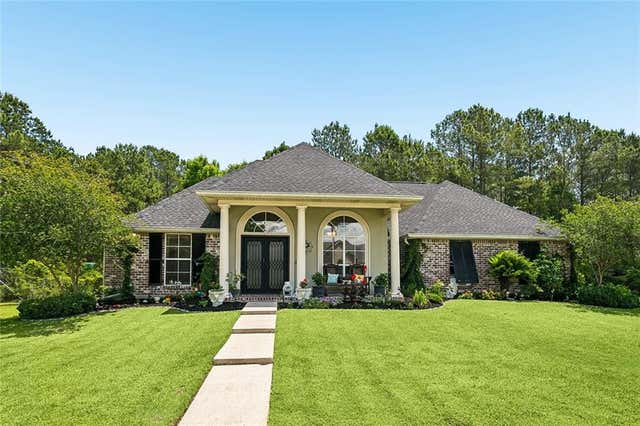

Similar Homes Nearby
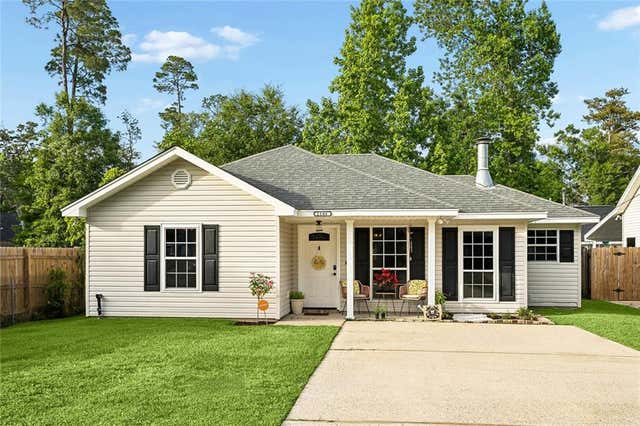
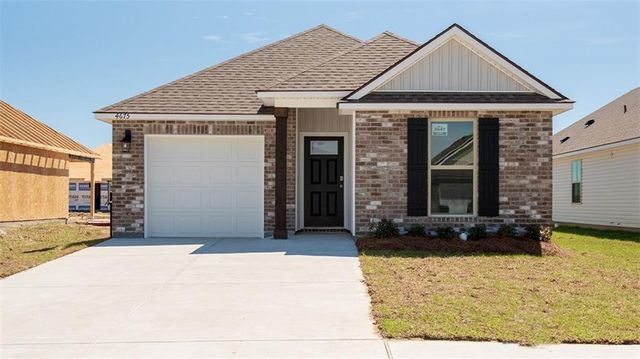
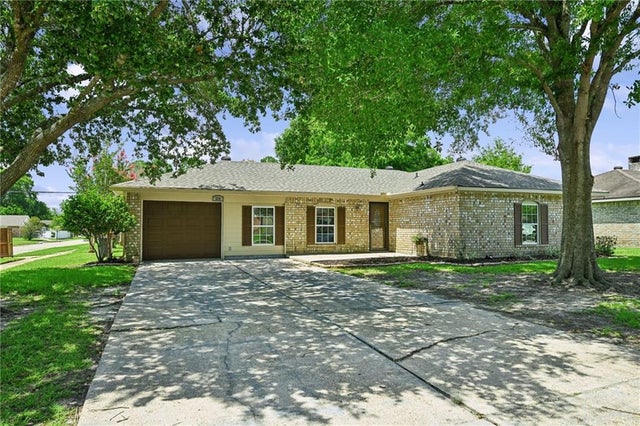
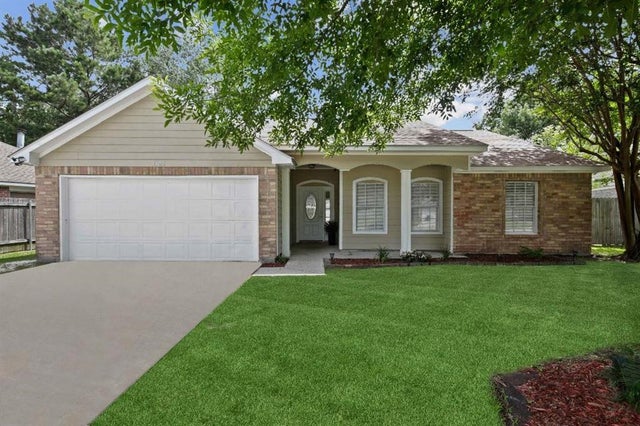
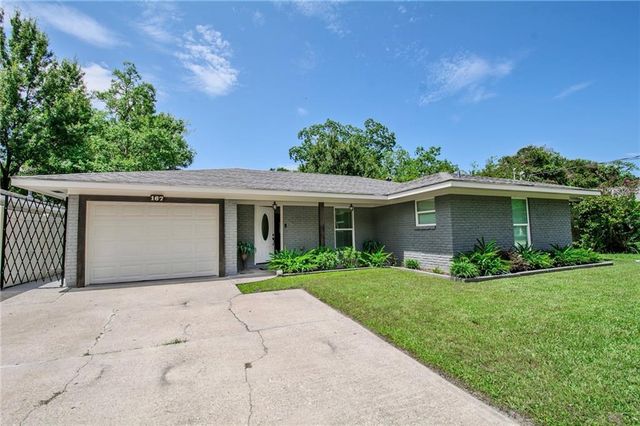
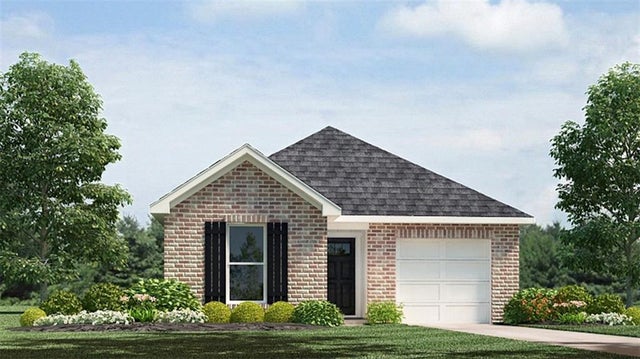
Similar Home Values
Comparable nearby listings and their asking prices.
| Address | Price | Beds | Baths | Sq Ft |
|---|---|---|---|---|
| 2106 ROBIN Street, Slidell, LA | $218,000 | 3 | 2 | 1,305 |
| 4675 MARAIS RIVER Drive, Slidell, LA | $218,900 | 3 | 2 | 1,276 |
| 228 SCOTT Drive, Slidell, LA | $219,000 | 3 | 2 | 1,483 |
| 1105 PICADILLY Circle, Slidell, LA | $219,000 | 4 | 2 | 1,987 |
| 167 SOUTHPARK Drive, Slidell, LA | $219,015 | 3 | 2 | 1,700 |
| 3921 BLUE RUSH Lane, Slidell, LA | $219,900 | 3 | 2 | 1,276 |
Moving Cost Estimate
EXIT Agents in Slidell


Listing Courtesy: eXp Realty, LLC - 3375227554