

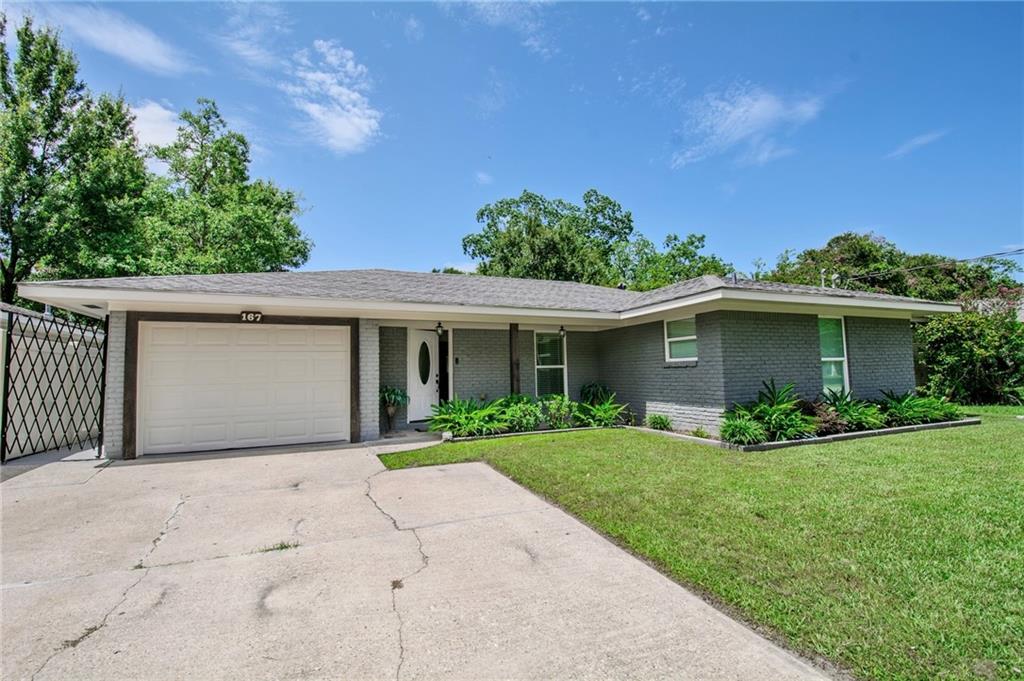
167 SOUTHPARK Drive, Slidell, LA 70458
Dellwood · St Tammany County
Key Facts
Description
Welcome to 167 South Park, a beautifully renovated gem that is move-in ready and waiting for its new owner! From the inviting backyard to the updated interior, this home offers comfort, space, and convenience throughout. Step inside to a spacious living and dining room combination that is perfect for relaxing, entertaining, and enjoying time with family and friends. The kitchen provides plenty of room for your dishes, cookware, utensils, and everything needed to make the space truly your own. The seller says, “Keep it all!” This home may be sold with furnishings, including a bed, dining set, sofa, and more—making your move easier than ever. Just bring your personal belongings, pay, collect the keys, and start enjoying your new home. Renovated, furnished, and ready for immediate occupancy, this property is truly a must-see. Schedule your private showing today before this opportunity is gone! All furnishings and personal property included in the sale should be confirmed in writing as part of the purchase agreement.
Property Information
Property Type
Residential
Sub-Type
Single Family Residence
Style
Traditional
Year Built
1968
Living Area
1,668 sq ft
Lot Dimensions
60 X 120
Parking Spaces
1
Days on Market
6
MLS® Listing#
2567560
Property Features
Cooling
Heating
Fireplace
Parking
Lot Features
Construction
Foundation
Roof
Sewer
Water Source
Rooms
- Bedroom12x12Lower
- Bedroom8x10Lower
- KitchenLower
- LaundryLower
- Living Room12x12Lower
- Master Bedroom10x10Lower
Financial Details
HOA
None
Parcel Number
1602826
Affordability Calculator
$43,803
Estimated monthly payment
$1,166/mo
Principal $175,212 · Est. interest $244,436 over 30 yrs
Neighborhood Market Statistics
How this home compares to active listings in Slidell, LA
- $293,711
- Median Listing Price
- 80
- Median Days on Market
- 2,003
- Median Sq Ft
- $144
- Median Price / Sq Ft
- 594
- Active Listings
- This home’s price is 25% below the area median.
- Its price per sq ft is 9% below the area median.
Market statistics compiled from active EXIT Realty® and MLS listings in Slidell, LA.
Location

Points of Interest in Slidell, LA
Showing the Slidell area map.
Nearby Schools
Lakeside Christian Academy
School · 0.2 mi away
Our Lady of Lourdes Early Childhood Development Center
School · 0.4 mi away
Our Lady of Lourdes Catholic School Slidell
School · 0.5 mi away
First Baptist Christian School
School · 0.6 mi away
Abney Elementary School
Elementary · 0.7 mi away
Salmen High School
Secondary · 0.7 mi away
Abney Early Childhood Center
School · 0.7 mi away
St Tammany Junior High School
Secondary · 1.0 mi away
Brooks Educational Complex
School · 1.1 mi away
Glynn H. Brock Elementary School
Elementary · 1.1 mi away
Calvary Baptist School
School · 1.2 mi away
Slidell Junior High School
Secondary · 1.8 mi away
Florida Avenue Elementary School
Elementary · 2.0 mi away
Carolyn Park Middle School
Secondary · 2.2 mi away
Slidell High School
Secondary · 2.3 mi away
Bayou Woods Elementary School
Elementary · 2.3 mi away
Honeycomb School Child Development Center
School · 2.4 mi away
St Margaret Mary School
Elementary · 2.5 mi away
Bonne Ecole Elementary School
Elementary · 2.6 mi away
Kidz Klub House
School · 2.7 mi away
Commute Calculator
Nearby Homes
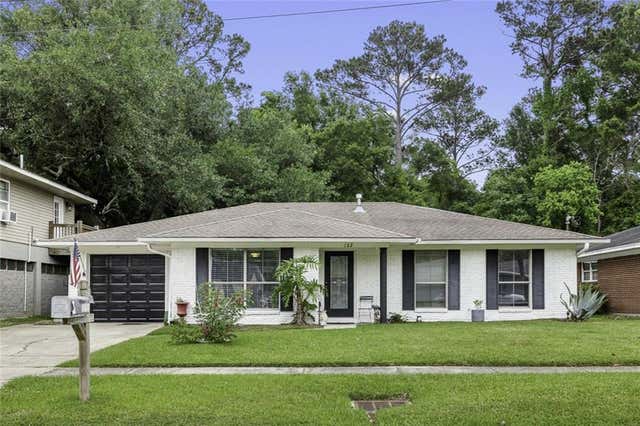
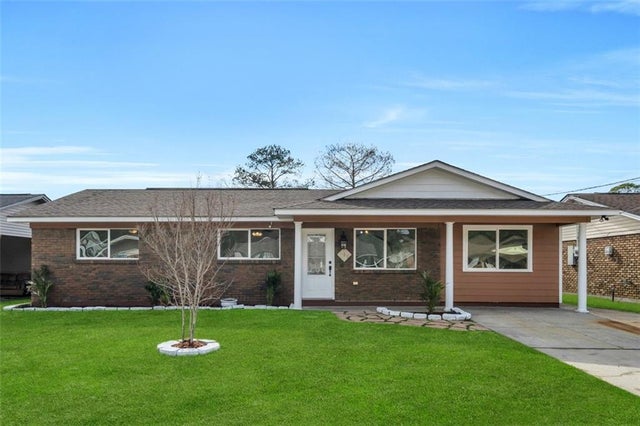
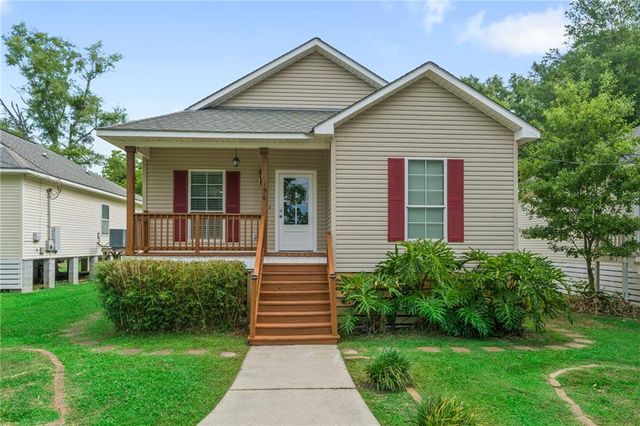
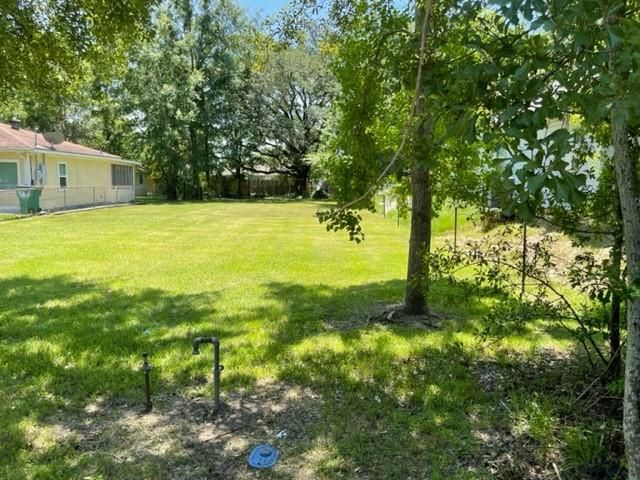

Similar Homes Nearby
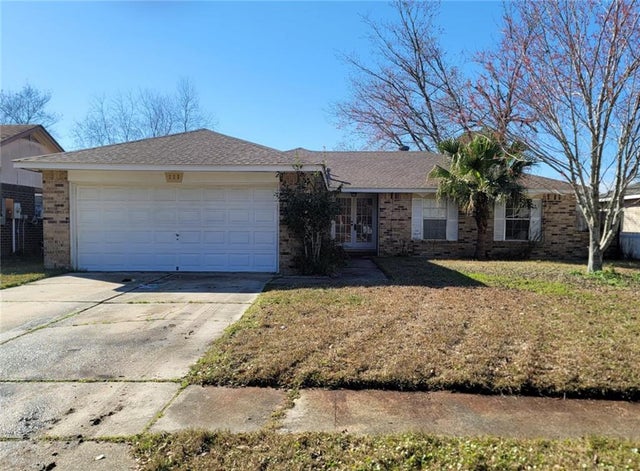


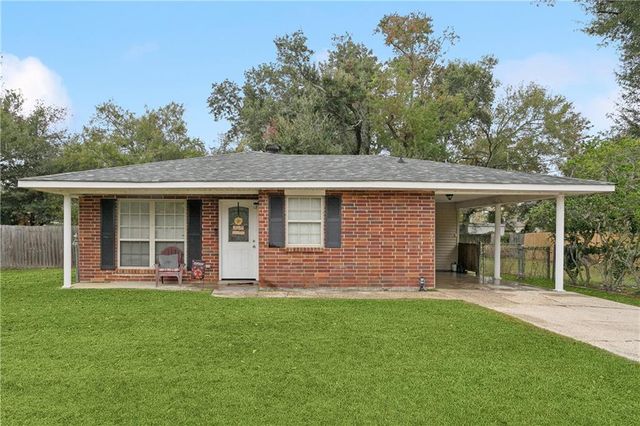


Similar Home Values
Comparable nearby listings and their asking prices.
| Address | Price | Beds | Baths | Sq Ft |
|---|---|---|---|---|
| 111 E QUEENS Drive, Slidell, LA | $154,900 | 4 | 2 | 1,780 |
| 4038 RIVIERA Drive, Slidell, LA | $155,000 | 4 | 2 | 1,633 |
| 260 MOCKINGBIRD Lane, Slidell, LA | $155,000 | 5 | 3 | 1,793 |
| 3835 ARROWHEAD Drive, Slidell, LA | $155,000 | 4 | 2 | 1,242 |
| 352 CUMBERLAND Drive, Slidell, LA | $158,000 | 3 | 2 | 1,393 |
| 128 MARILYN Drive, Slidell, LA | $159,000 | 4 | 2 | 1,600 |
Moving Cost Estimate
EXIT Agents in Slidell


Listing Courtesy: Gulf South International, REALTORS, LLC - 5043559900