

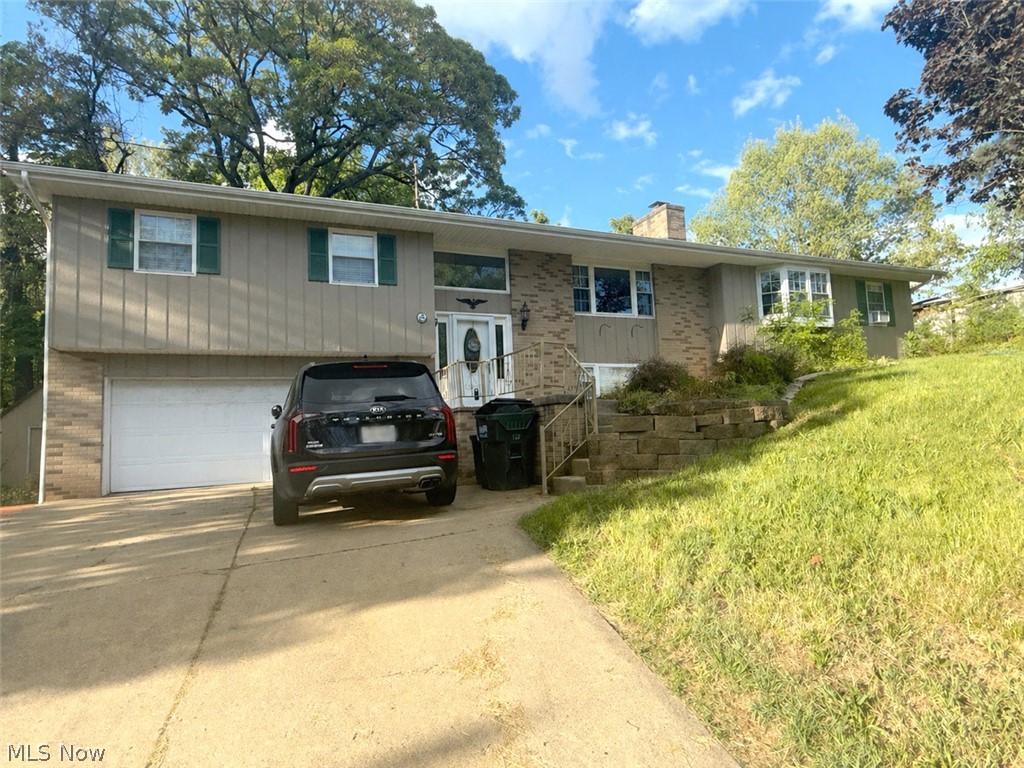
83 Watson Lane, Belpre, OH 45714
Washington County
Key Facts
Description
Wow !!!!!! Are you looking for room to grow? You have hit the jack pot! 5 bedrooms, 4 full bathrooms, formal dining room, big kitchen, large family room downstairs with pool table. All of this on a 1-acre lot.
Property Information
Property Type
Residential
Sub-Type
Single Family Residence
Style
Split Level
Year Built
1986
Stories
2
Living Area
2,800 sq ft
Lot Size
1.20 acres
Garage Spaces
2
Days on Market
52
MLS® Listing#
5206308
Property Features
- Interior:
- Ceiling Fan(s)
- Exterior:
- Fire Pit, Lighting
- Appliances:
- Dishwasher, Disposal, Microwave, Range, Refrigerator
- Cooling:
- Ceiling Fan(s), Central Air
- Heating:
- Natural Gas, Forced Air
- Fireplace:
- Basement, Insert
- Basement:
- Finished
- Pool:
- Outdoor Pool, Private
- Parking:
- Attached, Driveway, Garage, Off Street
- Patio:
- Deck, Patio, Wrap Around
- Fencing:
- None
- Construction:
- Brick, Vinyl Siding
- Roof:
- Asphalt, Fiberglass
- Windows:
- Double Pane Windows
- Security:
- Smoke Detector(s)
- Sewer:
- Septic Tank
- Water Source:
- Public
Rooms
- Bedroom11.0x9.0First
- Bedroom10.0x9.0First
- Dining Room14.0x11.0First
- Family Room16.0x11.0Basement
- Living Room17.0x14.0First
HOA & Tax
- HOA:
- None
- Annual Tax:
- $4,139 (2025)
- Parcel #:
- 060017042000
Directions
Go Rt. 50 in Belpre to Beverly exit, turn right at park and ride, then take the first right on Watson lane. Home will be on the left.
Affordability Calculator
$50,000
Estimated monthly payment
$1,331/mo
Principal $200,000 · Est. interest $279,018 over 30 yrs
Neighborhood Market Statistics
How this home compares to active listings in Belpre, OH
- $278,571
- Median Listing Price
- 42
- Median Days on Market
- 2,320
- Median Sq Ft
- $138
- Median Price / Sq Ft
- 23
- Active Listings
- This home’s price is 10% below the area median.
- Its price per sq ft is 35% below the area median.
Market statistics compiled from active EXIT Realty® and MLS listings in Belpre, OH.
Location
- 83 Watson Lane, Belpre, OH 45714
Walk Score
Car-Dependent
Walk Score details ↗Nearby Schools
Belpre Elementary School
Elementary · 2.9 mi away
Blennerhassett Middle School
Secondary · 3.0 mi away
Blennerhassett Elementary School
Elementary · 3.0 mi away
Belpre City Schools
School · 3.0 mi away
Lubeck Elementary School
Elementary · 3.9 mi away
Belpre High School
Secondary · 4.4 mi away
Belpre Christian Academy
School · 4.7 mi away
Parkersburg Catholic Elementary School
Elementary · 5.5 mi away
Neale Elementary School
Elementary · 6.0 mi away
Parkersburg High School
Secondary · 6.1 mi away
Van Devender Junior High School
Secondary · 6.1 mi away
Warren Elementary School
Elementary · 6.3 mi away
Franklin Elementary Center
Elementary · 6.3 mi away
Jefferson Elementary Center
Elementary · 6.3 mi away
North Christian School
Elementary · 6.4 mi away
Wood County Schools
Secondary · 6.4 mi away
Parkersburg South High School
Secondary · 6.6 mi away
Madison Elementary School
Elementary · 6.6 mi away
Gihon Elementary School
Elementary · 6.6 mi away
Warren Middle School
Secondary · 6.8 mi away
Commute Calculator
Nearby Homes

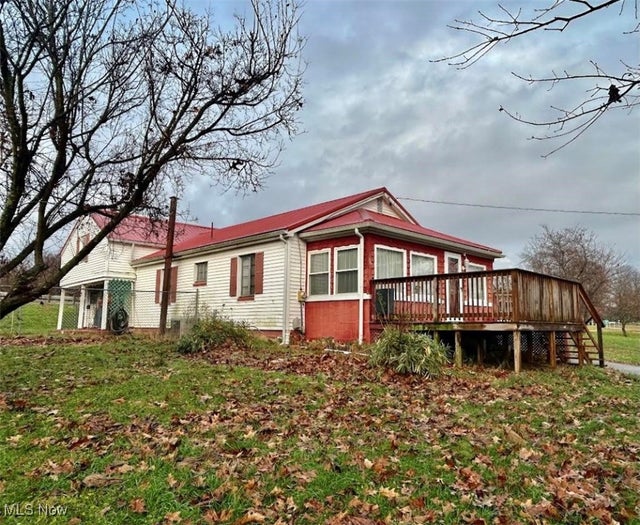


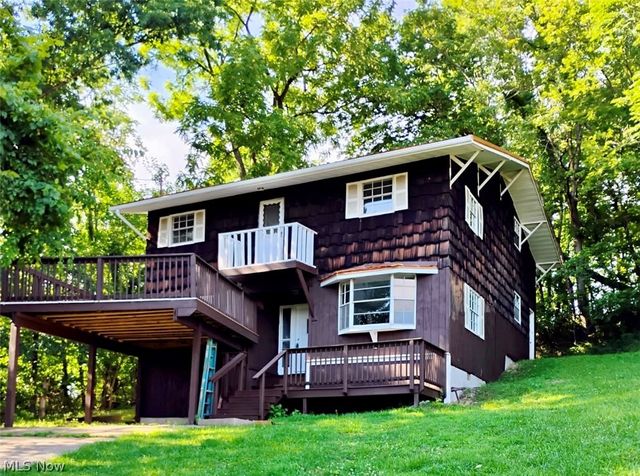
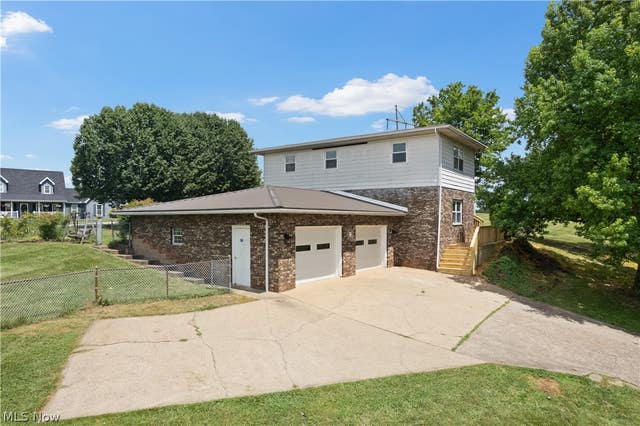
Similar Homes Nearby



Moving Cost Estimate
EXIT Agents in Belpre


Listing Courtesy: Berkshire Hathaway HomeServices Professional Realty - kimginther102@yahoo.com, 740-336-1295
Last Updated: 2026-05-01