


2 Acorn Court, Highland Mills, NY 10930
Orange County
Key Facts
Description
Welcome to this spacious 3-bedroom, 2-bath townhouse in the desirable Timber Ridge Community of Highland Mills, located within the Monroe-Woodbury School District. This home combines comfortable interior living, valuable updates, and access to an impressive collection of community amenities. Buyers searching for a townhouse with a finished basement, home with a walk-in closet, property with a deck, or townhome near commuter transportation will appreciate everything this home has to offer. The main level features an open-concept living and dining area with updated flooring, recessed lighting, and a functional layout designed for everyday living and entertaining. Sliding glass doors lead to a private deck surrounded by mature trees, creating an inviting outdoor space to relax, dine outdoors, or enjoy the natural wooded setting. The spacious primary suite offers a walk-in closet and direct access to a full bath, while two additional bedrooms provide flexibility for guests, a home office, or other household needs. The finished lower level expands the living space with the third bedroom, a large recreation room that can serve as a media room, fitness area, playroom, home office, or multi-purpose gathering space, and laundry room. An expansive unfinished storage area offers excellent room for seasonal items, hobbies, workshop space, or future customization. Residents enjoy Timber Ridge's private community amenities, including a pool, tennis and basketball courts, playground, and recreational areas, as well as access to the Town of Woodbury's resident-only recreation facilities featuring beach and lake access at Earl Reservoir, the John P. Burke Memorial Pool, sports fields, walking trails, and more. Conveniently located near shopping, parks, schools, train service, and major commuter routes, this property offers an exceptional opportunity to enjoy the Highland Mills lifestyle.
Property Information
Property Type
Residential
Sub-Type
Single Family Residence
Structure Type
Townhouse
Year Built
1978
Living Area
1,967 sq ft
Lot Size
0.05 acres
Parking Spaces
2
Days on Market
8
MLS® Listing#
1002400
Property Features
Appliances
Cooling
Heating
Flooring
Basement
Pool
Parking
Patio
Construction
Community
Utilities
Sewer
Water Source
Rooms
- First
- First
- Bathroom 1First
- Bedroom 1First
- Bedroom 2Lower
- Bonus RoomLower
- Dining RoomFirst
- Family RoomLower
- KitchenFirst
- LaundryLower
- Living RoomFirst
Schools
- Elementary:
- Central Valley Elementary School
- Middle:
- Monroe-Woodbury Middle School
- High:
- Monroe-Woodbury High School
Financial Details
HOA
$344 / Monthly
Annual Taxes
$8,435
Assessed Value
$85,600
Parcel Number
335809-237-000-0001-015.000-0000
Affordability Calculator
$75,980
Estimated monthly payment
$2,022/mo
Principal $303,920 · Est. interest $423,995 over 30 yrs
Neighborhood Market Statistics
How this home compares to active listings in Highland Mills, NY
- $578,049
- Median Listing Price
- 49
- Median Days on Market
- 2,106
- Median Sq Ft
- $282
- Median Price / Sq Ft
- 113
- Active Listings
- This home’s price is 34% below the area median.
- Its price per sq ft is 32% below the area median.
Market statistics compiled from active EXIT Realty® and MLS listings in Highland Mills, NY.
Location

Points of Interest in Highland Mills, NY
Showing the Highland Mills area map.
Nearby Schools
Thevenet Montessori School
Elementary · 1.2 mi away
Smith Clove Elementary School
Elementary · 1.3 mi away
Monroe-Woodbury Central School District
Elementary · 1.4 mi away
Kid's Korner
Elementary · 1.5 mi away
Kiryas Joel Village School
Elementary · 2.1 mi away
Bais Rochel School
School · 2.2 mi away
Monroe-Woodbury High School
Secondary · 2.2 mi away
Joel Kiryas School District
School · 2.2 mi away
Monroe-Woodbury Middle School
Secondary · 2.3 mi away
Central Valley Elementary School
Elementary · 2.3 mi away
North Main Street School
Elementary · 3.4 mi away
Inspire
School · 3.5 mi away
Creative Children Christian Preschool
School · 3.6 mi away
Sacred Heart School
School · 3.8 mi away
Pine Tree Elementary School
Elementary · 4.0 mi away
Gan Shalom Nursery School
Elementary · 4.3 mi away
Monroe Woodbury Central School-Bus Transportation
School · 4.5 mi away
Sapphire Elementary School
Elementary · 4.5 mi away
Blooming Grove Day Care Center
Elementary · 5.1 mi away
English Rose Day School
Elementary · 5.4 mi away
Commute Calculator
Nearby Homes


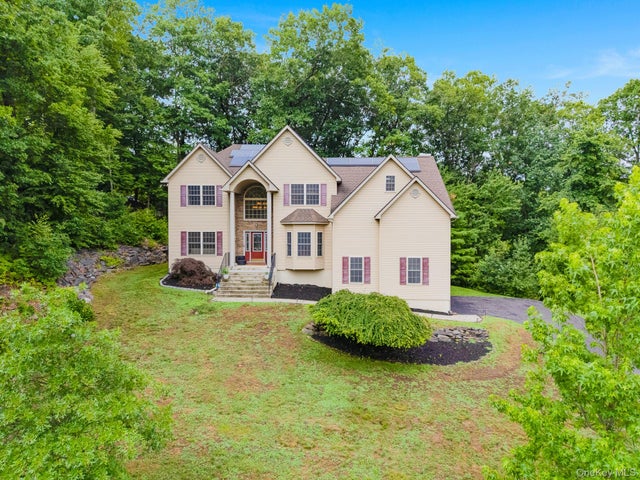
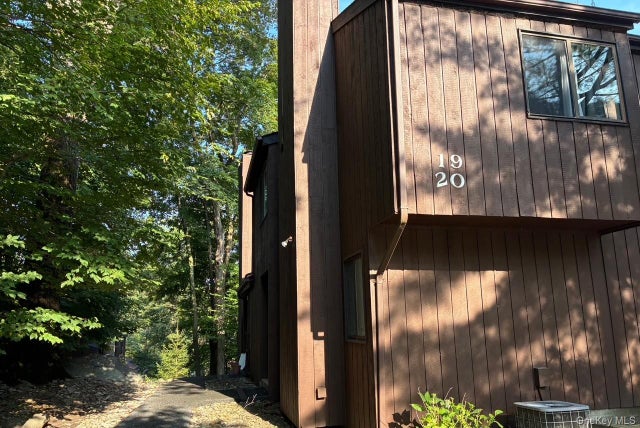

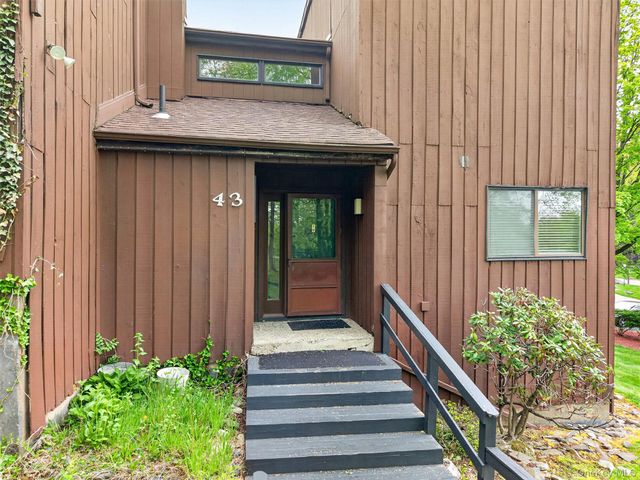
Similar Homes Nearby
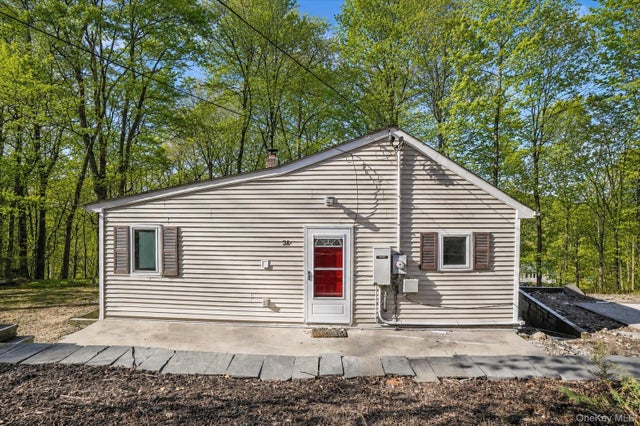

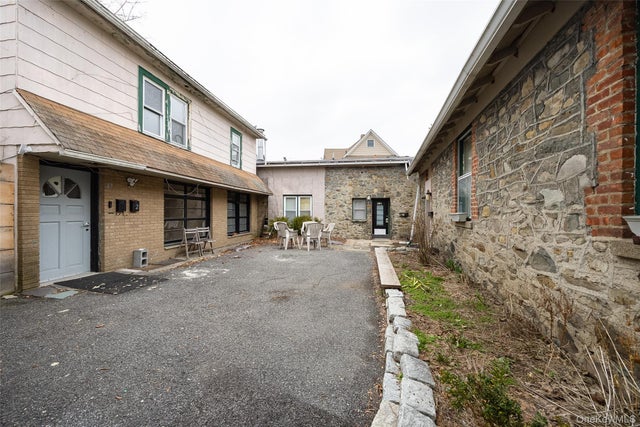
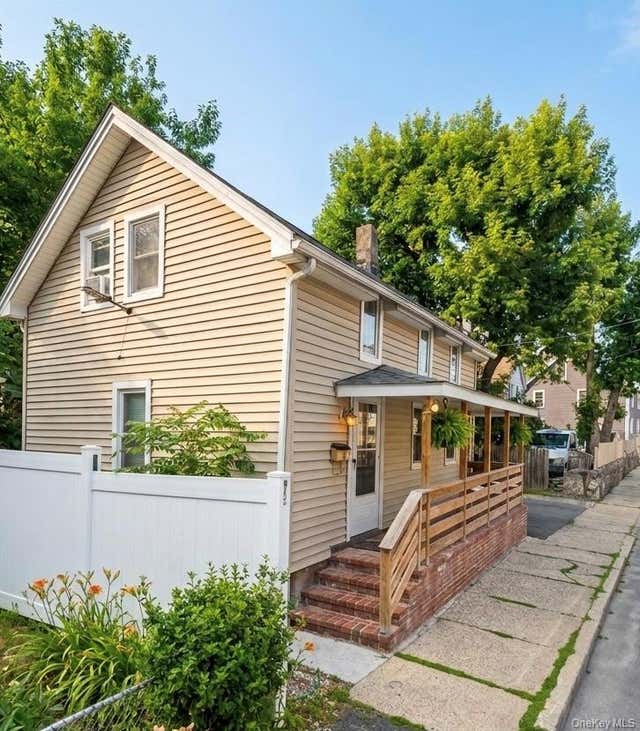

Similar Home Values
Comparable nearby listings and their asking prices.
| Address | Price | Beds | Baths | Sq Ft |
|---|---|---|---|---|
| 13 Redwood Drive, Highland Mills, NY | $299,000 | 2 | 2 | 1,240 |
| 31 Paradise Hill, Highland Mills, NY | $299,000 | 2 | 1 | 690 |
| 29 White Street, Highland, NY | $299,900 | 3 | 1 | 1,439 |
| 87 Vineyard Avenue, Highland, NY | $300,000 | 4 | 2 | 1,450 |
| 21 Center Street, Highland Falls, NY | $310,000 | 3 | 1 | 965 |
| 107 Sterling Place 107, Highland, NY | $310,000 | 2 | 2 | 1,270 |
Moving Cost Estimate
EXIT Agents in Highland Mills


Listing Courtesy: eXp Realty - 8882760630
Presented by: Virginia Corbett
 Fair Housing Notice