

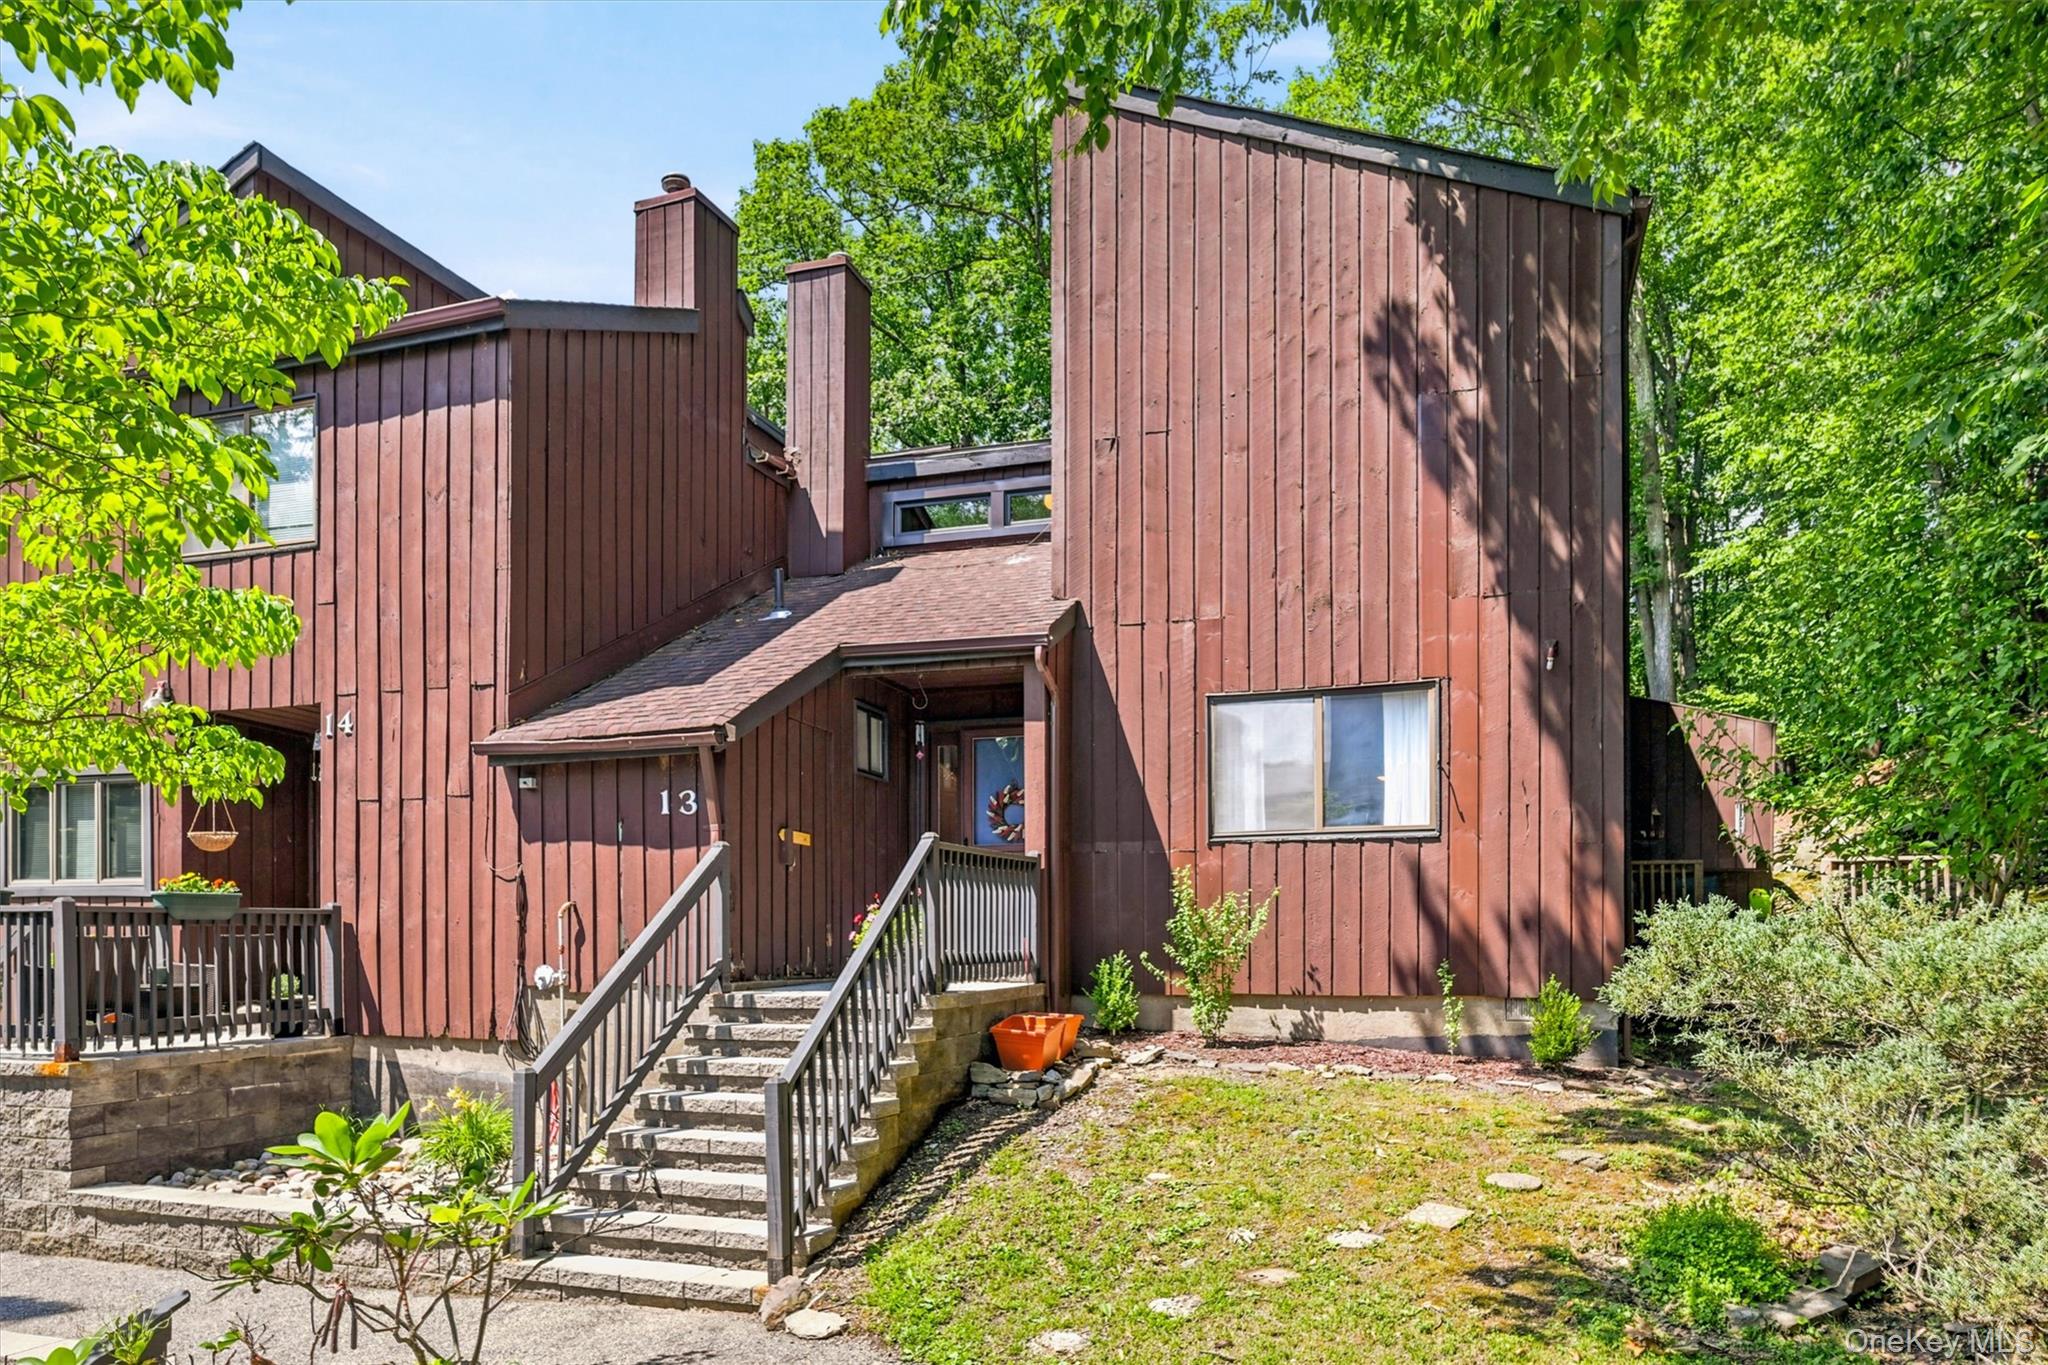
13 Redwood Drive, Highland Mills, NY 10930
Timber Ridge · Orange County
Key Facts
Description
Welcome home to this beautifully updated 2-bedroom end-unit townhouse offering the perfect blend of comfort, style, privacy, and convenience. This move-in ready home presents a rare opportunity to own a residence that has been lovingly maintained and thoughtfully updated throughout the years. Featuring gorgeous new flooring, a stunning new kitchen with modern finishes, beautifully renovated bathrooms, gas heat, and gas cooking, central air, every detail has been carefully curated for today's lifestyle. Now let's discuss LOCATION! Step outside to your own private outdoor retreat featuring an exceptional custom paver patio with brilliant hardscaping, creating the perfect setting for entertaining, dining al fresco, or simply relaxing while enjoying peaceful wooded views and added privacy. As an end unit backing to the woods, you'll appreciate the added sense of space and tranquility rarely found. You will also love your own carport. An exclusive space w/ added storage area. Additional parking is also available. Located in a highly desirable community with amenities galore, residents enjoy access to Woodbury Recreation, swimming pools, the reservoir, beach areas, playgrounds, sports courts, walking trails, and a variety of year-round activities and events. New York City commuter-friendly and ideally situated just minutes from Woodbury Common Premium Outlets, West Point Military Academy, Bear Mountain State Park, Harriman State Park, major highways, dining, shopping, and recreation. Whether you're searching for a full-time residence or a weekend retreat, this exceptional townhouse offers low-maintenance living and an unbeatable Hudson Valley lifestyle in a picturesque setting. Opportunities to purchase a one-owner home with this level of care, updates, privacy, and location are truly rare.
Property Information
Property Type
Residential
Sub-Type
Condominium
Structure Type
Townhouse
Year Built
1980
Stories
2
Living Area
1,240 sq ft
Garage Spaces
1
Parking Spaces
2
Days on Market
12
MLS® Listing#
1014150
Property Features
Interior
Exterior
Appliances
Cooling
Heating
Flooring
Basement
Pool
Parking
Laundry
Patio
Construction
Security
Community
Utilities
Sewer
Water Source
Schools
- Elementary:
- Central Valley Elementary School
- Middle:
- Monroe-Woodbury Middle School
- High:
- Monroe-Woodbury High School
Financial Details
HOA
$343 / Monthly
Annual Taxes
$8,127
Parcel Number
335809-237-000-0001-078.000-0000
Affordability Calculator
$59,800
Estimated monthly payment
$1,591/mo
Principal $239,200 · Est. interest $333,705 over 30 yrs
Neighborhood Market Statistics
How this home compares to active listings in Highland Mills, NY
- $575,610
- Median Listing Price
- 48
- Median Days on Market
- 2,106
- Median Sq Ft
- $283
- Median Price / Sq Ft
- 112
- Active Listings
- This home’s price is 48% below the area median.
- Its price per sq ft is 15% below the area median.
Market statistics compiled from active EXIT Realty® and MLS listings in Highland Mills, NY.
Location

Points of Interest in Highland Mills, NY
Showing the Highland Mills area map.
Nearby Schools
Thevenet Montessori School
Elementary · 1.2 mi away
Smith Clove Elementary School
Elementary · 1.3 mi away
Monroe-Woodbury Central School District
Elementary · 1.3 mi away
Kid's Korner
Elementary · 1.4 mi away
Kiryas Joel Village School
Elementary · 2.0 mi away
Bais Rochel School
School · 2.1 mi away
Joel Kiryas School District
School · 2.1 mi away
Monroe-Woodbury High School
Secondary · 2.1 mi away
Monroe-Woodbury Middle School
Secondary · 2.2 mi away
Central Valley Elementary School
Elementary · 2.3 mi away
North Main Street School
Elementary · 3.3 mi away
Inspire
School · 3.5 mi away
Creative Children Christian Preschool
School · 3.5 mi away
Sacred Heart School
School · 3.7 mi away
Pine Tree Elementary School
Elementary · 4.0 mi away
Gan Shalom Nursery School
Elementary · 4.2 mi away
Monroe Woodbury Central School-Bus Transportation
School · 4.4 mi away
Sapphire Elementary School
Elementary · 4.4 mi away
Blooming Grove Day Care Center
Elementary · 5.1 mi away
English Rose Day School
Elementary · 5.4 mi away
Commute Calculator
Nearby Homes

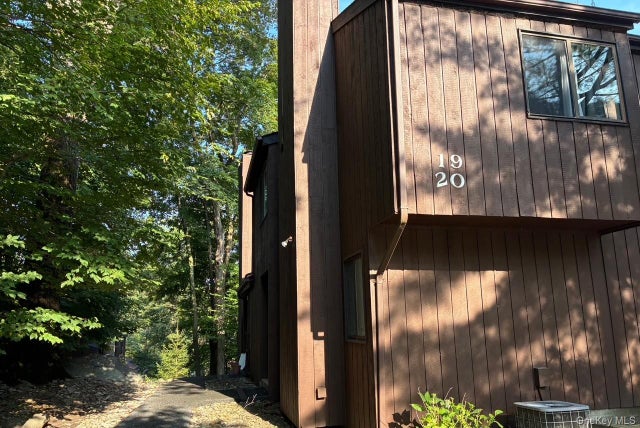
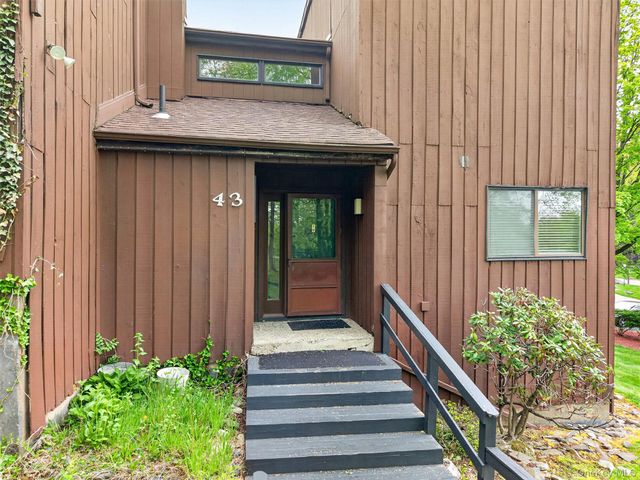


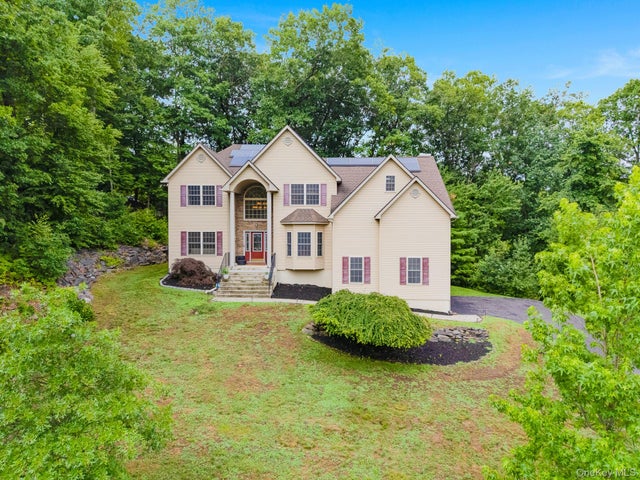
Similar Homes Nearby


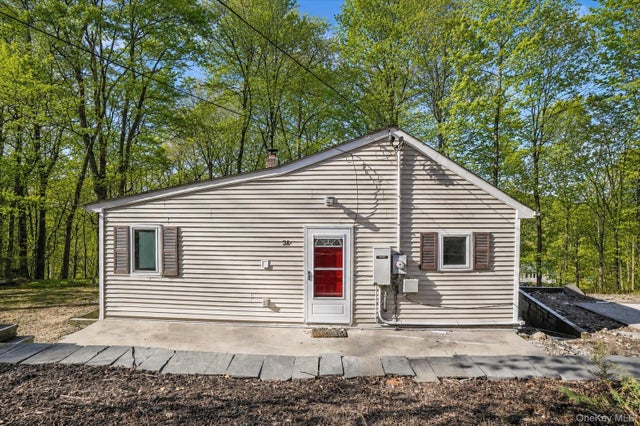

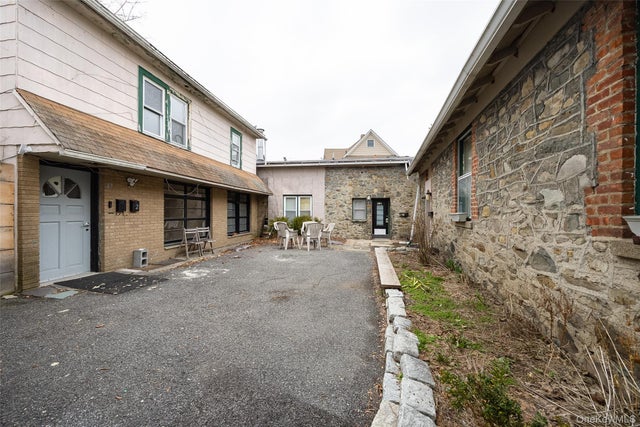
Similar Home Values
Comparable nearby listings and their asking prices.
| Address | Price | Beds | Baths | Sq Ft |
|---|---|---|---|---|
| 33 Mile Hill Road, Highland, NY | $225,000 | 2 | 1 | 964 |
| 18 York Avenue, Highland Falls, NY | $241,777 | 3 | 2 | 1,396 |
| 140 Highland Lake Road, Highland Lake, NY | $249,000 | 2 | 2 | 1,020 |
| 31 Paradise Hill, Highland Mills, NY | $299,000 | 2 | 1 | 690 |
| 29 White Street, Highland, NY | $299,900 | 3 | 1 | 1,439 |
| 87 Vineyard Avenue, Highland, NY | $300,000 | 4 | 2 | 1,450 |
Moving Cost Estimate
EXIT Agents in Highland Mills


Listing Courtesy: Absolute Real Estate of NY Inc - 8452941220
Presented by: Jacqueline A Siracuse
 Fair Housing Notice