

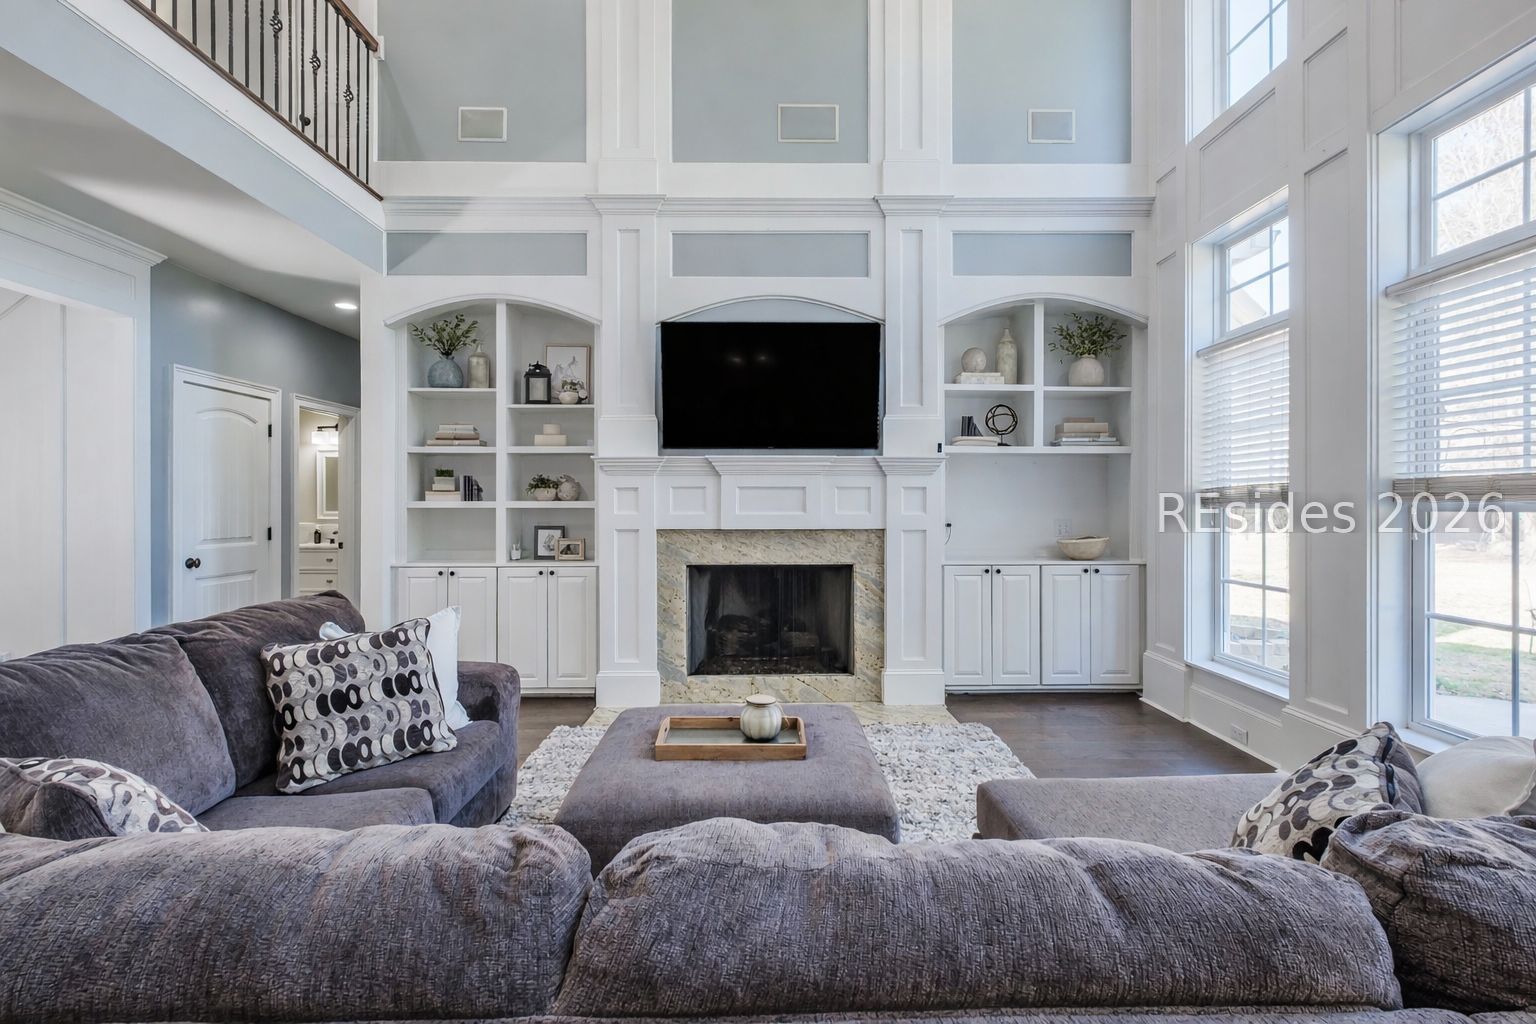
41 Belfield Drive, Ridgeland, SC 29936
WELLINGTON ESTATES · Jasper County
Key Facts
Description
Discover space, freedom, and versatility with this custom 5 bedroom, 3.5 bathroom home in Ridgeland offering 3,197 sq ft of living space on .96 acres with no HOA and no restrictions. Perfect for those seeking room to spread out, this property combines modern comfort with endless outdoor potential. The expansive kitchen is ideal for entertaining and everyday living, featuring stainless appliances, granite countertops, a large kitchen island, and ample cabinetry. Multiple living areas and generously sized bedrooms provide flexibility for multi-generational living, home offices, or guest space. Outside, enjoy nearly an acre of usable land complete with two outbuildings, ideal for storage, workshops, hobbies, or future expansion. With no restrictions, buyers have the rare opportunity to add a pool, create a garden, park RVs or boats, or design a custom outdoor oasis. A short drive to Bluffton and Beaufort, this home offers the perfect balance of privacy and accessibility.
Property Information
Property Type
Residential
Sub-Type
Single Family Residence
Style
TwoStory
Year Built
2008
Stories
2
Living Area
3,197 sq ft
Lot Dimensions
0.96
Garage Spaces
2
Ownership
Individual
MLS® Listing#
503997
Property Features
- Interior:
- Eat-in Kitchen, Pantry, Built-in Features, Tray Ceiling(s), Entrance Foyer
- Exterior:
- Storage
- Appliances:
- Double Oven, Dryer, Dishwasher, Gas Range, Microwave, Refrigerator, Washer
- Cooling:
- Central Air
- Heating:
- Central
- Flooring:
- Carpet, Tile, Wood
- Pool:
- None
- Parking:
- Driveway, Garage
- Laundry:
- Laundry Room
- Fencing:
- Fenced
- Roof:
- Asphalt
- Windows:
- Screens
- Other Structures:
- Shed(s)
- Utilities:
- Cable Available
- Sewer:
- Septic Tank
- Water Source:
- Private, Well
Rooms
- Dining Room
- Great Room
- Kitchen
- Kitchen
- Laundry
- Living Room
- Master BedroomFirst
HOA & Tax
- Assessed Value:
- $284,900
- Parcel #:
- 063-00 -07-019
Affordability Calculator
$140,000
Estimated monthly payment
$3,726/mo
Principal $559,999 · Est. interest $781,249 over 30 yrs
Neighborhood Market Statistics
How this home compares to active listings in Ridgeland, SC
- $357,746
- Median Listing Price
- 72
- Median Days on Market
- 1,688
- Median Sq Ft
- $225
- Median Price / Sq Ft
- 112
- Active Listings
- This home’s price is 96% above the area median.
- Its price per sq ft is 3% below the area median.
Market statistics compiled from active EXIT Realty® and MLS listings in Ridgeland, SC.
Location
- 41 Belfield Drive, Ridgeland, SC 29936
Nearby Schools
Legacy Christian Academy
School · 0.7 mi away
Jasper County School District
School · 1.7 mi away
Ridgeland High
Secondary · 1.9 mi away
Polaris Tech Charter School
Secondary · 2.6 mi away
Ridgeland Elementary School
Elementary · 2.8 mi away
Thomas Heyward Academy
School · 3.9 mi away
Step of Faith Christian Academy
School · 4.3 mi away
Jasper County
School · 8.3 mi away
John Paul II Catholic School
Secondary · 8.4 mi away
Joseph Shanklin Elementary School
Elementary · 9.3 mi away
Bolden Elementary School
Elementary · 9.4 mi away
Middleton S. Elliott Elementary School
Elementary · 9.4 mi away
Galer Elementary School
Elementary · 9.4 mi away
Dodea Bolden Elementary Middle School
Elementary · 9.5 mi away
Okatie Elementary School
Elementary · 10.3 mi away
Ridgeland Middle School
School · 11.2 mi away
Hardeeville Junior & Senior High School
Secondary · 11.2 mi away
Hardeeville Elementary School Cdepp
Elementary · 11.2 mi away
Uscb Education Club
School · 11.6 mi away
Whale Branch Early College High School
Secondary School · 11.9 mi away
Commute Calculator
Nearby Homes
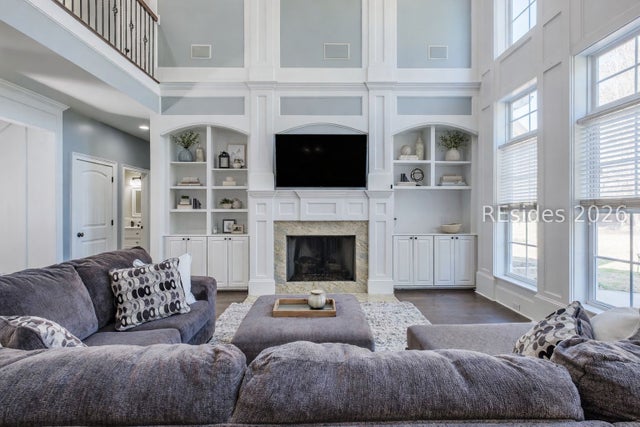


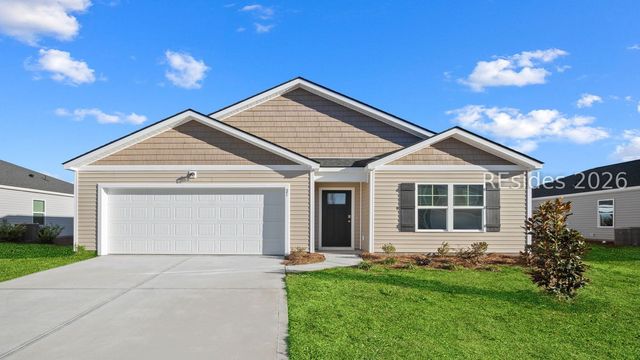
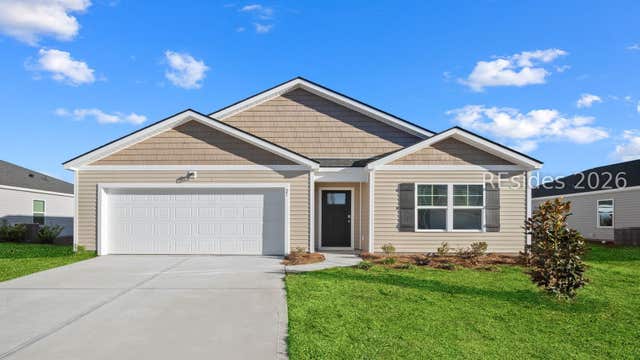

Similar Homes Nearby


Moving Cost Estimate
EXIT Agents in Ridgeland



Listing Courtesy: Keller Williams Realty - 8436828100
Presented by: The Joan Kelly Group