

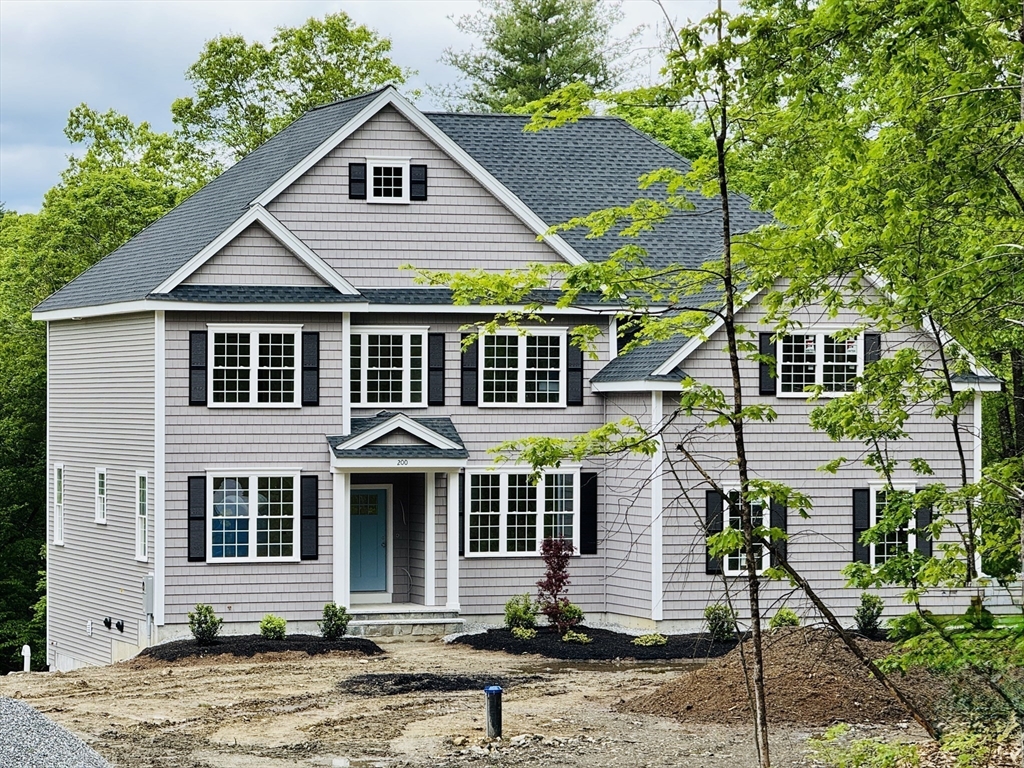
118 Randall Rd, Berlin, MA 01503
Randall Rd Homes · Worcester County
Key Facts
Description
Looking to build a custom home on a quaint country road just down the street from Peach Hill on Randall Rd? You'll love the quality craftsmanship, well appointed open floor plan w/cathedral ceilings, crown molding, wainscoting & chair rail, quartz or granite counters in kitchen & baths, s/s appliances, walk in pantry & gas range. There's a 1st flr home office, hdwd floors in all iving areas (baths & laundry have tile floors), expansive family rm w/gas FP for entertaining. Enjoy 2nd flr primary ensuite w/walk-in tiled shower, soaking tub & nearby laundry rm. Home features 4 bdrms, 4 baths & walk out basement rough plumbed for a 5th bathroom. There's a 2 car garage, ample parking & approx 2+ acres of land! Enjoy country living in a quiet suburban countryside neighboring nicely groomed walking trails & equestrian farms! Beautifully secluded yet offers close proximity to major routes : 495, 62,290 & local shopping/dining. Lot selections now available.
Property Information
Property Type
Residential
Sub-Type
Single Family Residence
Style
Colonial
Year Built
2025
Living Area
3,200 sq ft
Lot Size
2.00 acres
Garage Spaces
2
Parking Spaces
4
Zoning
RES
Days on Market
27
MLS® Listing#
73463287
Property Features
- Interior:
- Pantry
- Exterior:
- Lighting
- Appliances:
- Tankless Water Heater, Range, Dishwasher, Microwave, Range Hood, Plumbed For Ice Maker
- Cooling:
- Central Air
- Heating:
- Central, Forced Air, Propane
- Flooring:
- Tile, Hardwood
- Basement:
- Full, Interior Entry, Concrete, Unfinished
- Parking:
- Paved, Attached, Garage Door Opener, Garage Faces Side, Off Street, Garage
- Laundry:
- Electric Dryer Hookup, Washer Hookup
- Patio:
- Patio, Deck
- Lot Features:
- Wooded, Cleared, Gentle Sloping, Level, Landscaped
- Construction:
- Frame
- Foundation:
- Concrete Perimeter
- Roof:
- Shingle
- Windows:
- Insulated Windows, Screens
- Community:
- Stable(s), Golf
- Sewer:
- Private Sewer
- Water Source:
- Private
Rooms
- Bathroom 1Main
- Bathroom 2Second
- Bathroom 3Second
- Bedroom 212x12Second
- Bedroom 312x12Second
- Bedroom 412x12Second
- Dining Room12x15Main
- Family Room18x19Main
- Kitchen22x30Main
- Living Room12x12Main
- Master Bedroom22x15Second
Schools
- Elementary:
- Berlin Memorial
- Middle:
- Nashoba
- High:
- Nashoba
HOA & Tax
- HOA:
- None
Directions
Follow GPS - Rte 62 to Randall Rd. Or Colburn Rd to Randall.
Affordability Calculator
$255,000
Estimated monthly payment
$6,786/mo
Principal $1,020,000 · Est. interest $1,422,991 over 30 yrs
Neighborhood Market Statistics
How this home compares to active listings in Berlin, MA
- $575,000
- Median Listing Price
- 42
- Median Days on Market
- 2,135
- Median Sq Ft
- $315
- Median Price / Sq Ft
- 11
- Active Listings
- This home’s price is 122% above the area median.
- Its price per sq ft is 27% above the area median.
Market statistics compiled from active EXIT Realty® and MLS listings in Berlin, MA.
Location
- 118 Randall Rd, Berlin, MA 01503
Nearby Schools
Berlin Memorial School
Elementary · 1.8 mi away
Florence Sawyer School
Elementary · 2.3 mi away
Nashoba Regional School District
Secondary · 2.4 mi away
Emerson School
School · 2.4 mi away
Clinton Elementary School
Elementary · 2.7 mi away
Clinton Public Schools
School · 2.8 mi away
RFK Lancaster School
Elementary · 2.9 mi away
C.A.Farley Elementary School
Elementary · 3.1 mi away
Nashoba Regional High School
Secondary · 3.2 mi away
Hudson High School
Secondary · 3.3 mi away
Clinton Middle School
Secondary · 3.4 mi away
Hudson Public Schools
School · 3.5 mi away
The Darnell School
School · 3.6 mi away
Clinton High School
Secondary · 3.6 mi away
Lancaster Community Service Center
School · 3.6 mi away
David J. Quinn Middle School
Secondary · 3.7 mi away
St Michaels School
School · 3.8 mi away
Hillside School
Secondary · 3.9 mi away
South Lancaster Academy
School · 4.0 mi away
Nashoba Montessori School
Elementary · 4.1 mi away
Commute Calculator
Nearby Homes



Similar Homes Nearby

Moving Cost Estimate
EXIT Agents in Berlin


Listing Courtesy: Rhodes Realty Advisors, Inc. - 9786609242
Presented by: Michelle St. Michael