

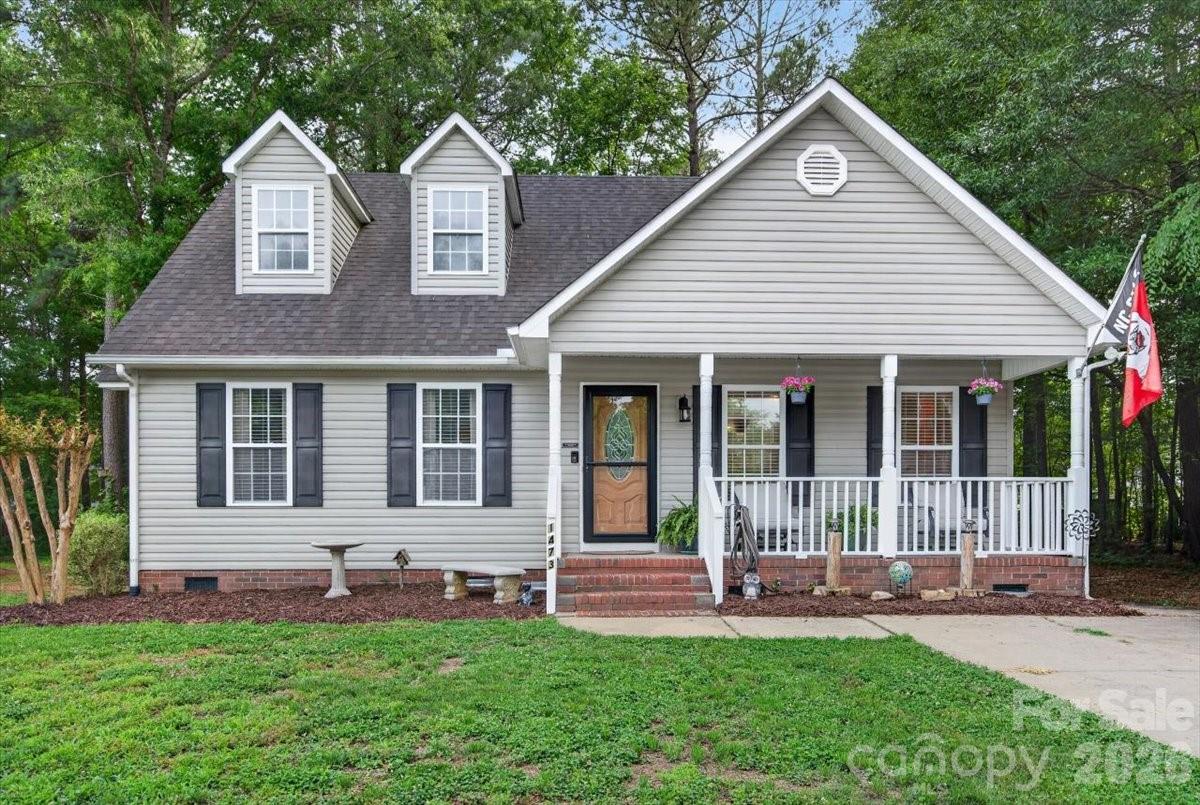
1473 Lowell Trace, Rock Hill, SC 29732
The Crossing · York County
Key Facts
Description
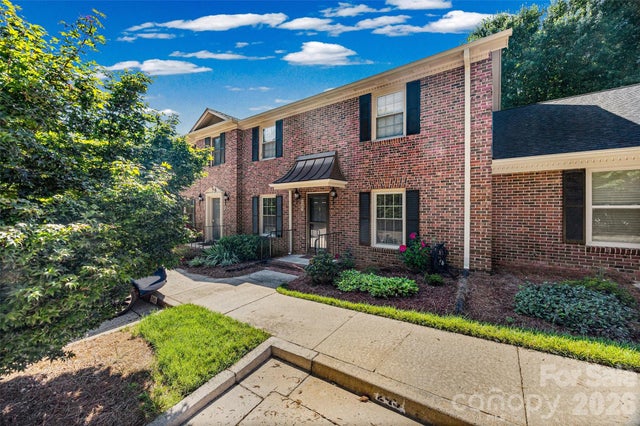
Welcome to 1473 Lowell Trace in Rock Hill, SC! Nestled at the end of a quiet cul-de-sac and surrounded by mature trees, this beautiful 3-bedroom, 2.5-bath home offers the privacy and peaceful setting you've been searching for with no HOA. Inside, you'll find a spacious and inviting floor plan designed for both everyday living and entertaining. The main-level primary suite provides convenience and comfort, while the open living spaces create a seamless flow throughout the home. Enjoy exceptional value and peace of mind, from the recent updates which include brand-new luxury vinyl plank flooring, a tankless water heater, a fully renovated crawlspace, and so much more. The bright kitchen and living areas offer plenty of room for gathering with friends and family, while the private setting allows you to enjoy the beauty of nature right from your doorstep. Conveniently located near shopping, dining, schools, and all that Rock Hill has to offer, this move-in-ready home combines modern updates, functional living space, and a desirable cul-de-sac location. Don't miss your opportunity to make this exceptional property your next home!
Property Information
Property Type
Residential
Sub-Type
Single Family Residence
Year Built
2001
Living Area
1,487 sq ft
Zoning
PUD-R
Days on Market
48
MLS® Listing#
4386496
Property Features
- Appliances:
- Tankless Water Heater
- Cooling:
- Central Air
- Heating:
- Central
- Flooring:
- Vinyl
- Fireplace:
- Electric, Gas
- Basement:
- Crawl Space
- Parking:
- Driveway
- Laundry:
- Inside
- Patio:
- Covered, Deck, Front Porch
- Lot Features:
- Cul-De-Sac, Wooded
- Roof:
- Shingle
- Security:
- Carbon Monoxide Detector(s), Smoke Detector(s)
- Other Structures:
- Shed(s)
- Sewer:
- Public Sewer
- Water Source:
- Public
Schools
- Elementary:
- York Road
- Middle:
- Rawlinson Road
- High:
- Northwestern
HOA & Tax
- HOA:
- None
- Assessed Value:
- $244,500
- Parcel #:
- 537-11-01-009
Affordability Calculator
$69,980
Estimated monthly payment
$1,862/mo
Principal $279,920 · Est. interest $390,513 over 30 yrs
Neighborhood Market Statistics
How this home compares to active listings in Rock Hill, SC
- $351,456
- Median Listing Price
- 51
- Median Days on Market
- 1,775
- Median Sq Ft
- $201
- Median Price / Sq Ft
- 574
- Active Listings
- This home’s price is right around the area median.
- Its price per sq ft is 17% above the area median.
Market statistics compiled from active EXIT Realty® and MLS listings in Rock Hill, SC.
Location
- 1473 Lowell Trace, Rock Hill, SC 29732
Nearby Schools
Applied Technology Center
School · 0.3 mi away
Northwestern High School
Secondary · 0.4 mi away
York Road Elementary School
Elementary · 0.5 mi away
Rawlinson Road Middle School
Secondary · 0.6 mi away
CDC Herlong
School · 1.4 mi away
Beacons Child Development Center
School · 1.4 mi away
York Preparatory Academy
School · 2.0 mi away
Old Pointe Elementary School
Elementary · 2.0 mi away
Goddard School
School · 2.4 mi away
Sunset Park Elementary School
Elementary · 2.5 mi away
Sunset Park Center for Accelerated Studies
Elementary · 2.5 mi away
Oakland Day School
School · 2.7 mi away
Westminster Catawba Christian School
School · 2.9 mi away
Ebenezer Avenue Elementary School
Elementary · 3.2 mi away
Richmond Drive Elementary School
Elementary · 3.3 mi away
Ebinport Elementary School
Elementary · 3.4 mi away
Freedom Montessori School
Elementary · 3.4 mi away
Episcopal Day School
School · 3.4 mi away
Central Child Development Center
School · 3.7 mi away
Rock Hill Schools
School · 3.7 mi away
Commute Calculator
Nearby Homes
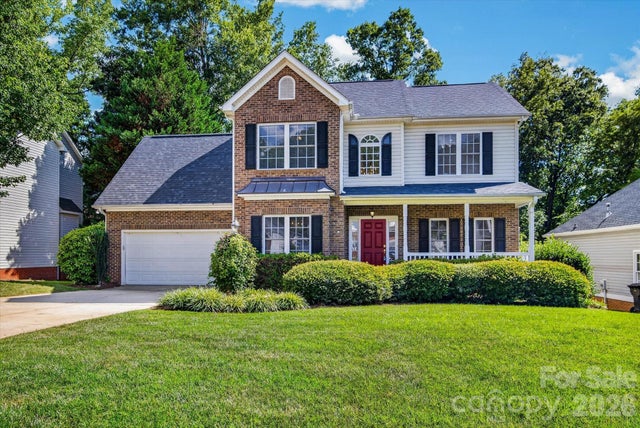
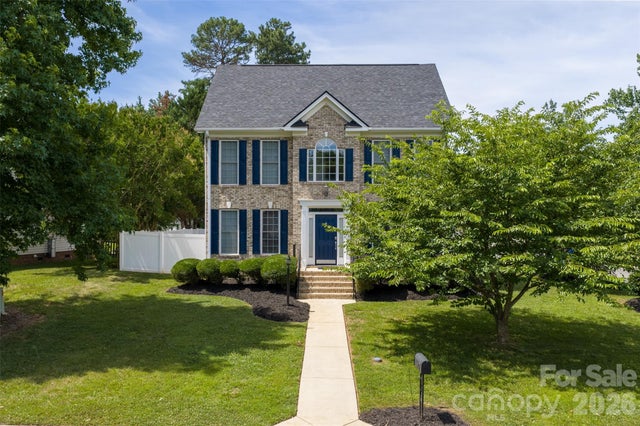

Similar Homes Nearby



Moving Cost Estimate
EXIT Agents in Rock Hill


Listing Courtesy: LPT Realty, LLC. - michael.buiehomes@gmail.com
Last Updated: 2026-05-29
1