

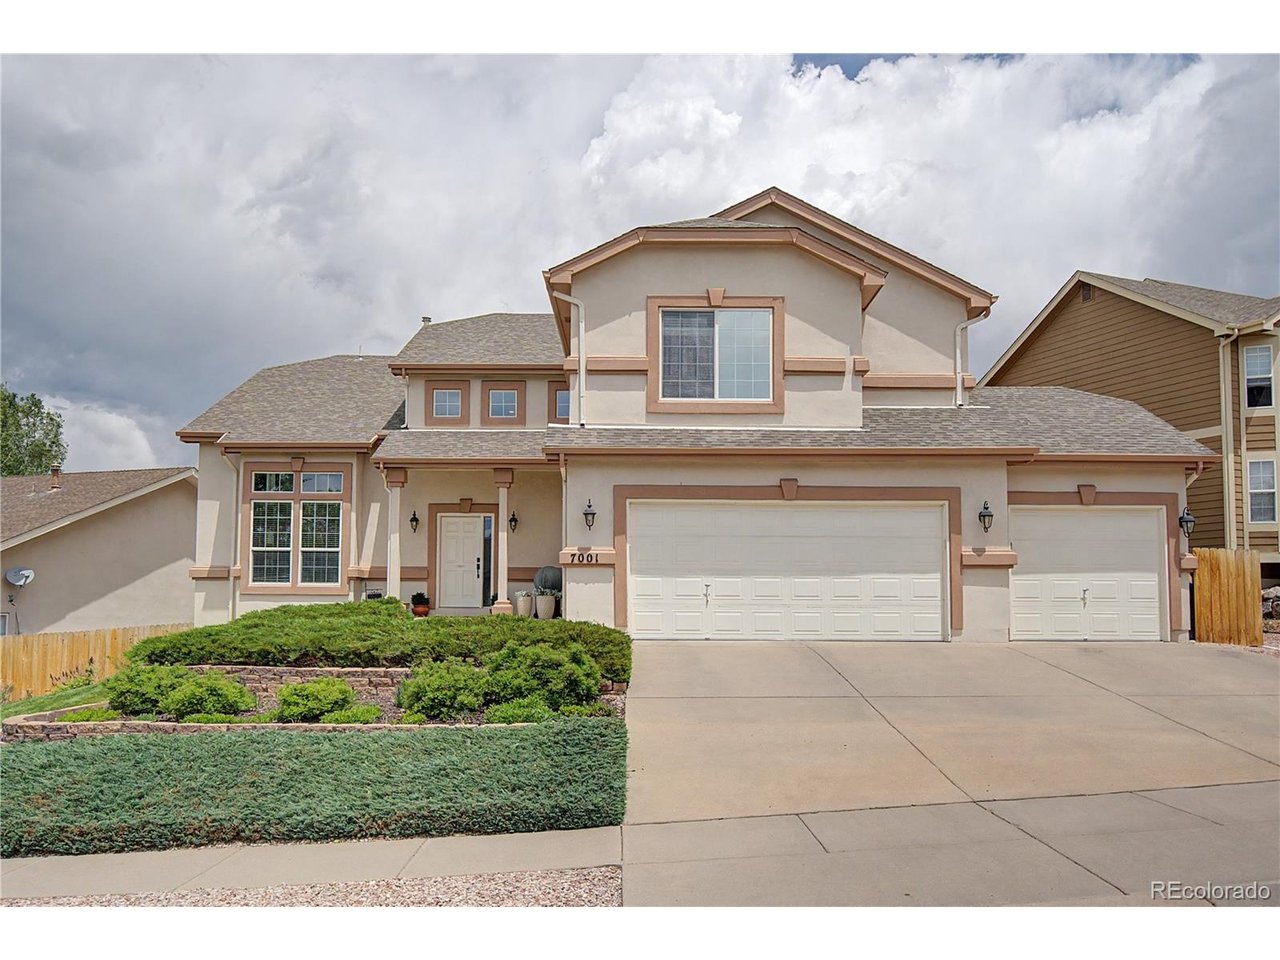
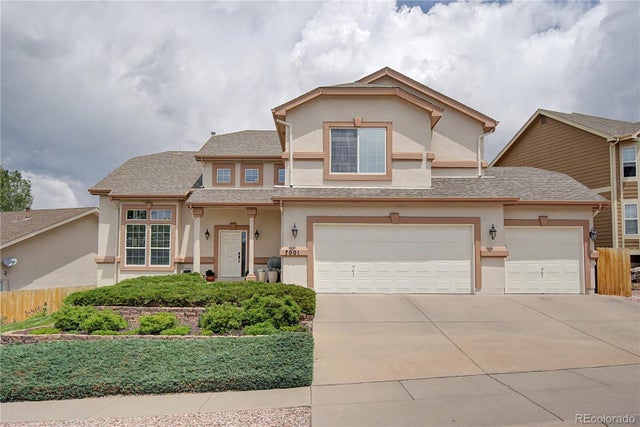
7001 Oasis Butte Dr, Colorado Springs, CO 80923
Canyon View · El Paso County
Key Facts
Description
From the moment you step through the front door of this home you'll know this home is something special. A grand staircase commands the entry, setting an impressive tone that flows seamlessly into the formal living room. Soaring vaulted ceilings and an abundance of windows flood the space with natural light, creating an airy, welcoming atmosphere that feels both elegant and warm - the perfect first impression for family and guests alike. The heart of the home is the newly remodeled kitchen, featuring a gas cooktop, double oven, and a warm eat-in dining area - a perfect complement to the adjacent formal dining room - all flowing effortlessly into the modern open floor plan, perfect for both everyday living and entertaining. Step outside onto the brand-new 10x20 deck and enjoy the fresh Colorado air in your own private backyard retreat. With a lot over 10,500 square feet, there's plenty of room to spread out. Comfort is never a concern with two dedicated HVAC systems keeping every corner of this home at the perfect temperature year-round. The oversized 3-car attached garage offers generous space for vehicles, storage, and hobbies - easily accommodating most full-size trucks. Don't miss your opportunity to make this stunning property yours - schedule your private showing today!
Property Information
Property Type
Residential
Sub-Type
Single Family Residence
Year Built
2004
Living Area
4,555 sq ft
Lot Size
0.24 acres
Garage Spaces
3
Zoning
R-1 6/CR A
Days on Market
1
MLS® Listing#
2151001
Property Features
Interior
Appliances
Cooling
Heating
Fireplace
Basement
Parking
Patio
Fencing
Construction
Roof
Sewer
Water Source
Rooms
- 18x17Upper
- 15x9Main
- 12x11Upper
- Bedroom 214x14Upper
- Bedroom 314x12Basement
- Bedroom 411x15Basement
- Bedroom 516x10Upper
- Dining Room13x13Main
- Family Room23x15Main
- Kitchen14x14Basement
- Laundry8x5Main
- Living Room17x17Main
Schools
- Elementary:
- Martinez
- Middle:
- Jenkins
- High:
- Doherty
Financial Details
HOA
None
Annual Taxes
$2,141
Tax year 2025
Affordability Calculator
$143,800
Estimated monthly payment
$3,827/mo
Principal $575,200 · Est. interest $802,455 over 30 yrs
Neighborhood Market Statistics
How this home compares to active listings in Colorado Springs, CO
- $520,731
- Median Listing Price
- 75
- Median Days on Market
- 2,016
- Median Sq Ft
- $251
- Median Price / Sq Ft
- 5,929
- Active Listings
- This home’s price is 38% above the area median.
- Its price per sq ft is 37% below the area median.
Market statistics compiled from active EXIT Realty® and MLS listings in Colorado Springs, CO.
Location
Map is currently unavailable for this location.
Points of Interest in Colorado Springs, CO
Showing the Colorado Springs area map.
Commute Calculator
Nearby Homes

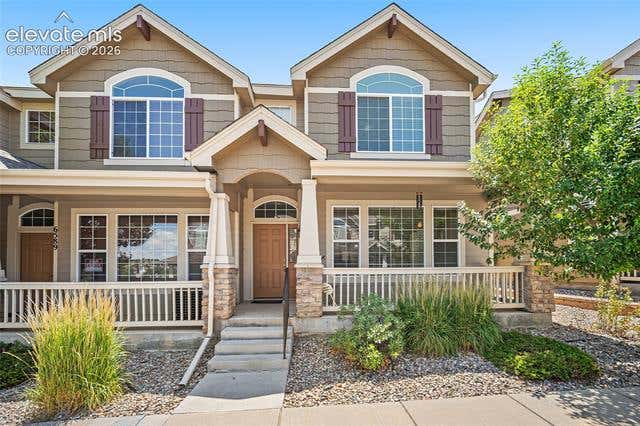
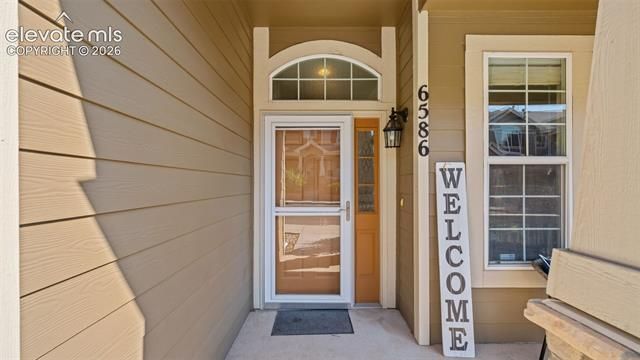


Similar Homes Nearby
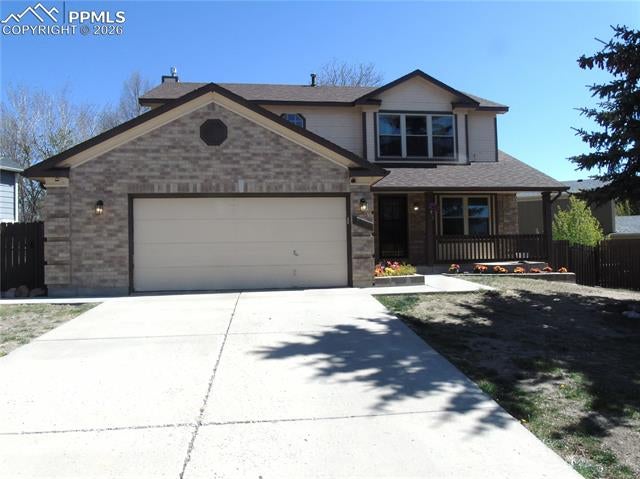


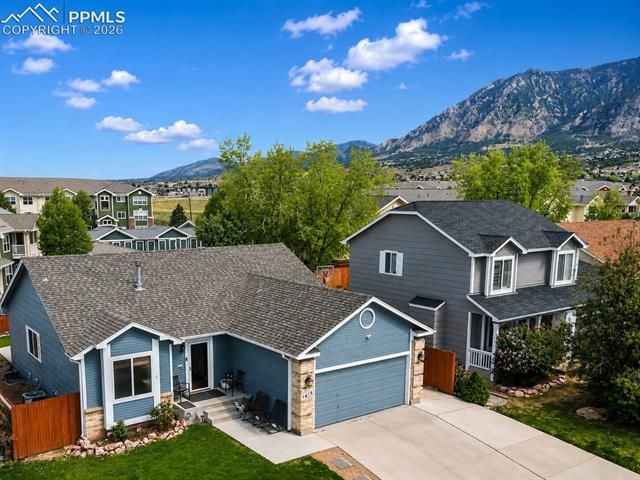

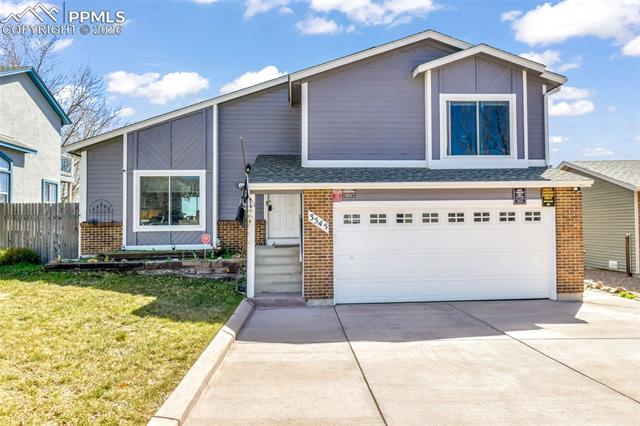
Similar Home Values
Comparable nearby listings and their asking prices.
| Address | Price | Beds | Baths | Sq Ft |
|---|---|---|---|---|
| 2945 Frazier Lane, Colorado Springs, CO | $505,000 | 5 | 4 | 2,926 |
| 6543 Kit Fox Court, Colorado Springs, CO | $507,500 | 5 | 4 | 3,357 |
| 1615 Gumwood Drive, Colorado Springs, CO | $509,900 | 5 | 3 | 2,466 |
| 1615 Gumwood Drive, Colorado Springs, CO | $509,900 | 5 | 3 | 2,487 |
| 1615 Gumwood Dr, Colorado Springs, CO | $509,900 | 5 | 3 | 2,466 |
| 3545 Sedgewood Way, Colorado Springs, CO | $515,000 | 5 | 3 | 2,125 |


