

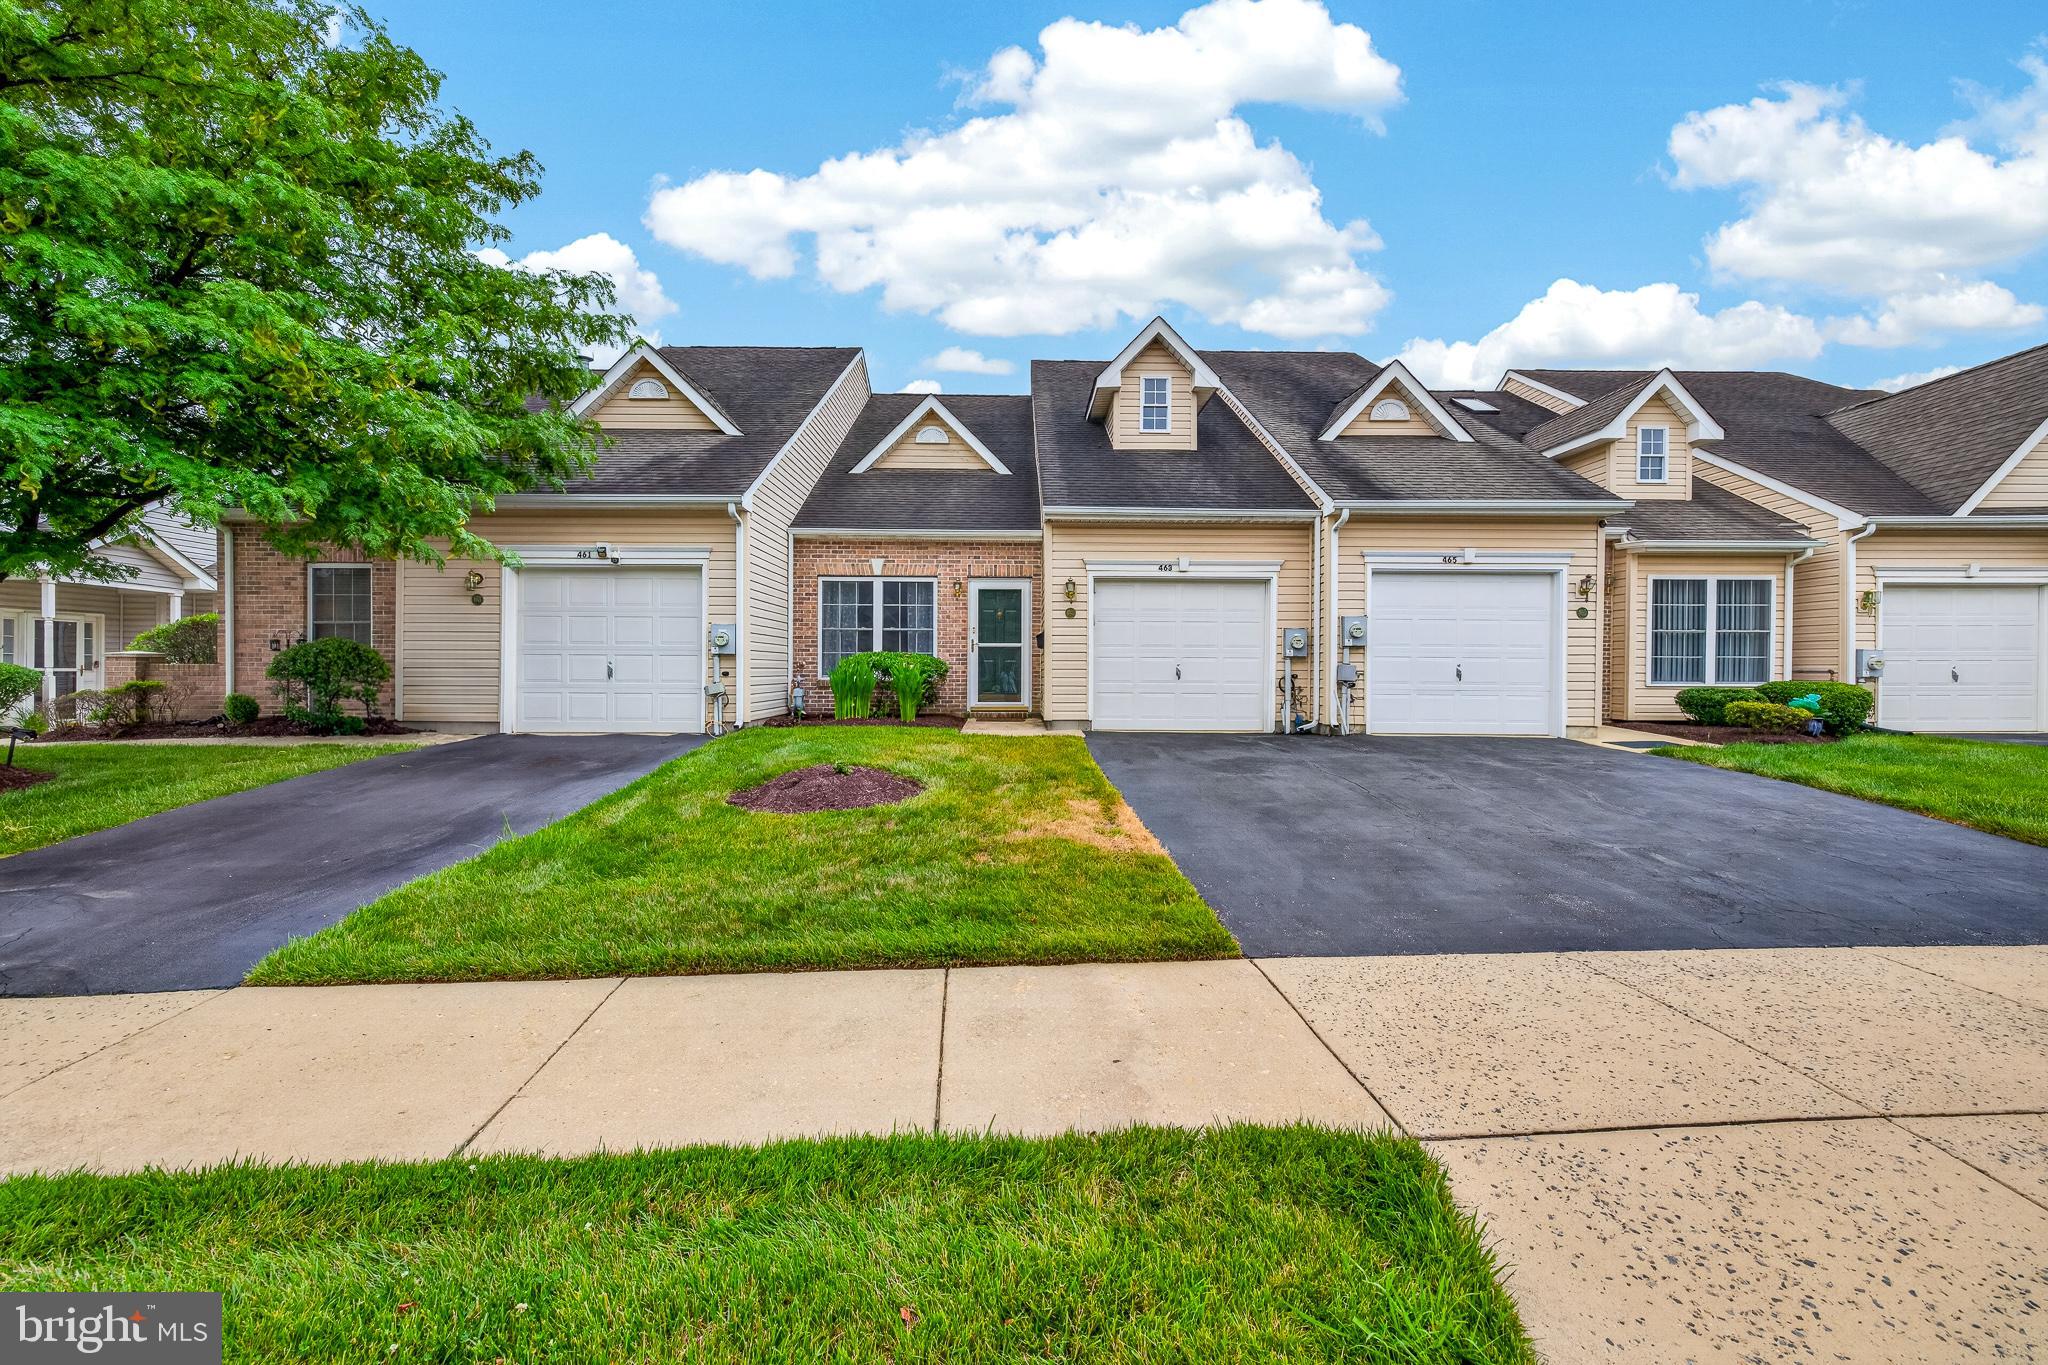
463 SWEETMAN DRIVE, BEAR, DE 19701
CROSSINGS AT CHRIS · NEW CASTLE County
Key Facts
Description
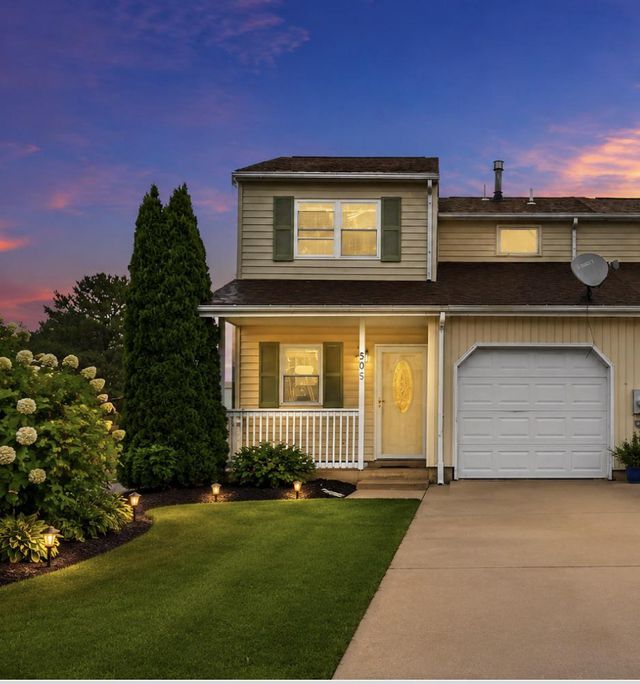
Welcome to 463 Sweetman Dr in the 55+ community of Crossings at Christiana! This 2 bedroom 2 bath home has been professionally painted, professionally cleaned, and the carpets have been professionally steam cleaned, making it truly move-in ready. Once inside you'll notice the abundant natural lighting and high ceilings. The spacious eat-in kitchen features newer appliances and access to the private yard and walking path. Additionally on the main floor you'll find a spacious bedroom with access to its private bath and laundry area. Upstairs you will find the second spacious bedroom with a 4-piece bathroom suite and skylight. There are THREE large walk-in closets providing plenty of storage space. The HVAC and water heater have both recently been replaced. The low HOA includes lawn maintenance, walking path, clubhouse, trash and snow removal. The community is minutes from Sprouts, Christiana Hospital and Christiana mall. Also minutes to route 1 & route 95. Making it convenient for all your needs. Don't miss your opportunity, schedule your private tour today!
Property Information
Property Type
Residential
Sub-Type
Townhouse
Structure Type
Townhouse
Year Built
2005
Living Area
1,525 sq ft
Lot Size
0.07 acres
Lot Dimensions
0.00 x 0.00
Garage Spaces
1
Parking Spaces
2
Zoning
ST
Days on Market
5
MLS® Listing#
DENC2106766
Property Features
- Interior:
- Eat-in Kitchen, Ceiling Fan(s), Pantry, Recessed Lighting, Walk-In Closet(s), Soaking Tub
- Appliances:
- Oven, Electric Range, Electric Oven, Electric Water Heater, Dishwasher, Disposal, Microwave, Refrigerator, Washer, Washer/Dryer Stacked, Water Heater
- Cooling:
- Central Air, Ceiling Fan(s), Electric
- Heating:
- Natural Gas, Forced Air
- Flooring:
- Carpet
- Pool:
- None
- Parking:
- Garage, Driveway, Parking Lot, Attached
- Laundry:
- Main Level
- Lot Features:
- Cul-De-Sac, Cleared
- Construction:
- Brick, Vinyl Siding
- Foundation:
- Slab
- Windows:
- Skylight(s)
- Sewer:
- Public Sewer
- Water Source:
- Public
Schools
- District:
- CHRISTINA
HOA & Tax
- HOA:
- INVESTMENT PROPERTY SERVICES — $168/Monthly
- Annual Tax:
- $1,337 (2025)
- Assessed Value:
- $129,100
- Parcel #:
- 10-033.10-907
Directions
Once in the community, turn right, head straight until the end of street. House number 463.
Affordability Calculator
$70,000
Estimated monthly payment
$1,863/mo
Principal $280,000 · Est. interest $390,625 over 30 yrs
Neighborhood Market Statistics
How this home compares to active listings in BEAR, DE
- $485,000
- Median Listing Price
- 38
- Median Days on Market
- 2,175
- Median Sq Ft
- $211
- Median Price / Sq Ft
- 53
- Active Listings
- This home’s price is 28% below the area median.
- Its price per sq ft is 9% above the area median.
Market statistics compiled from active EXIT Realty® and MLS listings in BEAR, DE.
Location
- 463 SWEETMAN DRIVE, BEAR, DE 19701
Nearby Schools
Fairwinds Christian School
School · 0.9 mi away
Christina School District
Elementary · 1.2 mi away
Celebree School
School · 1.2 mi away
Albert H Jones Elementary School
Elementary · 1.3 mi away
The Goddard School
School · 1.4 mi away
Paul Mitchell the School Delaware
School · 2.0 mi away
Hope Lutheran Church
Elementary · 2.0 mi away
Teachable Moments
Elementary · 2.0 mi away
Tall Oaks Classical School
School · 2.0 mi away
Christina School District
Elementary · 2.1 mi away
Trinity Bible School
School · 2.1 mi away
Christiana High School
Secondary · 2.1 mi away
Pleasantville Elementary School
Elementary · 2.4 mi away
Robert S Gallaher Elementary School
Elementary · 2.5 mi away
Kiddie International Academy
School · 2.7 mi away
William A Oberle Junior Elementary School
Elementary · 2.8 mi away
Tarbiyah School
School · 2.9 mi away
Gauger-Cobbs Middle School
Secondary · 3.0 mi away
Delaware School for the Deaf
School · 3.0 mi away
Christina Early Education Center
School · 3.0 mi away
Commute Calculator
Nearby Homes
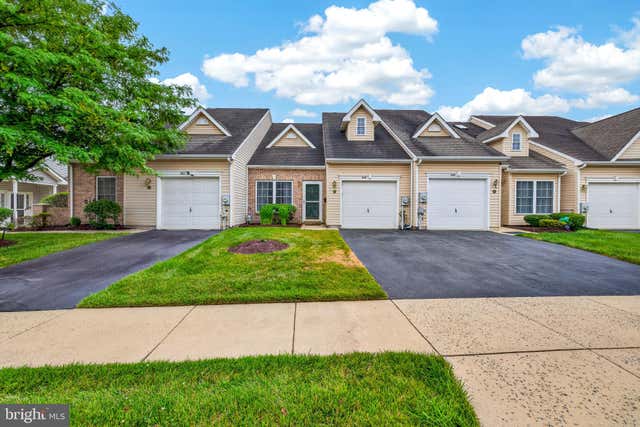
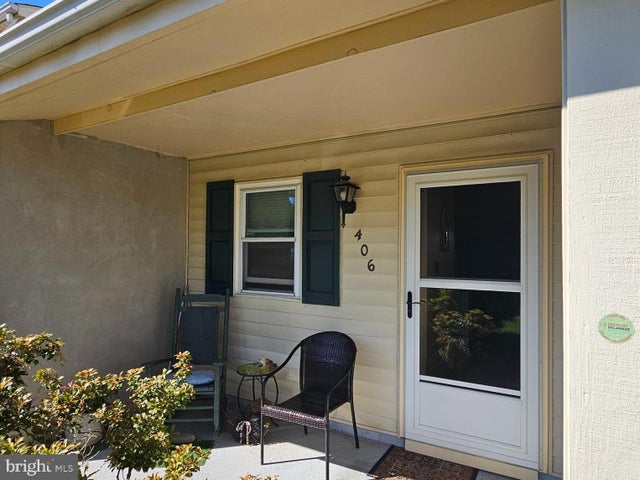

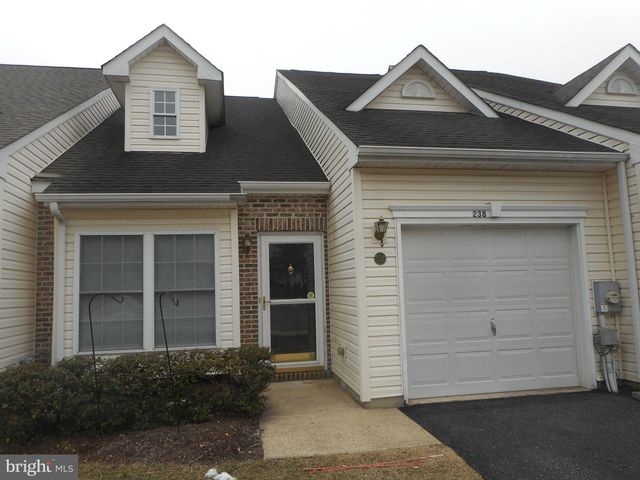


Similar Homes Nearby


Moving Cost Estimate
EXIT Agents in BEAR


Listing Courtesy: Coldwell Banker Realty - 3022341888