

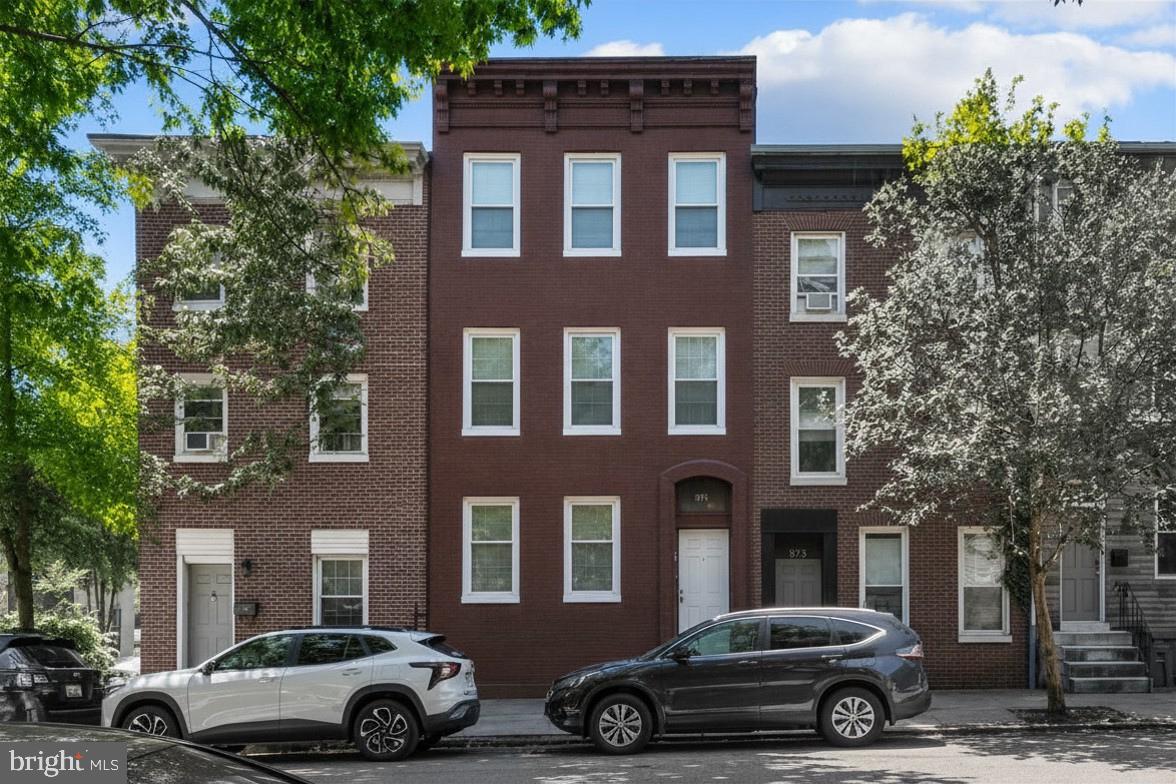
873 W LOMBARD STREET, BALTIMORE, MD 21201
BALTIMORE CITY County
Key Facts
Description
873 West Lombard Street presents a 3-unit Hollins Market apartment building with performing in-place income, a central west-side location, and modest remaining upside. Offered at $375,000, the property is projected at an 8.46% cap rate and 9.24% cash-on-cash return. Existing rents are close to market, giving investors current performance without depending on a heavy rent-growth or turnover strategy. With 3.5% down owner-occupied financing, a buyer could live in one apartment while rental income from the remaining units offsets most of the monthly payment. Based on projected rental income of $2,400 and estimated monthly PITI + PMI of $3,064, the buyer’s estimated net housing cost would be approximately $664/month before other ownership expenses — a compelling alternative to traditional renting while building equity in a 3-unit Baltimore multifamily property. With 20% down, an owner-occupant could live in one apartment for an estimated net housing cost of just $164/month, while rental income from the remaining units offsets most of the monthly payment. The building includes two two-bedroom apartments and one one-bedroom apartment. Kitchens include wood cabinetry, laminate countertops, 30” gas ranges, and stainless-steel sinks. Bathrooms include modern vanities and steel tubs, with two ceramic tile surrounds and one fiberglass surround. A coin-operated laundry room is located on the first floor. Each apartment has its own gas-fired forced-air furnace. Units 1 and 2 are served by a central 40-gallon gas-fired water heater installed in 2017, while Unit 3 has its own 29-gallon gas-fired water heater. The building has four electric meters, 300 amps of total electric service, and three gas meters. Water reimbursement is partially in place, giving a new owner the opportunity to standardize reimbursement language at renewal or turnover. 873 West Lombard is just two blocks from UMB graduate schools, with UMMC, the BioPark, downtown Baltimore, Martin Luther King Jr. Boulevard, and the B&O Railroad Museum nearby. Recent Census data shows the surrounding area is 85% renter-occupied, reinforcing the rental-heavy profile of this Hollins Market location. For investors, the appeal is straightforward: income is already in place, the building systems are manageable, and the location is supported by nearby educational, medical, employment, and cultural anchors.
Property Information
Property Type
Residential Income
Sub-Type
Triplex
Structure Type
Townhouse
Year Built
1890
Living Area
3,840 sq ft
Lot Size
0.03 acres
Lot Dimensions
18' x 79'
Zoning
R-8
Days on Market
15
MLS® Listing#
MDBA2221068
Property Features
- Appliances:
- Gas Water Heater
- Cooling:
- Window Unit(s), Electric
- Heating:
- Natural Gas, Forced Air
- Pool:
- None
- Parking:
- None
- Construction:
- Brick
- Foundation:
- Stone
- Sewer:
- Public Sewer
- Water Source:
- Public
Schools
- District:
- BALTIMORE CITY PUBLIC SCHOOLS
HOA & Tax
- Annual Tax:
- $5,442 (2025)
- Assessed Value:
- $244,100
- Parcel #:
- 0318080253 052
Directions
GPS
Affordability Calculator
$75,000
Estimated monthly payment
$1,996/mo
Principal $300,000 · Est. interest $418,527 over 30 yrs
Neighborhood Market Statistics
How this home compares to active listings in BALTIMORE, MD
- $229,853
- Median Listing Price
- 58
- Median Days on Market
- 1,485
- Median Sq Ft
- $159
- Median Price / Sq Ft
- 3,394
- Active Listings
- This home’s price is 63% above the area median.
- Its price per sq ft is 39% below the area median.
Market statistics compiled from active EXIT Realty® and MLS listings in BALTIMORE, MD.
Location
- 873 W LOMBARD STREET, BALTIMORE, MD 21201
Nearby Schools
James McHenry Elementary Middle School
Elementary · 0.1 mi away
Mother Mary Lange Catholic School
Elementary · 0.4 mi away
George Washington Elementary School
Elementary · 0.4 mi away
Excel Academy at Francis M. Wood High School
Secondary · 0.4 mi away
Southwest Baltimore Charter School
Elementary · 0.5 mi away
Charles Carroll Barrister Elementary School
Elementary · 0.6 mi away
Franklin Square Elementary Middle School
Elementary · 0.6 mi away
George Street Elementary School
Elementary · 0.6 mi away
Steuart Hill Elementary School
Elementary · 0.6 mi away
Mount Clare Christian School
School · 0.7 mi away
Treasures Day Care Center
School · 0.8 mi away
Upton School
School · 0.8 mi away
Historic Samuel Coleridge-Taylor Elementary School
Elementary · 0.9 mi away
New Hope Academy
School · 0.9 mi away
City Government Community Action Centers
School · 0.9 mi away
Baltimore Leadership School for Young Women
Secondary · 0.9 mi away
Furman L. Templeton Preparatory Academy
School · 0.9 mi away
Augusta Fells Savage Institute of Visual Arts
Secondary · 0.9 mi away
Sharp-Leadenhall Elementary School
Elementary · 1.0 mi away
Harlem Park Elementary Middle School
Elementary · 1.0 mi away
Commute Calculator
Nearby Homes
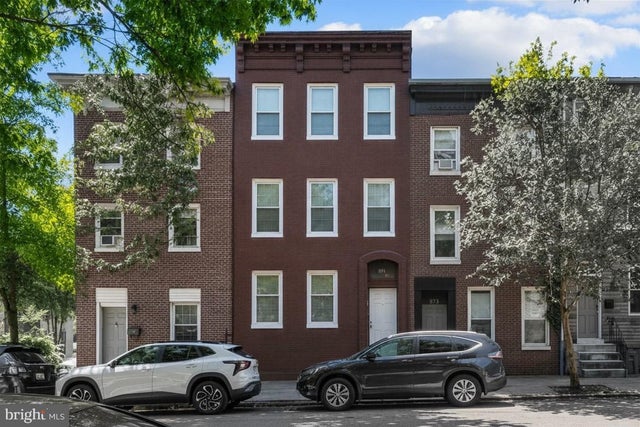


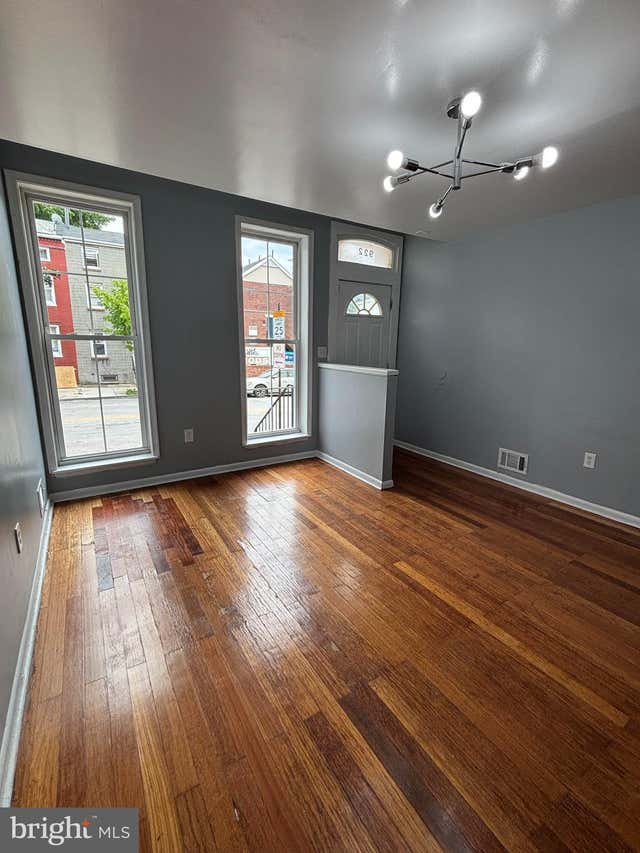
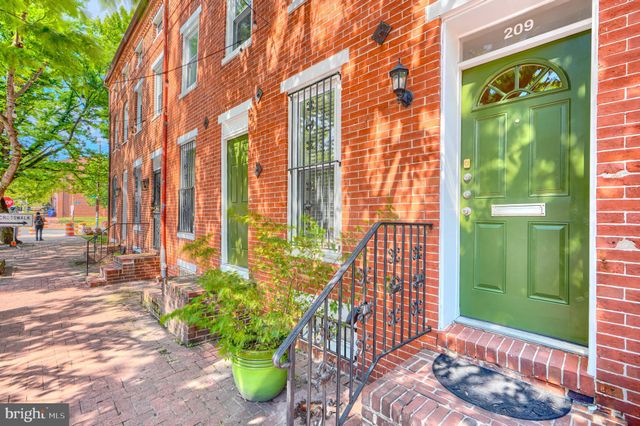
Similar Homes Nearby



Moving Cost Estimate
EXIT Agents in BALTIMORE


Listing Courtesy: Ben Frederick Realty, Inc. - 4102359500