

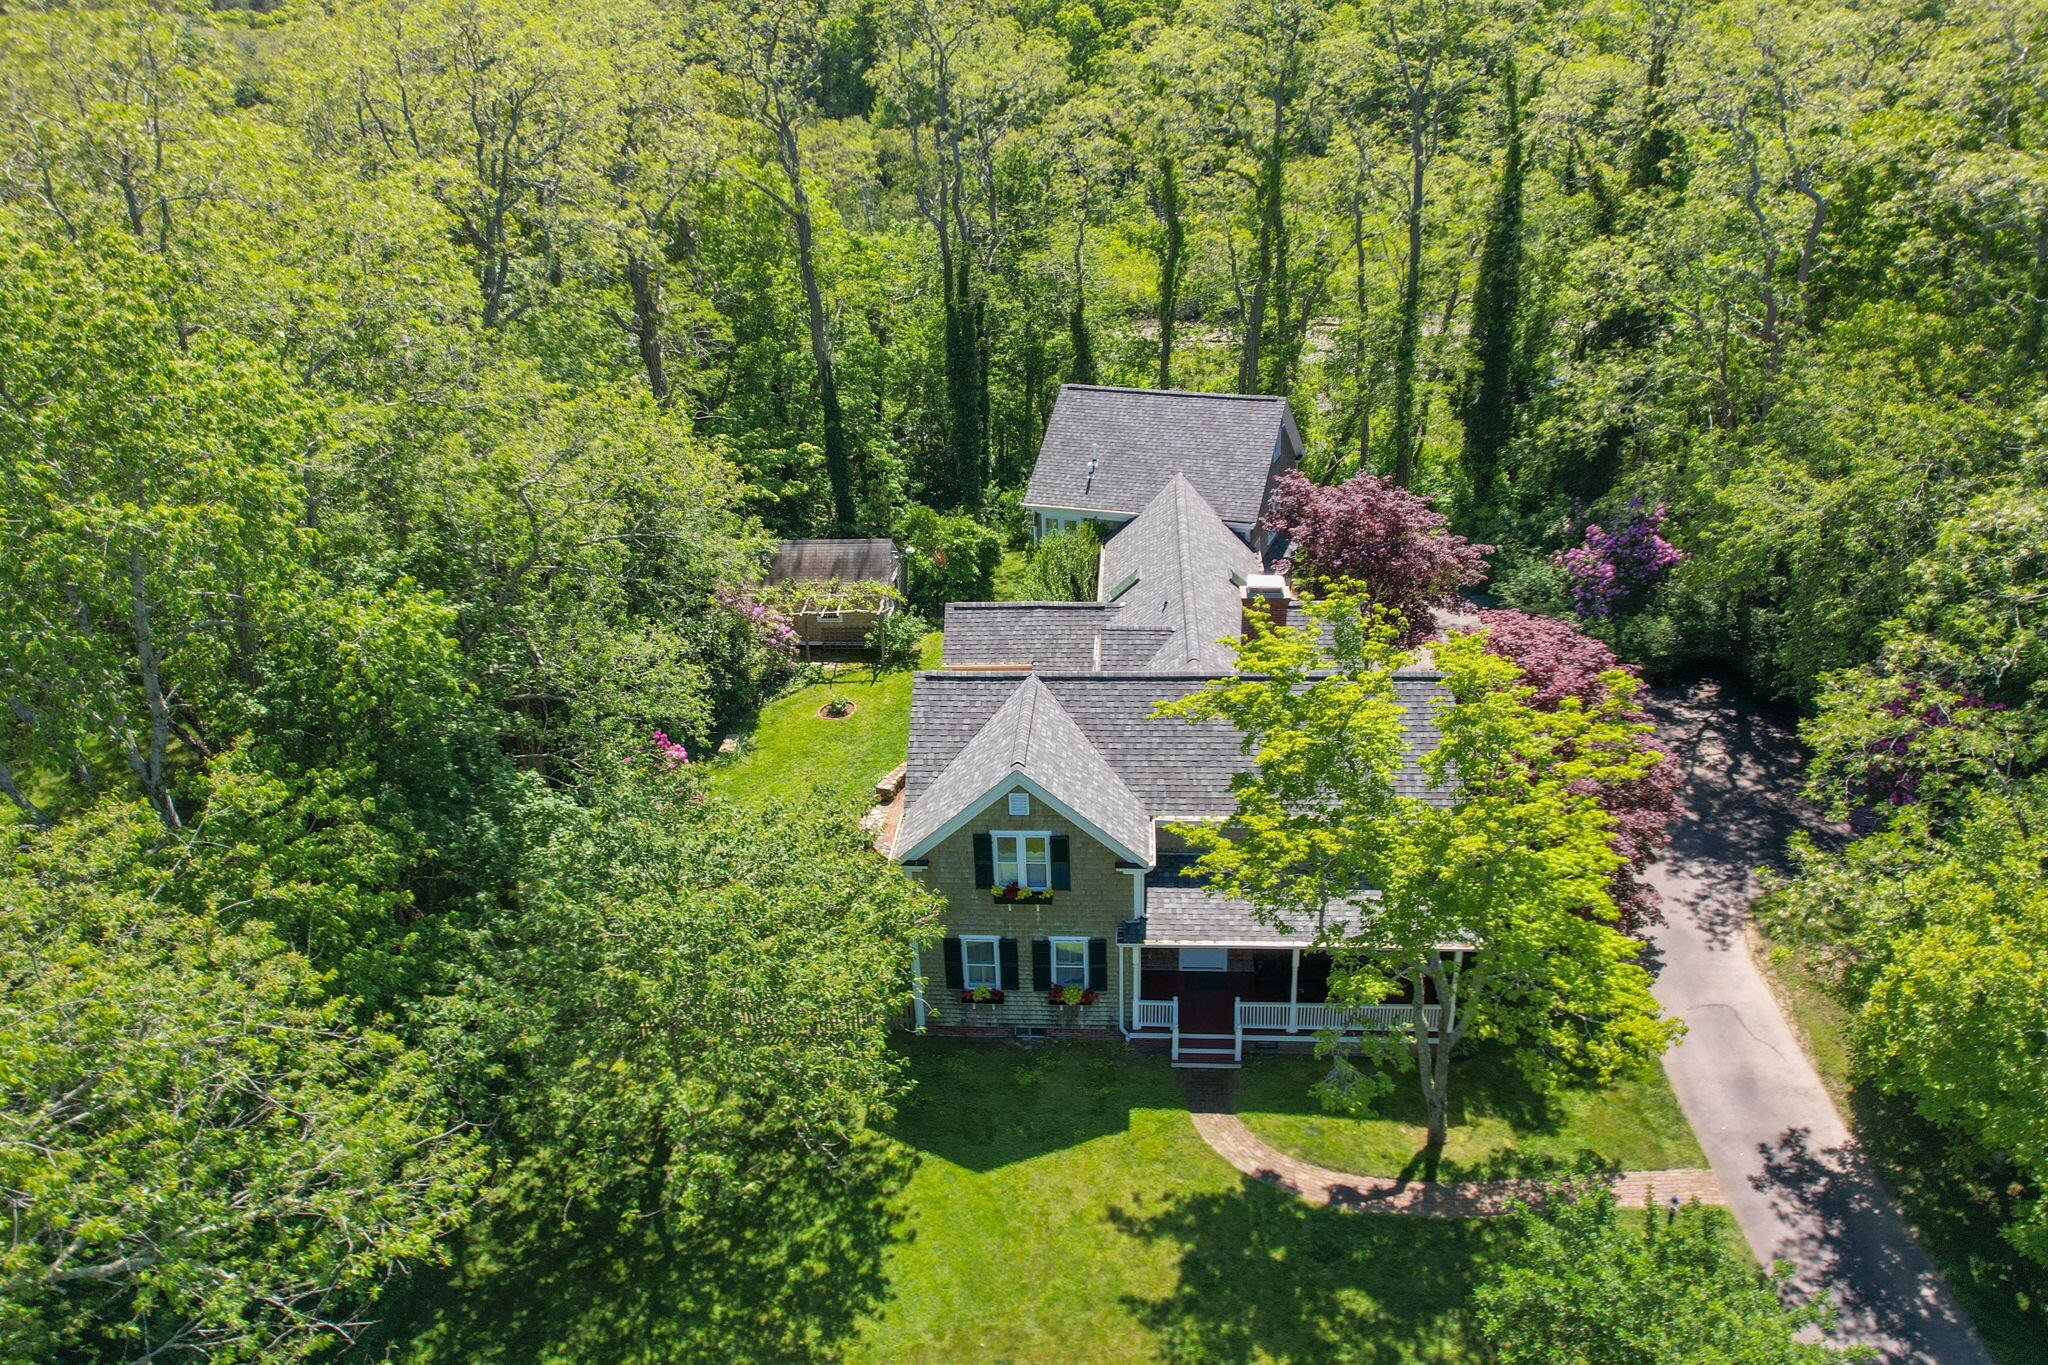
18 Old County Road, Sandwich, MA 02563
Barnstable County
Key Facts
Description
This beautifully maintained, 1940s shingle-style residence has been lovingly cared for over the years and offers numerous new updates including a brand new architectural shingle roof, new french doors, new heating system with central AC, whole house generator, updated bathrooms and so much more. Situated on nearly an acre with pond views, this 4-5 bedroom, 4.5 bath sun-filled home flows elegantly over every inch of her 3400+ square feet -- unhurried, generous, and full of character at every turn.First floor living is easy, with a bedroom, full bath, large living room with fireplace, huge kitchen, dining room, mud room, and ample laundry room with a half bath. Upstairs, one will find 2-3 more large bedroom, 2 more renovated bathrooms, PLUS a huge primary suite with dual closets, private sitting room, views of the pond, and renovated bathroom with soaking tub. Outside the home is a secret garden with lush, mature plantings with the sound of evening spring peepers and the distant train whistle. Situated just south of historic 6A with shops, restaurants, and beaches mere minutes away. A truly rare, quintessential Cape Cod home with multigenerational potential.
Property Information
Property Type
Residential
Sub-Type
Single Family Residence
Style
Farmhouse / Shingle
Year Built
1940
Living Area
3,467 sq ft
Lot Size
0.82 acres
Garage Spaces
2
Parking Spaces
4
Zoning
R-2
Days on Market
17
MLS® Listing#
22603116
Property Features
Interior
Exterior
Appliances
Cooling
Flooring
Fireplace
Basement
Parking
Laundry
Patio
Lot Features
Construction
Foundation
Roof
Windows
Other Structures
Sewer
Water Source
Rooms
- Bedroom 211.8x14.3Second
- Bedroom 314.6x17.7Second
- Bedroom 411.8x14.3First
- Dining Room13.11x18.11First
- Kitchen12.1x15.9First
- Living Room15x20.11First
- Master Bedroom19.9x22.9Second
Financial Details
HOA
None
Annual Taxes
$9,669
Tax year 2026
Assessed Value
$873,700
Parcel Number
SAND M:0034 B:0000 L:00970
Directions
Rte 6A to Old County to 18.
Affordability Calculator
$199,000
Estimated monthly payment
$5,296/mo
Principal $796,000 · Est. interest $1,110,491 over 30 yrs
Neighborhood Market Statistics
How this home compares to active listings in Sandwich, MA
- $906,667
- Median Listing Price
- 53
- Median Days on Market
- 1,817
- Median Sq Ft
- $471
- Median Price / Sq Ft
- 136
- Active Listings
- This home’s price is 10% above the area median.
- Its price per sq ft is 39% below the area median.
Market statistics compiled from active EXIT Realty® and MLS listings in Sandwich, MA.
Location

Points of Interest in Sandwich, MA
Showing the Sandwich area map.
Nearby Schools
Riverview School
School · 1.0 mi away
Sandwich High School
Secondary · 1.0 mi away
Academy of Lactation Policy
School · 1.2 mi away
Little Learners Preschool
School · 1.3 mi away
Oak Ridge School
Elementary · 1.5 mi away
Henry T Wing School
School · 3.2 mi away
Sandwich Community School
School · 3.2 mi away
Sandwich Montessori School
Elementary · 3.2 mi away
Montessori Beginnings
Elementary · 3.2 mi away
Sandwich Village Preschool
School · 3.3 mi away
Forestdale Elementary School
Elementary · 4.1 mi away
Fair Acres Country Day School
Elementary · 5.2 mi away
West Villages Elementary School
Elementary · 5.7 mi away
Bridgeview Montessori School
Elementary · 5.8 mi away
Barnstable United Elementary School
Elementary · 5.8 mi away
Marstons Mills Elementary School
Elementary · 5.9 mi away
West Barnstable Elementary
Elementary · 6.3 mi away
Bayberry Christian School
School · 6.3 mi away
Cape Cod Academy
School · 7.0 mi away
AS Wee Grow Learning Center
School · 7.1 mi away
Commute Calculator
Nearby Homes


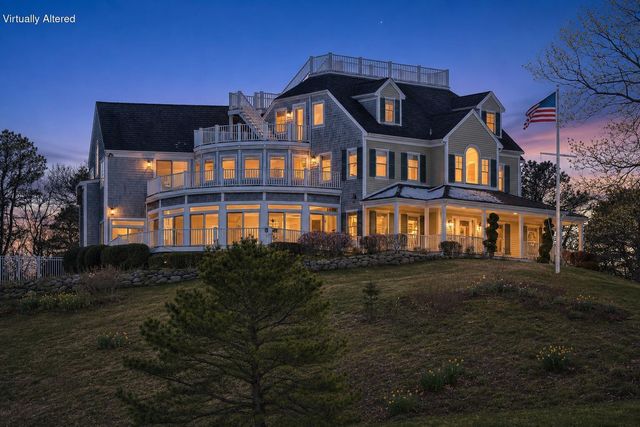
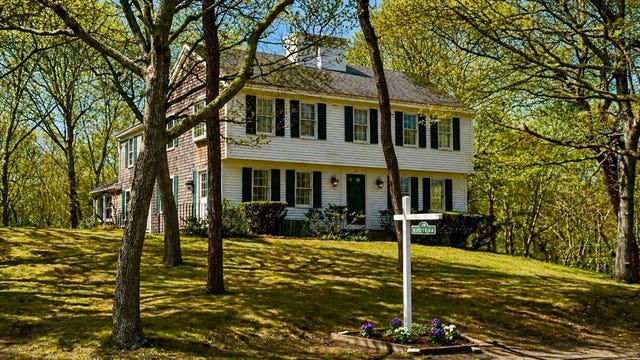

Similar Homes Nearby
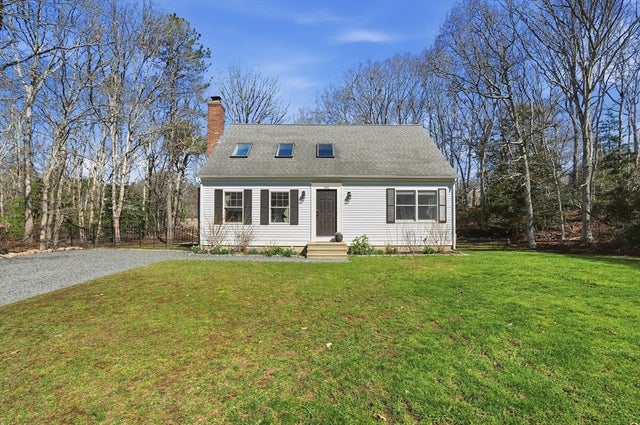
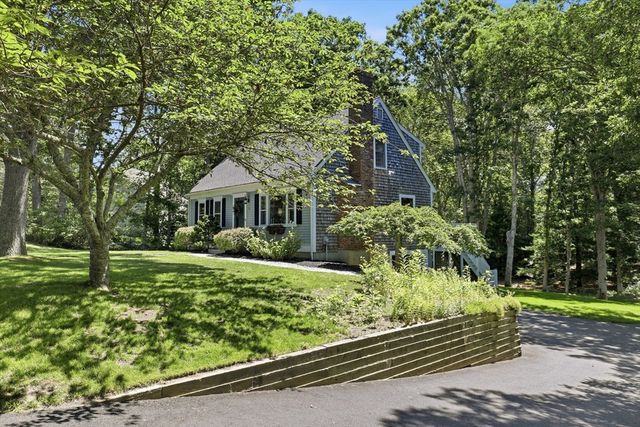
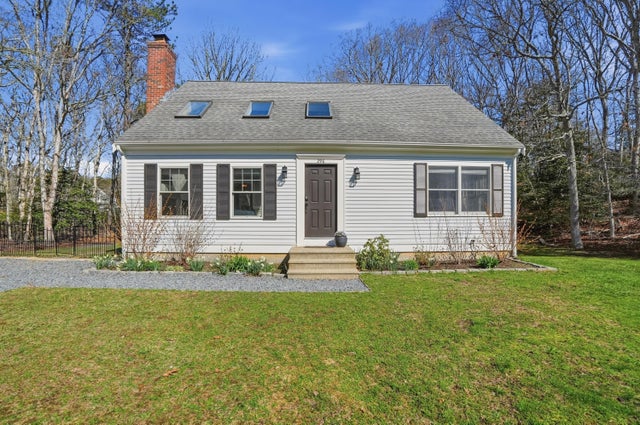
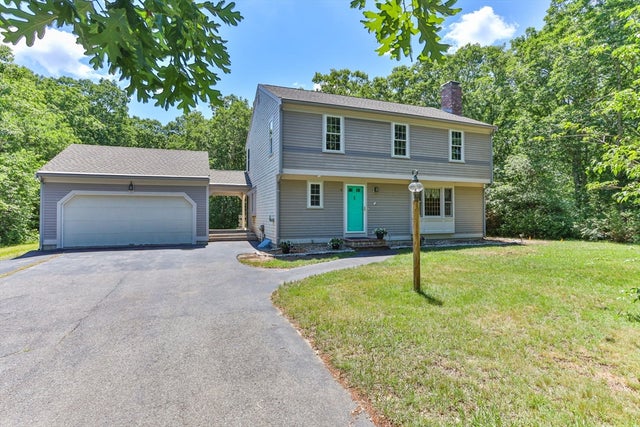

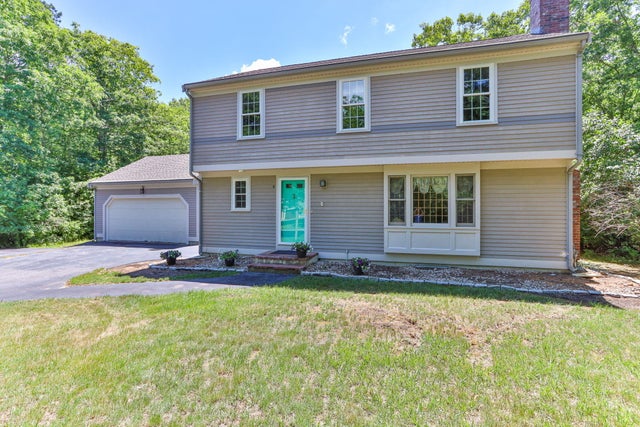
Similar Home Values
Comparable nearby listings and their asking prices.
| Address | Price | Beds | Baths | Sq Ft |
|---|---|---|---|---|
| 296 Meiggs Backus Rd, Sandwich, MA | $699,000 | 3 | 2 | 1,602 |
| 10 Checkerberry Ln, Sandwich, MA | $699,000 | 3 | 2 | 1,547 |
| 296 Meiggs Backus Road, Sandwich, MA | $699,000 | 3 | 2 | 1,602 |
| 4 Carver Dr, Sandwich, MA | $699,000 | 4 | 2 | 1,836 |
| 8 Raccoon, Sandwich, MA | $699,000 | 3 | 3 | 2,166 |
| 4 Carver Drive, Sandwich, MA | $699,000 | 4 | 2 | 1,836 |
Moving Cost Estimate
EXIT Agents in Sandwich



Listing Courtesy: Keller Williams Realty - 5085347200
Presented by: Kathleen Conway
Last Updated: 2026-06-25