

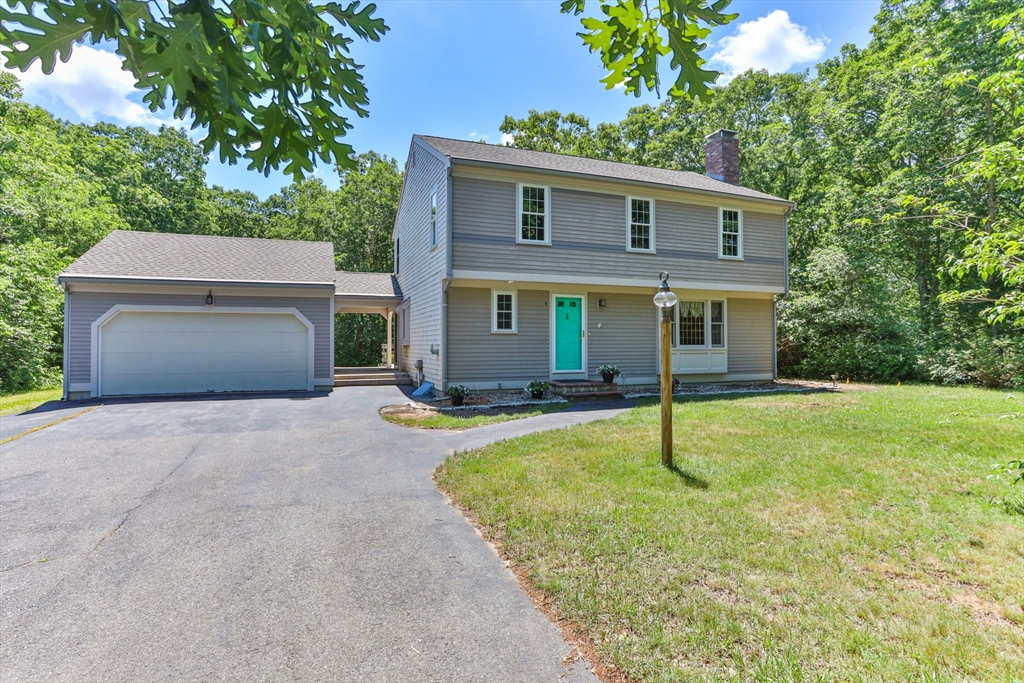
4 Carver Dr, Sandwich, MA 02563
Barnstable County
Key Facts
Description
Great location in Sandwich! Set on just under an acre this wonderfully loved 4 bedroom, 2 bath Garrison Colonial with 2 car detached garage offers great space inside and out. Set back on a level lot with a great front yard and private back yard complete with a shed and good size deck. Inside the hardwood floors shine and add a warmth to the first floor spaces. The flow of the home is welcoming and transitions well on the first floor from the eat in kitchen through the dining room to the living room and a first floor full bath with laundry. All 4 bedrooms are on the second floor with a full bath. Plenty of room in the yard for gardening, entertaining or pool. Don't miss this one!
Property Information
Property Type
Residential
Sub-Type
Single Family Residence
Style
Garrison
Year Built
1988
Living Area
1,836 sq ft
Lot Size
0.92 acres
Garage Spaces
2
Parking Spaces
6
Zoning
R-2
Days on Market
4
MLS® Listing#
73542757
Property Features
Interior
Exterior
Appliances
Cooling
Heating
Flooring
Basement
Parking
Laundry
Patio
Lot Features
Construction
Foundation
Roof
Windows
Other Structures
Sewer
Water Source
Rooms
- Bathroom 1Main
- Bathroom 2Second
- Bedroom 2Second
- Bedroom 3Second
- Bedroom 4Second
- Dining RoomFirst
- KitchenMain
- Living RoomMain
- Master BedroomSecond
Financial Details
HOA
None
Annual Taxes
$6,574
Tax year 2026
Assessed Value
$645,100
Parcel Number
M:0023 B:0000 L:01050,2388377
Directions
Quaker Meeting House Rd to Lindsey Way to Carver Dr see sign
Affordability Calculator
$139,800
Estimated monthly payment
$3,720/mo
Principal $559,200 · Est. interest $780,134 over 30 yrs
Neighborhood Market Statistics
How this home compares to active listings in Sandwich, MA
- $935,714
- Median Listing Price
- 54
- Median Days on Market
- 1,836
- Median Sq Ft
- $476
- Median Price / Sq Ft
- 135
- Active Listings
- This home’s price is 25% below the area median.
- Its price per sq ft is 20% below the area median.
Market statistics compiled from active EXIT Realty® and MLS listings in Sandwich, MA.
Location

Points of Interest in Sandwich, MA
Showing the Sandwich area map.
Nearby Schools
Sandwich Montessori School
Elementary · 0.6 mi away
Montessori Beginnings
Elementary · 0.9 mi away
Oak Ridge School
Elementary · 1.1 mi away
Little Learners Preschool
School · 1.3 mi away
Academy of Lactation Policy
School · 1.5 mi away
Forestdale Elementary School
Elementary · 1.5 mi away
Sandwich High School
Secondary · 2.0 mi away
Henry T Wing School
School · 3.2 mi away
Sandwich Community School
School · 3.2 mi away
Riverview School
School · 3.4 mi away
Sandwich Village Preschool
School · 3.5 mi away
Fair Acres Country Day School
Elementary · 5.0 mi away
Marstons Mills Elementary School
Elementary · 5.1 mi away
Mashpee Creative Childrens Center
School · 5.3 mi away
Bridgeview Montessori School
Elementary · 5.5 mi away
West Villages Elementary School
Elementary · 5.6 mi away
Barnstable United Elementary School
Elementary · 5.6 mi away
Children's Workshop
School · 5.7 mi away
Upper Cape Cod Regional Technical School
Secondary · 5.9 mi away
Bayberry Christian School
School · 6.0 mi away
Commute Calculator
Nearby Homes
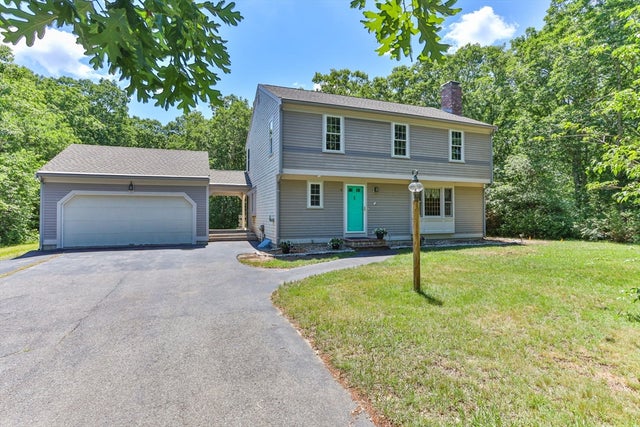
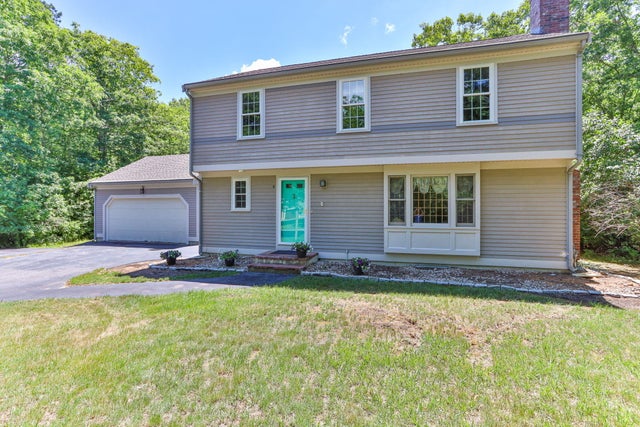

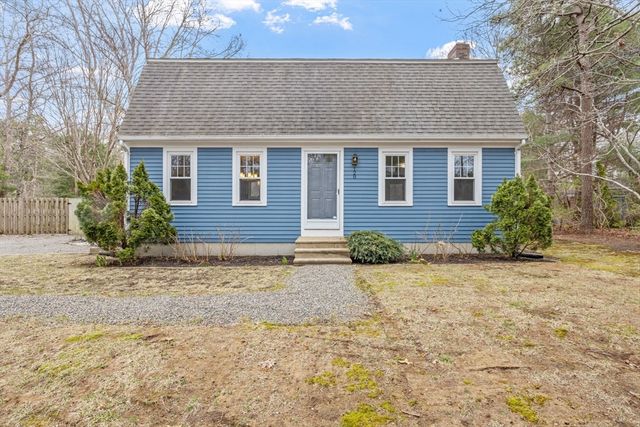
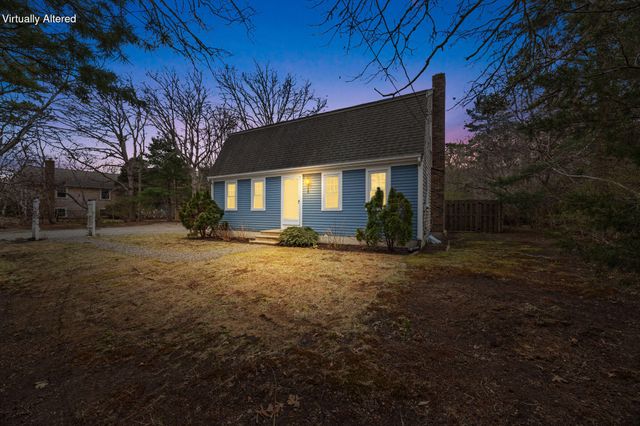
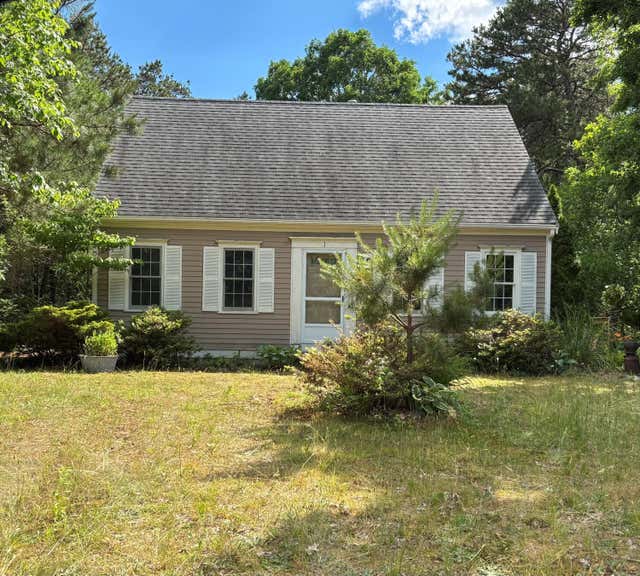
Similar Homes Nearby

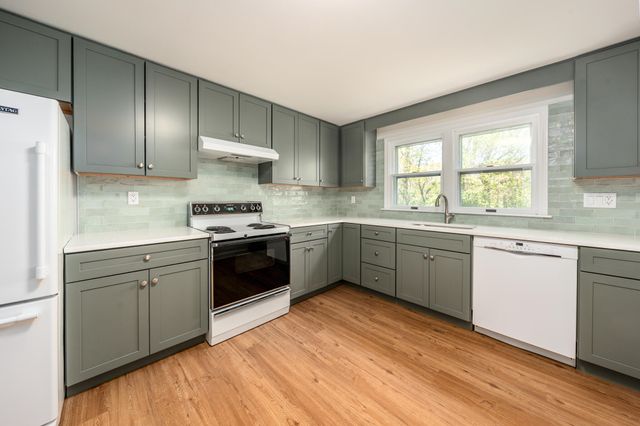


Similar Home Values
Comparable nearby listings and their asking prices.
| Address | Price | Beds | Baths | Sq Ft |
|---|---|---|---|---|
| 3 Highview Drive 3, Sandwich, MA | $495,000 | 3 | 2 | 1,526 |
| 3 Highview Drive UNIT 3, Sandwich, MA | $495,000 | 3 | 2 | 1,526 |
| 1 Castle Lane, Sandwich, MA | $495,000 | 3 | 2 | 1,344 |
| 15 Ploughed Neck Road, East Sandwich, MA | $510,000 | 3 | 1 | 1,016 |
| 1 Jody Ln, Sandwich, MA | $579,000 | 3 | 2 | 1,512 |
| 5 Andersen Ave, Sandwich, MA | $614,900 | 4 | 2 | 1,497 |
Moving Cost Estimate
EXIT Agents in Sandwich


Listing Courtesy: Today Real Estate, Inc. - 5088888008
Presented by: Laurie-Ann Webster