

1338 Louisiana Ave, Knoxville, TN 37921
Ragsdale Add 1 · Knox County - 1 County
Key Facts
Description
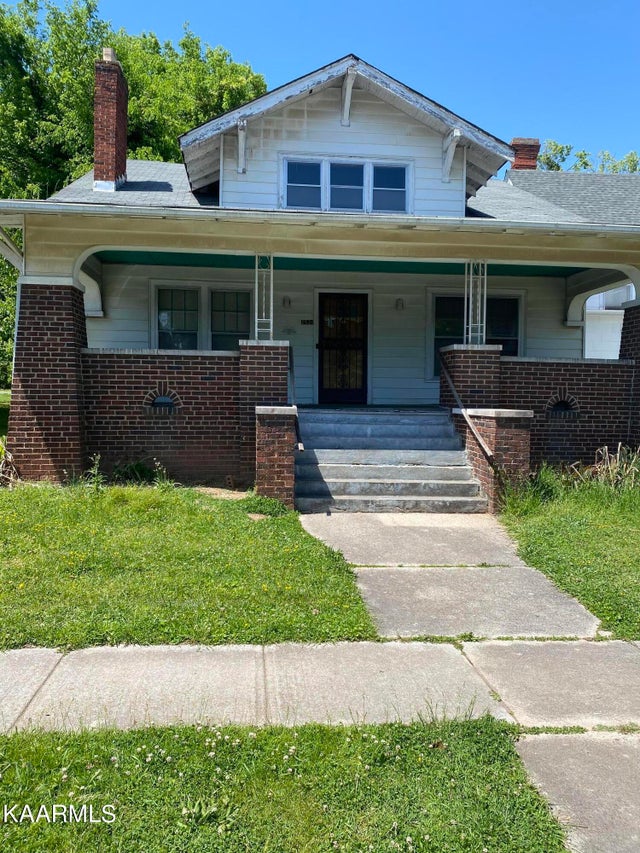
Step into the timeless charm of 1338 Louisiana Ave, a classic 1930 cottage that beautifully embodies Knoxville's rich history. This home is 2 bedrooms and has potential to be three if you convert the laundry area. The laundry area is the size of a bedroom. 1 bathroom centered in the home. This home has newly updated features. This enchanting home exudes warmth and character, with its traditional architectural details and inviting atmosphere. Nestled in a picturesque setting, it perfectly captures the essence of historic Knoxville scenery. From the moment you arrive, you'll be welcomed by its quaint curb appeal, framed by mature trees and a cozy front porch—ideal for lazy Sunday mornings and evening gatherings. Inside, you'll find a thoughtfully preserved with upgraded interior, blending vintage charm with modern conveniences. Original hardwood floors, classic moldings, and an abundance of natural light create a delightful ambiance throughout. Whether you're sipping coffee on the charming covered porch, entertaining in the cozy living spaces, or simply appreciating the home's unique craftsmanship, 1338 Louisiana Ave offers a nostalgic yet timeless retreat. Don't miss your chance to own a piece of Knoxville's history!
Property Information
Property Type
Residential
Sub-Type
Single Family Residence
Style
Cottage / Traditional
Year Built
1930
Living Area
1,062 sq ft
Lot Size
0.16 acres
Lot Dimensions
50 X 144
Garage Spaces
2
MLS® Listing#
1341649
Property Features
Interior
Appliances
Cooling
Heating
Flooring
Fireplace
Basement
Parking
Patio
Fencing
Lot Features
Construction
Other Structures
Sewer
Water Source
Schools
- Elementary:
- Lonsdale
- Middle:
- Northwest
- High:
- Central
Financial Details
Parcel Number
081PJ012
Directions
FROM I-40E: Take exit 385 for I-75 N/I-640 E toward Lexington; Continue onto I-640 E/I-75 N; Take exit 1 for TN-62/Western Ave; Keep right, follow signs for TN-62 E/Western Ave E and merge onto TN-62 E/Western Ave; Merge onto TN-62 E/Western Ave; Turn left onto Texas Ave; Turn right onto Gloria Garner St/Stonewall St; Turn left onto Louisiana Ave; to property.
Affordability Calculator
$45,980
Estimated monthly payment
$1,224/mo
Principal $183,920 · Est. interest $256,585 over 30 yrs
Neighborhood Market Statistics
How this home compares to active listings in Knoxville, TN
- $443,454
- Median Listing Price
- 56
- Median Days on Market
- 1,927
- Median Sq Ft
- $230
- Median Price / Sq Ft
- 1,979
- Active Listings
- This home’s price is 48% below the area median.
- Its price per sq ft is 6% below the area median.
Market statistics compiled from active EXIT Realty® and MLS listings in Knoxville, TN.
Location
- 1338 Louisiana Ave, Knoxville, TN 37921
Points of Interest in Knoxville, TN
Showing the Knoxville area map.
Nearby Schools
Lonsdale Elementary School
Elementary · 0.0 mi away
Sam E Hill School
Elementary · 0.3 mi away
Beaumont Magnet Academy
Elementary · 0.9 mi away
West View Elementary School
Elementary · 1.1 mi away
University Seventh Day Adventist School
School · 1.1 mi away
Claxton-West Head Start
School · 1.2 mi away
Maynard Elementary School
Elementary · 1.3 mi away
West Haven Elementary School
Elementary · 1.5 mi away
Lincoln Park Technology and Trade Center
Secondary · 1.5 mi away
Knox County Schools Printing Department
School · 1.6 mi away
Emerald Academy
School · 1.6 mi away
Christenberry Elementary School
Elementary · 1.6 mi away
Norwood Open School
School · 1.8 mi away
First Lutheran School
Elementary · 1.8 mi away
Family Christian Academy of East Tennessee
School · 1.9 mi away
Fulton High School
Secondary · 1.9 mi away
Alcopro
School · 1.9 mi away
Inskip Elementary School
Elementary · 1.9 mi away
Knox County Adult High School
Secondary · 2.0 mi away
Fort Sanders Educational Dvlp't Ctr
School · 2.0 mi away
Commute Calculator
Nearby Homes

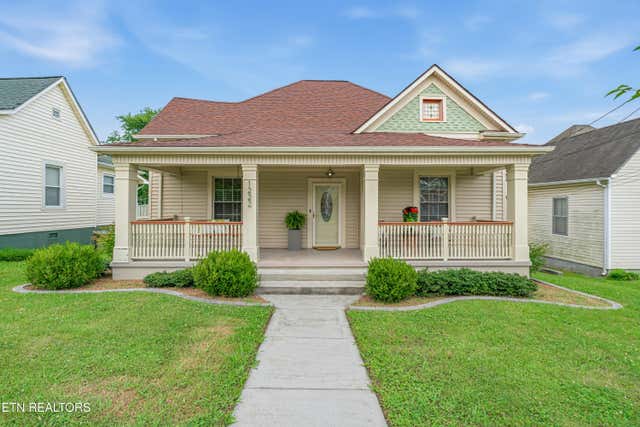
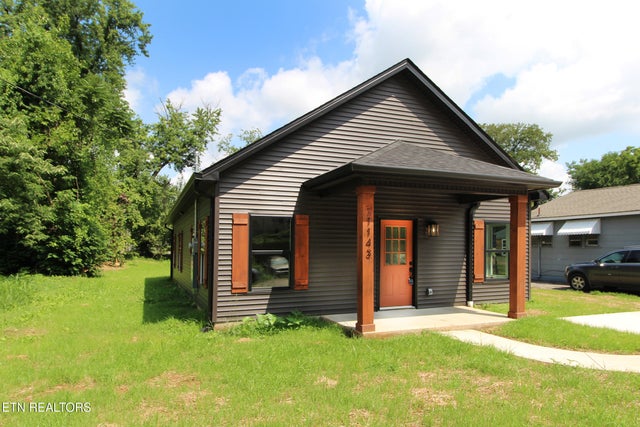

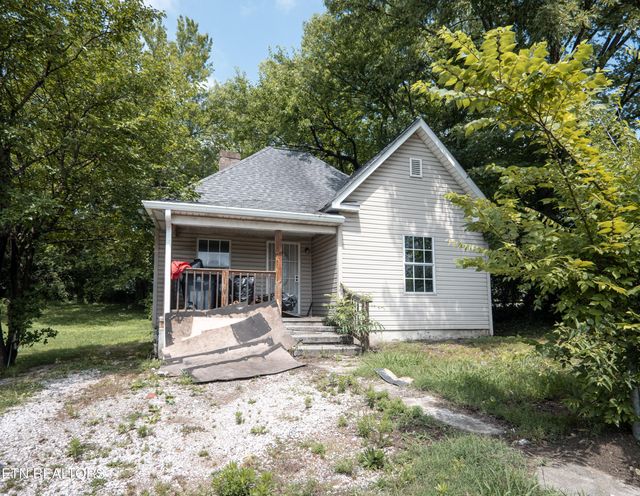
Similar Homes Nearby

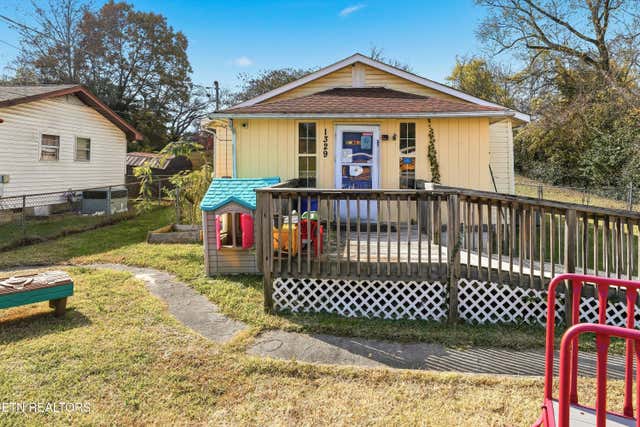


Similar Home Values
Comparable nearby listings and their asking prices.
| Address | Price | Beds | Baths | Sq Ft |
|---|---|---|---|---|
| 104 McCamey Rd, Knoxville, TN | $162,900 | 2 | 1 | 1,053 |
| 1329 Border St, Knoxville, TN | $165,000 | 2 | 1 | 1,150 |
| 2531 Parkview Ave, Knoxville, TN | $165,000 | 4 | 1 | 3,136 |
| 5705 Salem Church Rd, Knoxville, TN | $165,000 | 3 | 2 | 1,079 |
| 1113 Yellowstone Rd, Knoxville, TN | $165,000 | 2 | 1 | 624 |
| 5705 Salem Church Rd, Knoxville, TN | $165,000 | 3 | 2 | 1,079 |
Moving Cost Estimate
EXIT Agents in Knoxville


Listing Courtesy: Realty Executives Associates - 8656883232