

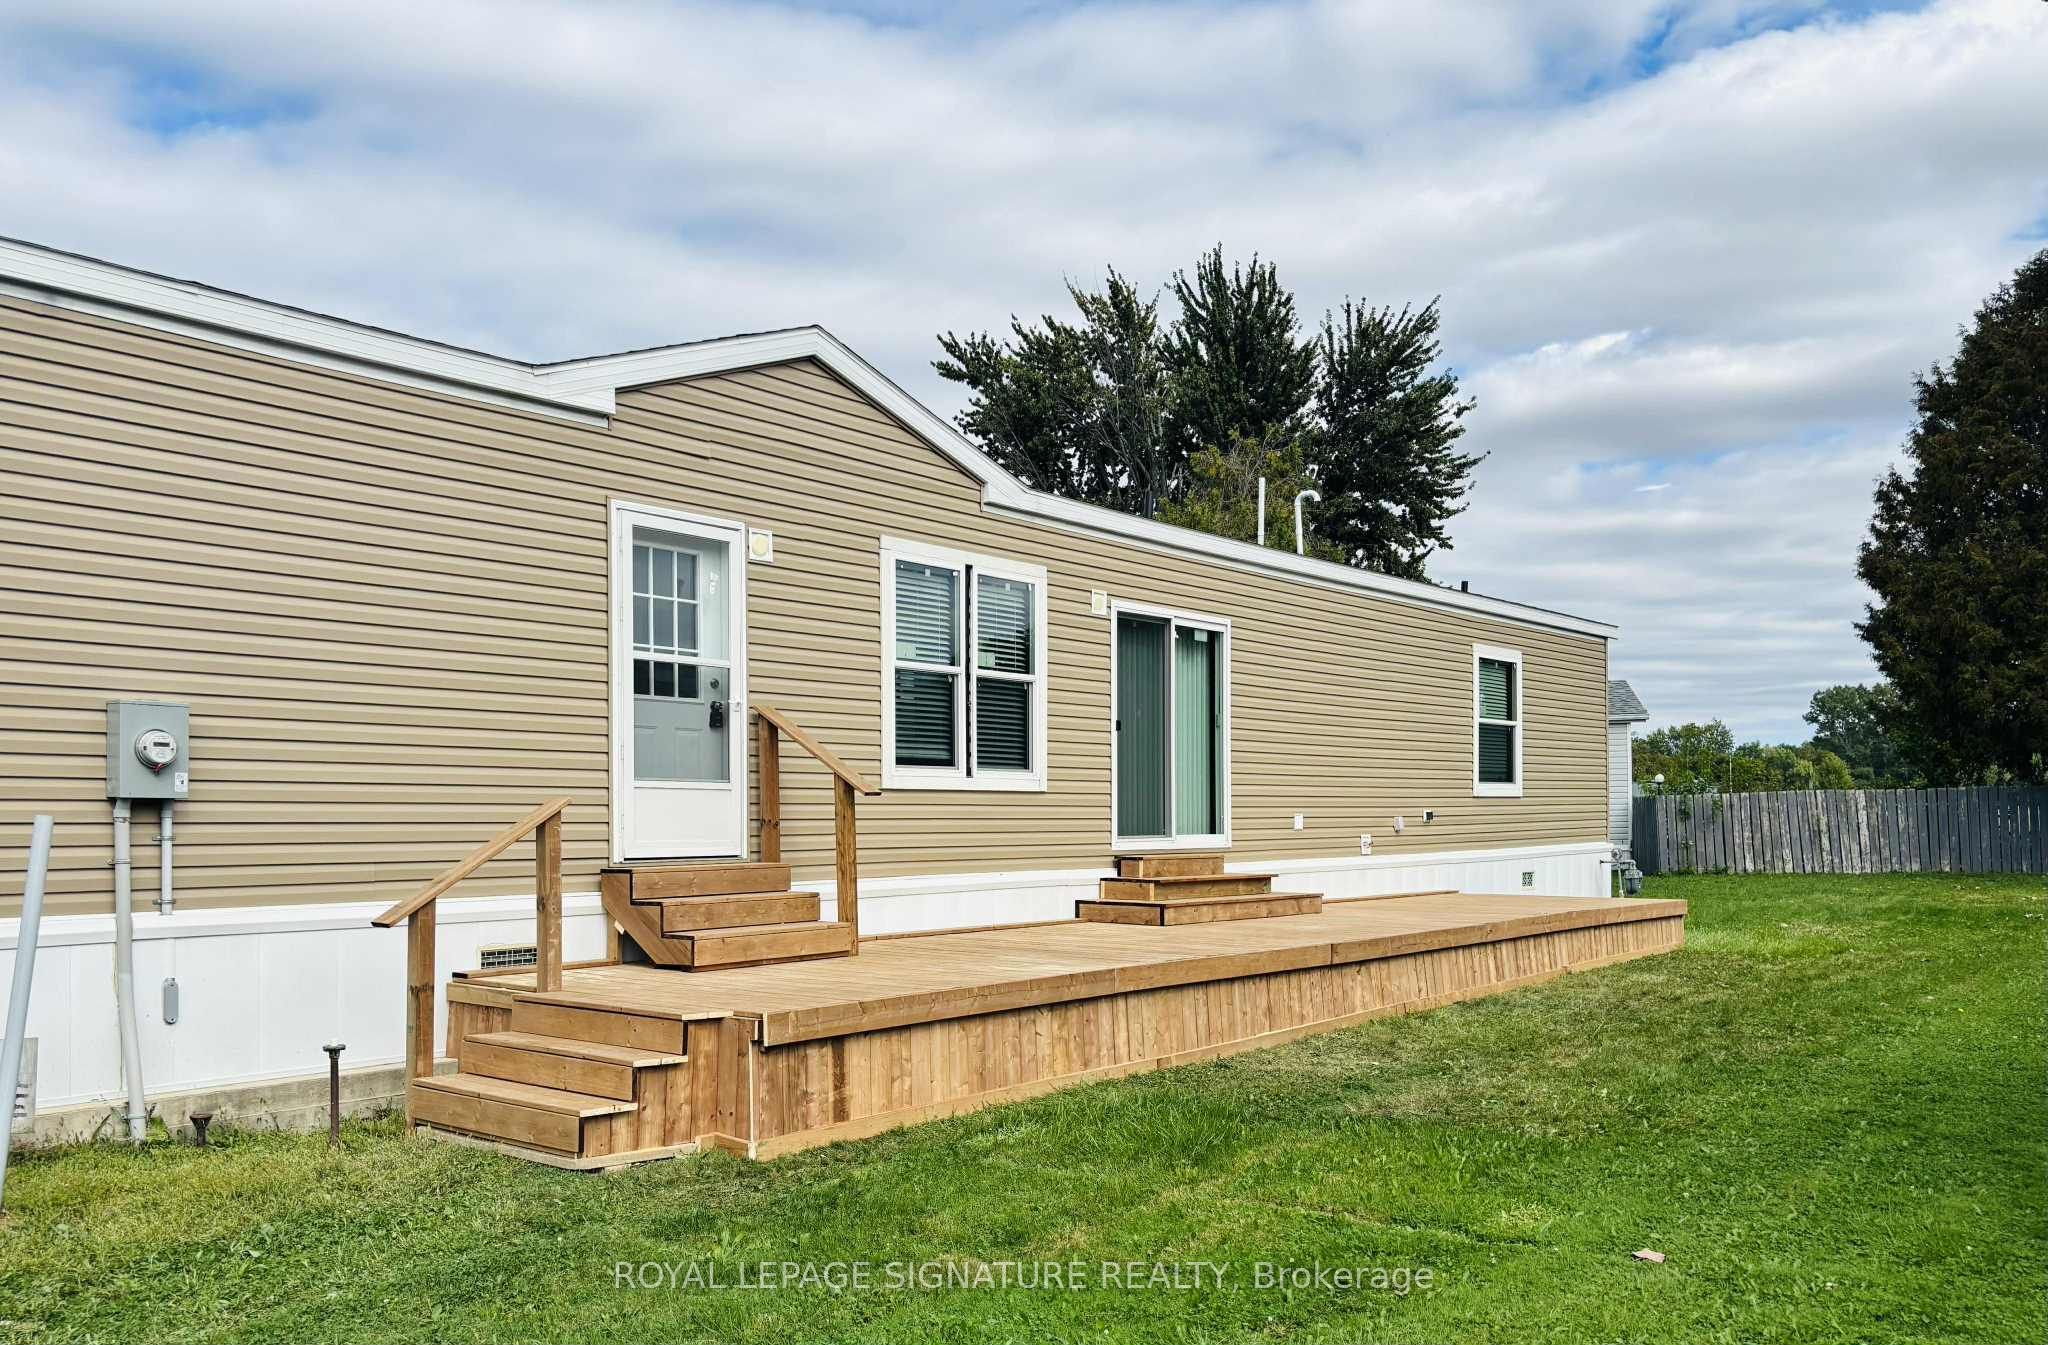
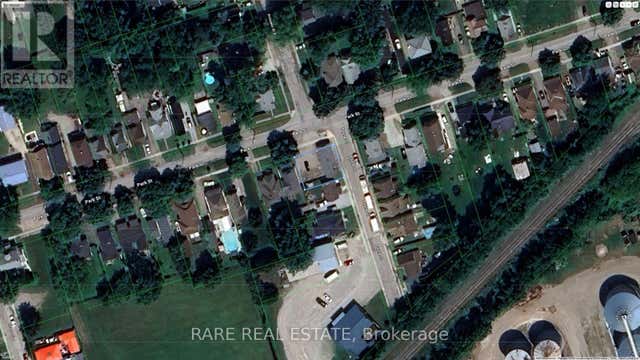
126 Regency Drive, Chatham-Kent, ON N7L 4E4
Chatham-Kent County
Key Facts
Description
This brand new modular home is ready to be called your new home. Offering 2 bedrooms and 2bathrooms. Split design with bedrooms at each end. This home is a CSA A 277 standard home. The living room, dining room and kitchen are open concept. Vinyl flooring starts in the kitchen, living room, dining room, bathrooms and hallway. All new fridge, stove, dishwasher, furnace and water heater included. Lot fees include garbage pickup, snow removal on main roadsand taxes. All Buyers must be approved by St. Clair Estates. Monthly lot fee is $699.00.
Property Information
Property Type
Residential
Sub-Type
Mobile Home
Style
Bungalow
Parking Spaces
2
MLS® Listing#
X12011558
Property Features
- Appliances:
- Water Heater
- Cooling:
- None
- Heating:
- Natural Gas, Forced Air
- Basement:
- None
- Pool:
- None
- Parking:
- Private
- Lot Features:
- Greenbelt
- Construction:
- Vinyl Siding
- Foundation:
- Other
- Roof:
- Other
Rooms
- Bathroom0.0 x 0.0
- Bedroom 23.32 x 3.69
- Dining Room2.44 x 2.77
- Kitchen5.36 x 2.47
- Living Room3.69 x 4.39
- Master Bedroom3.72 x 4.39
- Utility Room0.0 x 0.0
HOA & Tax
- Annual Tax:
- CA$1 (2025)
Directions
St Clair Street and Regency Dr
Affordability Calculator
$50,000
Estimated monthly payment
$1,331/mo
Principal $199,999 · Est. interest $279,017 over 30 yrs
Neighborhood Market Statistics
How this home compares to active listings in Chatham-Kent, ON
- CA$464,706
- Median Listing Price
- 42
- Median Days on Market
- 1,463
- Median Sq Ft
- CA$340
- Median Price / Sq Ft
- 491
- Active Listings
- This home’s price is 46% below the area median.
Market statistics compiled from active EXIT Realty® and MLS listings in Chatham-Kent, ON.
Location
- 126 Regency Drive, Chatham-Kent, ON N7L 4E4
Nearby Schools
Chatham Kent Secondary School
Secondary · 1.5 km away
Gregory Drive Public School
School · 1.6 km away
Eben-Ezer Christian School
School · 1.8 km away
King George VI Public School
School · 1.8 km away
McNaughton Avenue Public School
School · 2.0 km away
Kids' Stuff
School · 2.0 km away
Tecumseh Public School
School · 2.6 km away
Ursuline College.
Secondary School · 2.9 km away
John N Given School
School · 3.0 km away
Children's Village Day Care Centre
School · 3.0 km away
Montessori the Place To Grow
Elementary · 3.2 km away
Darul Uloom Canada
School · 3.3 km away
Monsignor Uyen Elementary School
Elementary · 3.5 km away
Adventure Hours Nursery School
School · 3.7 km away
Kids' Stuff-the Family Learning Centre on the Thames
School · 4.1 km away
St. Angela Merici Catholic School
Elementary · 4.2 km away
Queen Elizabeth II Elementary School
Elementary · 4.7 km away
Victor Lauriston Public School
School · 4.7 km away
St. Ursula Catholic School
School · 5.1 km away
Chatham Christian School
School · 5.6 km away
Commute Calculator
Nearby Homes


Similar Homes Nearby



Moving Cost Estimate
EXIT Agents in Chatham-Kent


Listing Courtesy: ROYAL LEPAGE SIGNATURE REALTY - 9055682121
Presented by: CATHERINE MITCHELL WEAVER