35 Parliament Street 1813, Toronto, ON M5A 0Z5
Toronto County
Key Facts
Description
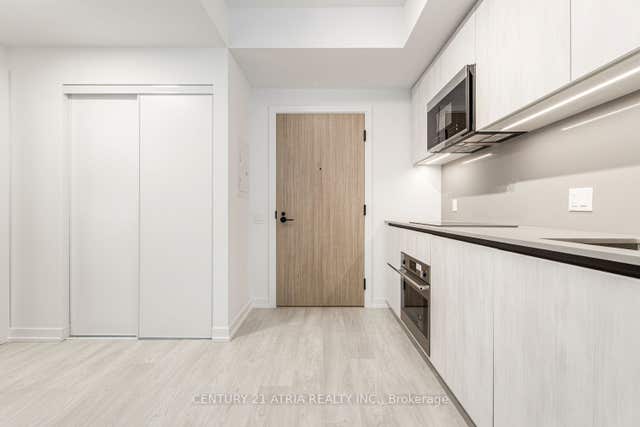
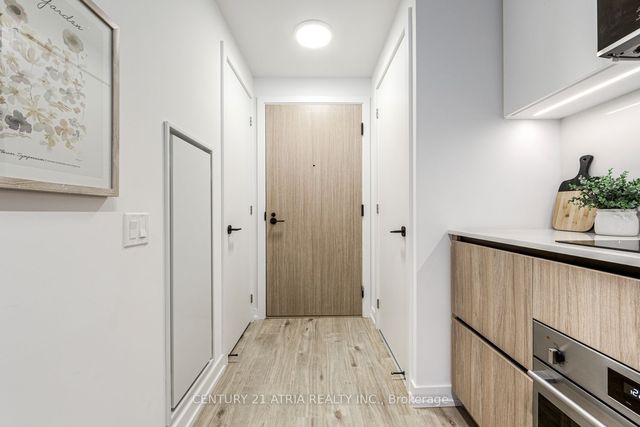
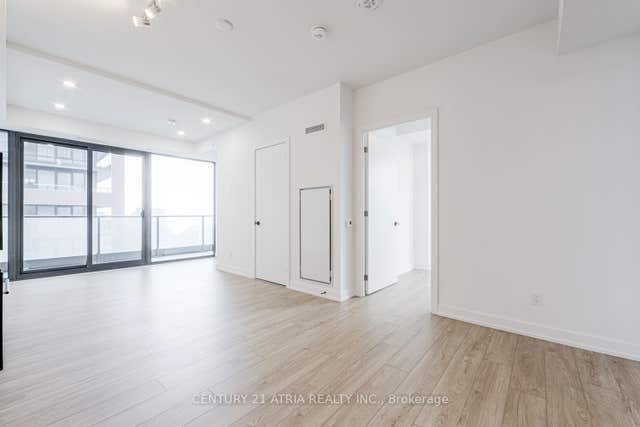
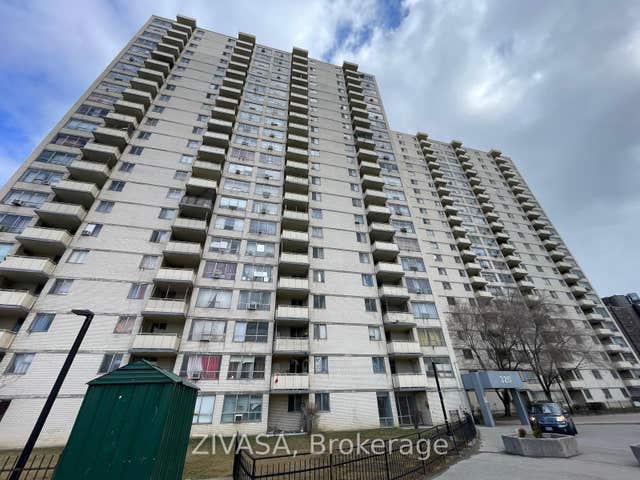
BRAND NEW, DIRECT FROM BUILDER, eligible for HST rebate. Welcome to The Goode, a never-lived-in residence in Toronto's iconic Distillery District by Graywood Developments. This thoughtfully designed suite offers modern finishes, an efficient open-concept layout, and bright, functional living space in one of the city's most distinctive downtown neighbourhoods. Enjoy excellent TTC access nearby, including the 504 King streetcar at Parliament St and Distillery Looop, the 65 Parliament bus, and 121 Esplanade-River service with connections toward Union Station, the waterfront, and the east end. Future Ontario Line Distillery District Station at King St E and Berkeley St. Steps from cobblestone streets, cafes, restaurants, galleries, boutqie shopping, waterfront trails, St. Lawrence Market, Corktown, Canary District, and the Financial District. Residents enjoy a strong amrenity package including concierge, lobby-lounge, co-working areas, fitness centre, yoga studio, party and games rooms, makers' louge, outdoor terrace, pool, BBQ area, pet spa, bike repair station, parcel system, and landscaped outdoor spaces. A rare opportunity to own new in a landmark Toronto location.
Property Information
Property Type
Residential
Sub-Type
Condominium
Style
1 Storey/Apt
Stories
18
MLS® Listing#
C13517488
Property Features
- Exterior:
- Balcony
- Cooling:
- Central Air
- Heating:
- Natural Gas, Forced Air
- Basement:
- None
- Parking:
- Underground
- Construction:
- Brick, Concrete
Rooms
- Bedroom2.72 x 3.03Main
- Living Room4.85 x 3.03Main
HOA & Tax
- HOA:
- TSCC — CA$300
Directions
PER GOOGLE MAP
Affordability Calculator
$95,380
Estimated monthly payment
$2,538/mo
Principal $381,520 · Est. interest $532,254 over 30 yrs
Neighborhood Market Statistics
How this home compares to active listings in Toronto, ON
- CA$786,362
- Median Listing Price
- 48
- Median Days on Market
- 950
- Median Sq Ft
- CA$821
- Median Price / Sq Ft
- 19,842
- Active Listings
- This home’s price is 39% below the area median.
Market statistics compiled from active EXIT Realty® and MLS listings in Toronto, ON.
Location
- 35 Parliament Street 1813, Toronto, ON M5A 0Z5
Nearby Schools
Distillery District Early Learning
School · 0.1 km away
Voice Integrative School
Secondary · 0.2 km away
Trailcon Leasing
School · 0.4 km away
Inglenook Community School
Secondary · 0.6 km away
Liberty Prep School
School · 0.7 km away
St. Paul Catholic School
Elementary · 0.7 km away
Downtown Alternative School
Elementary · 0.7 km away
Harris Institute for T
Secondary · 0.8 km away
Regent Park-Duke of York School
Secondary · 1.0 km away
Nelson Mandela Park PS
Elementary · 1.0 km away
Taie International Institute
School · 1.1 km away
Fashion Exchange Toronto
School · 1.2 km away
Ecole Elementaire Gabrielle-Roy
Elementary · 1.2 km away
Avola College of Hairstyling & Esthetics
Secondary School · 1.3 km away
Lord Dufferin Jr & Sr Elem School
Elementary · 1.4 km away
Kids & Company
School · 1.4 km away
Bond Street Nursery School
Elementary · 1.4 km away
My Artlab
School · 1.4 km away
St Michael's Choir School
Secondary · 1.5 km away
Toronto District Secondary School
Secondary · 1.5 km away