

1101 Haxall Point U1002, Richmond, VA 23219
Riverside On The James · Richmond City County
Key Facts
Description
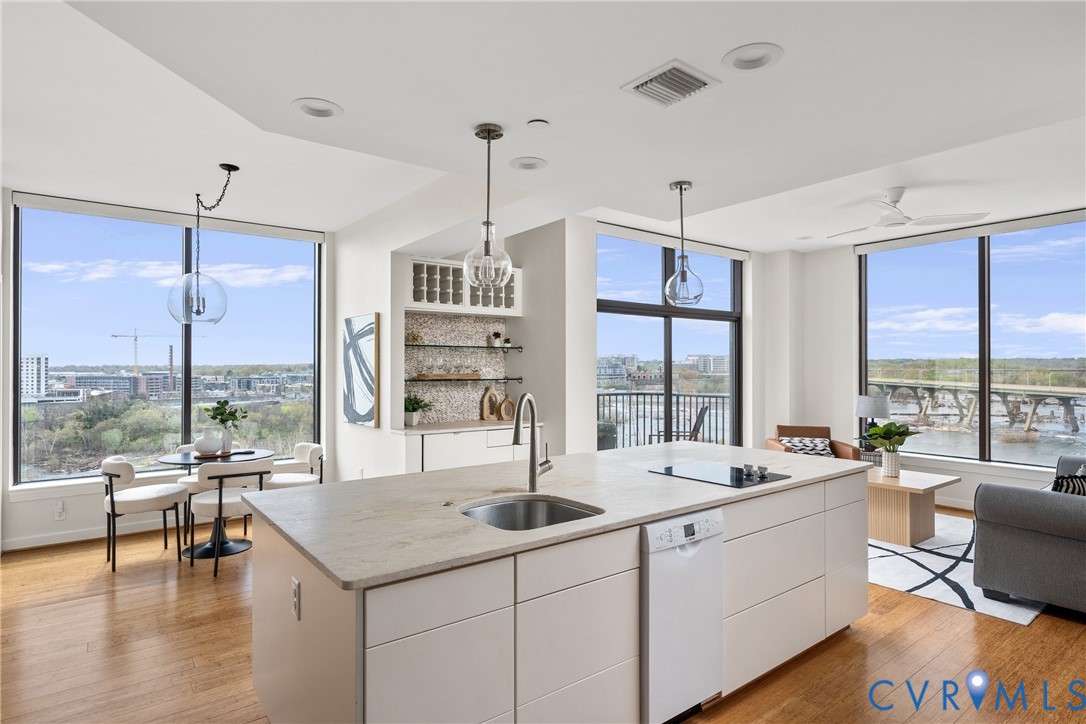
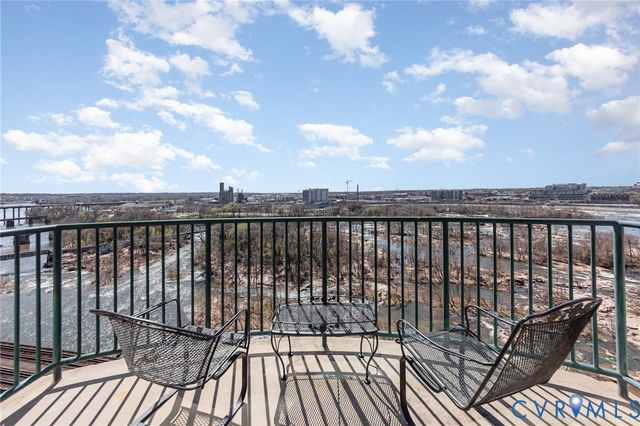
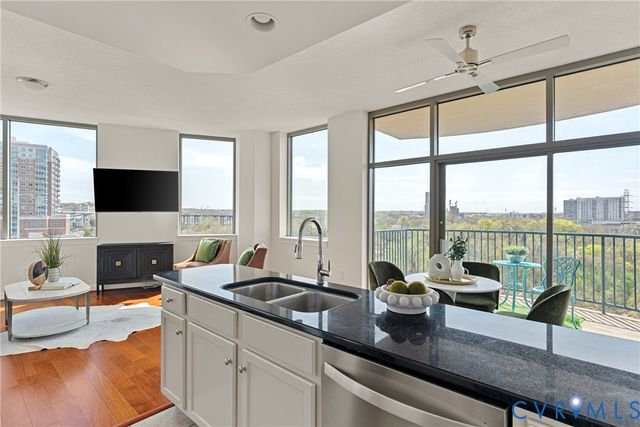
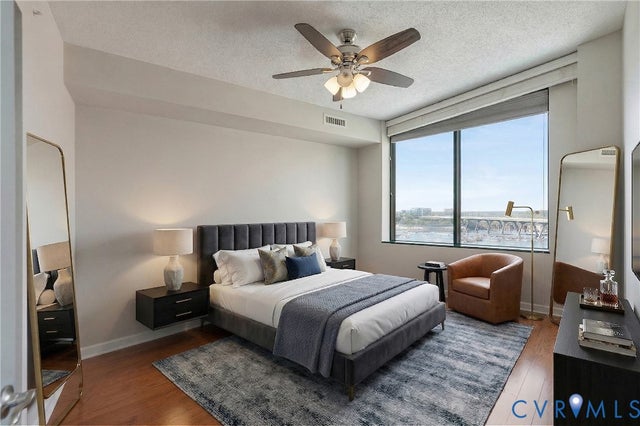
Introducing the crown jewel of Riverside on the James—an exceptional penthouse residence offering some of the most commanding views in the entire building. From this top-floor vantage point, the James River unfolds in a breathtaking panorama, where sunsets paint the sky and even the occasional bald eagle becomes part of your daily backdrop. This two-bedroom, two-bath home has been completely reimagined and renovated through a thoughtful collaboration between VMAX Custom Homes and Circle Design Studio, resulting in a space that feels both architecturally intentional and effortlessly livable. Featured in Richmond Magazine, the residence stands as a showcase of modern design and elevated craftsmanship. At the heart of the home, the kitchen makes a striking impression. A massive island anchored by leathered quartz countertops creates a bold focal point, complemented by sleek flat-panel cabinetry and a suite of integrated Bosch appliances. A dedicated wine or coffee bar adds a layer of refinement, making the space equally suited for entertaining or everyday ritual. The open-concept living area is framed by expansive windows that draw in natural light and uninterrupted river views, creating a seamless connection between indoors and out. Every detail has been curated to enhance both form and function, resulting in a space that feels as inspiring as it is comfortable. The primary suite, complete with a walk-in closet, and a spa-like en-suite bath featuring a double vanity and large glass shower. The second bedroom has been transformed into a sophisticated flex space, outfitted with custom bi-fold doors that allow it to adapt beautifully—whether as a guest room, office, or extension of the main living area. A private fitness center, in-unit washer and dryer, and two assigned covered parking spaces add layers of everyday ease to Riverside living. This is a rare opportunity to own a truly one-of-a-kind penthouse—where design, elevation, and views converge at the highest level.
Property Information
Property Type
Residential
Sub-Type
Condominium
Style
High Rise
Year Built
2005
Stories
1
Living Area
1,173 sq ft
Lot Size
0.03 acres
Garage Spaces
2
Ownership
Individuals
Days on Market
23
MLS® Listing#
2608100
Property Features
Interior
Exterior
Appliances
Cooling
Heating
Flooring
Pool
Parking
Fencing
Construction
Roof
Security
Community
Sewer
Water Source
Rooms
- Living RoomFirst
Schools
- Elementary:
- Fox
- Middle:
- Dogwood
- High:
- Thomas Jefferson
Financial Details
HOA
$625 / Monthly
Annual Taxes
$6,432
Tax year 2025
Assessed Value
$536,000
Parcel Number
E000-0001-125
Affordability Calculator
$155,000
Estimated monthly payment
$4,125/mo
Principal $620,000 · Est. interest $864,955 over 30 yrs
Neighborhood Market Statistics
How this home compares to active listings in Richmond, VA
- $407,500
- Median Listing Price
- 41
- Median Days on Market
- 1,626
- Median Sq Ft
- $247
- Median Price / Sq Ft
- 496
- Active Listings
- This home’s price is 90% above the area median.
- Its price per sq ft is 167% above the area median.
Market statistics compiled from active EXIT Realty® and MLS listings in Richmond, VA.
Location

Points of Interest in Richmond, VA
Showing the Richmond area map.
Nearby Schools
Mathscience Innovation Center
School · 0.2 mi away
Yvonne B. Miller High School
Secondary · 0.5 mi away
Virginia Treatment CTR.
School · 0.7 mi away
Central Montessori School
Elementary · 0.8 mi away
Open High School
Secondary · 0.8 mi away
Bellevue Elementary School
Elementary · 0.9 mi away
Commonwealth Christian Academy
School · 0.9 mi away
St Andrew's School
School · 1.1 mi away
Martin Luther King Junior Middle School
Secondary · 1.1 mi away
Richmond Alternative
Secondary · 1.2 mi away
Blooming Child Petite Academy
School · 1.2 mi away
Blackwell Elementary School
Elementary · 1.2 mi away
Clark Springs Elementary School
Elementary · 1.2 mi away
Educare School
School · 1.3 mi away
Chimborazo Elementary School
Elementary · 1.3 mi away
Vcu School of Education
School · 1.3 mi away
Henry L Marsh III Elementary School
Elementary · 1.4 mi away
Vcu School of Social Work
School · 1.4 mi away
Vcu School of the Arts
School · 1.5 mi away
George Washington Carver Elementary School
Elementary · 1.6 mi away
Commute Calculator
Nearby Homes
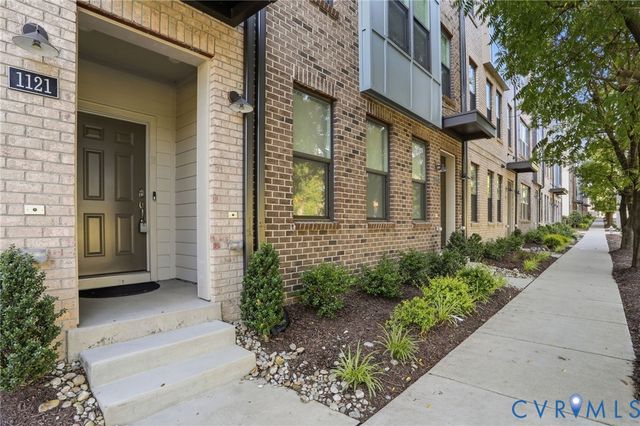
Similar Homes Nearby
Similar Home Values
Comparable nearby listings and their asking prices.
| Address | Price | Beds | Baths | Sq Ft |
|---|---|---|---|---|
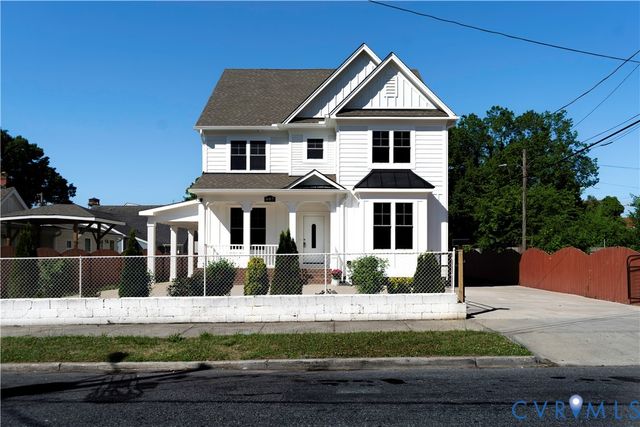
| 1101 Haxall Point U514, Richmond, VA | $545,000 | 2 | 2 | 1,243 |
| 1121 N Lombardy Street B, Richmond, VA | $545,000 | 3 | 3 | 2,450 |
| 807 E 22nd Street, Richmond, VA | $549,000 | 7 | 5 | 3,408 |
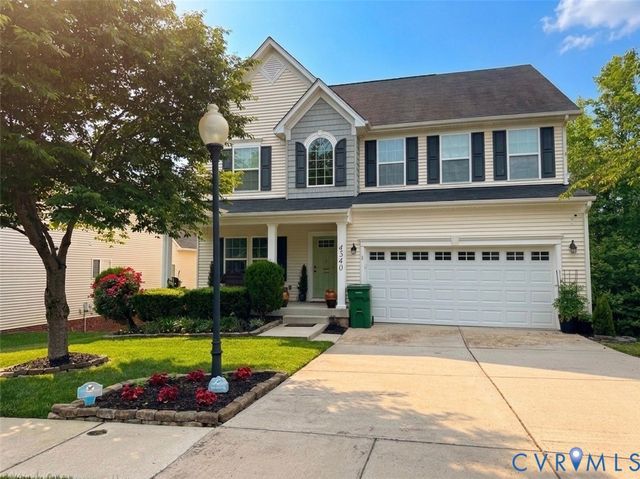
| 4340 Kenmare Court, Richmond, VA | $549,000 | 4 | 4 | 4,028 |
| 301 Virginia Street U1214, Richmond, VA | $549,950 | 2 | 2 | 1,214 |
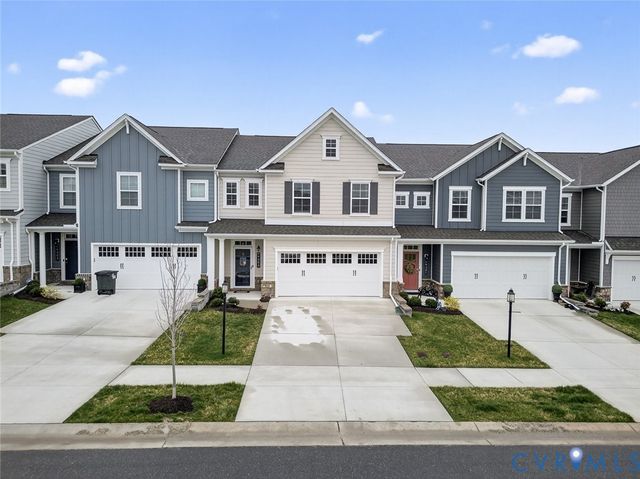
| 9305 Citrine Run, Richmond, VA | $549,950 | 4 | 3 | 1,942 |
Moving Cost Estimate
EXIT Agents in Richmond



Listing Courtesy: Redfin Corporation - bryan.waters@redfin.com
Presented by: Jen Lowery
Last Updated: 2026-04-03